468 E View, Santa Paula, CA 93060
Local realty services provided by:CENTURY 21 Affiliated
468 E View,Santa Paula, CA 93060
$1,200,000
- 4 Beds
- 4 Baths
- 2,412 sq. ft.
- Single family
- Active
Upcoming open houses
- Sun, Oct 2501:00 pm - 04:00 pm
Listed by: selena ives
Office: united one realty
MLS#:SW26142769
Source:San Diego MLS via CRMLS
Price summary
- Price:$1,200,000
- Price per sq. ft.:$497.51
About this home
PRICE IMPROVEMENTSELLER IS READY TO REVIEW OFFERS! Four bedrooms, two downstairs flex rooms, three full bathrooms, and a private ADUplus the outdoor features and views that make this property stand out. Enjoy a pool, cabana, fire pit, basketball court, RV access, and sweeping Santa Paula Valley views, all with no HOA. The permitted ADU has its own address, gated entrance, patio, and view, and currently generates approximately 2 , 500 2,5002,800 per month. Located in Highland Estates, the home takes in views across the Santa Paula Valley toward the Channel Islands. The neighborhoods wide streets, combined with the homes flexible spaces and outdoor amenities, offer room to enjoy a variety of lifestyles. The main level includes a kitchen with spacious counters, a comfortable living room, two versatile rooms, and a full bathroom with a newly installed large shower. The downstairs rooms can serve as a den, home office, study, or additional sleeping areas. Upstairs are the primary suite, three additional bedrooms, and a newly updated full hallway bathroom. The backyard is set up for entertaining and recreation, with a spacious patio, established plants, a gazebo/cabana, fire pit, and basketball court. Take in views of the Santa Clara River Valley and South Mountain Range, with nearby citrus and avocado groves. A lower garden area offers potential for a greenhouse, animals, or a workshop. The separate permitted ADU is approximately 500 square feet and includes a loft, full kitchen, private entrance, and private yardideal for guests, extended family, or rental income. Santa Paula i...
Contact an agent
Home facts
- Year built:1965
- Listing ID #:SW26142769
- Added:114 day(s) ago
- Updated:October 24, 2026 at 02:03 PM
Rooms and interior
- Bedrooms:4
- Total bathrooms:4
- Full bathrooms:4
- Flooring:Carpet, Tile, Wood
- Kitchen Description:Dishwasher, Gas Oven, Microwave, Refrigerator
- Living area:2,412 sq. ft.
Heating and cooling
- Heating:Forced Air Unit, Wood Stove
Structure and exterior
- Roof:Metal
- Year built:1965
- Building area:2,412 sq. ft.
- Architectural Style:Ranch
- Exterior Features:Brick, Cabana, Covered, Patio, Porch
- Levels:2 Story
Utilities
- Water:Public
- Sewer:Public Sewer, Sewer Connected
Finances and disclosures
- Price:$1,200,000
- Price per sq. ft.:$497.51
Features and amenities
- Appliances:Dishwasher, Gas Oven, Microwave, Refrigerator
- Pool features:Below Ground, Heated, Private
Parking
- Total parking spaces:5
- Parking description:Garage
- Garage spaces:1
 This information is deemed reliable but not guaranteed. You should rely on this information only to decide whether or not to further investigate a particular property. BEFORE MAKING ANY OTHER DECISION, YOU SHOULD PERSONALLY INVESTIGATE THE FACTS (e.g. square footage and lot size) with the assistance of an appropriate professional. You may use this information only to identify properties you may be interested in investigating further. All uses except for personal, non-commercial use in accordance with the foregoing purpose are prohibited. Redistribution or copying of this information, any photographs or video tours is strictly prohibited. This information is derived from the Internet Data Exchange (IDX) service provided by San Diego MLS®. Displayed property listings may be held by a brokerage firm other than the broker and/or agent responsible for this display. The information and any photographs and video tours and the compilation from which they are derived is protected by copyright. Compilation © 2020 San Diego MLS®, Inc. SANDICOR Member Broker: Nikki Coppa
New listings near 468 E View
- Coming Soon
 $725,000Coming Soon3 beds 2 baths1,315 sq. ft.
124 Moultrie Place, Santa Paula, CA 93060
MLS# V1-39371Listed by: JOE KAPP REAL ESTATE, INC - Coming Soon
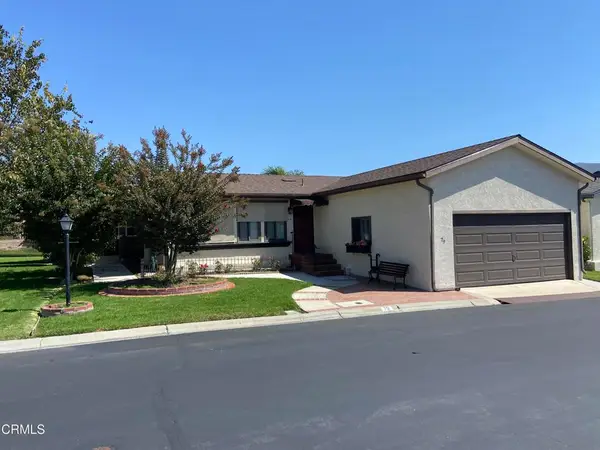
 $530,000Coming Soon2 beds 2 baths1,632 sq. ft.
975 W Telegraph Road #79, Santa Paula, CA 93060
MLS# V1-39182Listed by: CENTURY 21 MASTERS - New
 $449,000Active2 beds 2 baths1,124 sq. ft.
410 N Palm Avenue, Santa Paula, CA 93060
MLS# V1-39426Listed by: EXIT CASTILLO REALTY - New
 $1,465,000Active11 beds 8 baths
138 N 12th Street, Santa Paula, CA 93060
MLS# V1-39425Listed by: EXP REALTY OF CALIFORNIA INC - New
 $580,000Active5 beds 2 baths1,700 sq. ft.
890 W Telegraph Road, Santa Paula, CA 93060
MLS# V1-39414Listed by: BELLA CASA REAL ESTATE - New
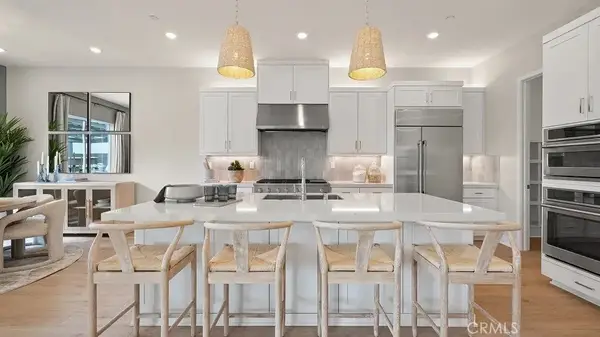 $789,990Active4 beds 4 baths2,790 sq. ft.
641 Eureka Drive, Santa Paula, CA 93060
MLS# OC26222357Listed by: KELLER WILLIAMS REALTY - New
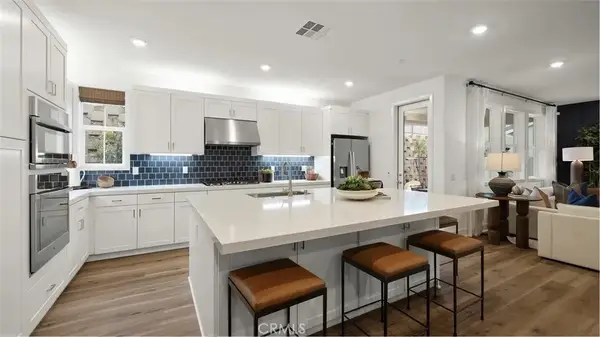 $739,990Active4 beds 4 baths2,732 sq. ft.
2219 Perdido Lane, Santa Paula, CA 93060
MLS# OC26222334Listed by: KELLER WILLIAMS REALTY  $495,000Active2 beds 2 baths978 sq. ft.
10 Bahia Circle #10, Santa Paula, CA 93060
MLS# V1-39238Listed by: RE/MAX GOLD COAST-BEACH MARINA OFFICE $99,500Active2 beds 2 baths500 sq. ft.
1500 Richmond #55, Santa Paula, CA 93060
MLS# V1-39224Listed by: NEXTHOME COASTAL ESTATES $1,129,990Active4 beds 5 baths3,584 sq. ft.
1888 Eastcliffe Terrace, Santa Paula, CA 93060
MLS# OC26219939Listed by: KELLER WILLIAMS REALTY


Protect your home and budget from life's surprises with an Assurant Home Warranty, backed by a partner that supports you through every step of homeownership. Explore Plans.
©2026 Century 21 Real Estate LLC. All rights reserved. CENTURY 21®, the CENTURY 21 Logo and C21® are service marks owned by Century 21 Real Estate LLC. Century 21 Real Estate LLC fully supports the principles of the Fair Housing Act and the Equal Opportunity Act. Each office is independently owned and operated. Listing information is deemed reliable but not guaranteed accurate.