975 W Telegraph Road #26, Santa Paula, CA 93060
Local realty services provided by:CENTURY 21 Affiliated
975 W Telegraph Road #26,Santa Paula, CA 93060
$639,000
- 2 Beds
- 2 Baths
- 1,936 sq. ft.
- Mobile / Manufactured
- Active
Listed by: stuart monteith, dale king
Office: century 21 masters
MLS#:V1-38251
Source:San Diego MLS via CRMLS
Price summary
- Price:$639,000
- Price per sq. ft.:$330.06
- Monthly HOA dues:$275
About this home
Hillview Estates is one of the very best gated 55+ communities where YOU OWN YOUR OWN LAND in Ventura County with lovely amenities set in a country atmosphere.Brand new heat and air conditioning is being installed as we speak and the roof was replaced in 2022 plus the location is such that it has only ONE neighbor on its south side with a large expanse of community owned gorgeous green grass open space on its other side. Sitting on one of the largest parcels in Hillview Estates, there is not another home that can compare to this one. The front door gives you a clue as to what you can expect to find inside. A heavy dark stained gorgeous solid wood door with beveled glass and keyless entry lock opens to a rare entry with nice size coat closet. To your right is a large family room and breakfast area with a built in floor to ceiling buffet and ample space for your largest dinner party or family dining. Lovely white carpet is soft on your feet giving the room a cozy warm feeling. The family room opens to both the kitchen area and a lead into the huge living room. Rarely do you see the amount of space that is in this home! The kitchen is centered between both family/dining room and living room and has special items like woodlike flooring, a built in breakfast table, trash compactor, updated gas cooktop, newer refrigerator and dishwasher as well. Just lots of good kitchen space and storage. The living room to the left of the entry offers a wonderful large space for gatherings around the stone faced gas fireplace with mantle plus an office cove which was once the wet bar and converted to a well designed office space with file drawers, and desktop space surrounding. You've got it all in this home! Comfy second bedroom with attached bath and the largest primary bedroom ever with a dressing room including large closets, drawers and vanity with the large primary bathroom. Windows over the bed frame the private back patio views of the mountains and orchards beyond. This is just a remarkable 'one of a kind' opportunity to own.The huge back patio is enclosed by your concrete block back wall and you'll be stunned by the views beyond. A covered lath planter shelf runs back to the slump stone barbeque with rotisserie which is big enough for for just about anything you'd want to barbeque. A raised covered deck is perfect for dining surrounded by a huge flagstone patio with unobstructed views of the mountains and orchards beyond....
Contact an agent
Home facts
- Year built:1981
- Listing ID #:V1-38251
- Added:26 day(s) ago
- Updated:September 14, 2026 at 02:39 PM
Rooms and interior
- Bedrooms:2
- Total bathrooms:2
- Full bathrooms:2
- Flooring:Carpet, Laminate
- Kitchen Description:Barbecue, Dishwasher, Gas Oven, Gas Stove, Refrigerator
- Living area:1,936 sq. ft.
Heating and cooling
- Cooling:Central Forced Air
- Heating:Forced Air Unit
Structure and exterior
- Roof:Composition, Shingle
- Year built:1981
- Building area:1,936 sq. ft.
- Architectural Style:Traditional
- Exterior Features:Covered, Deck
- Levels:1 Story
Utilities
- Water:Public, Water Available
- Sewer:Public Sewer, Sewer Available, Sewer Connected
Finances and disclosures
- Price:$639,000
- Price per sq. ft.:$330.06
Features and amenities
- Appliances:Barbecue, Dishwasher, Dryer, Gas Oven, Gas Stove, Refrigerator, Trash Compactor, Washer, Water Line to Refrigerator
- Laundry features:Dryer, Gas, Washer
- Pool features:Association, Below Ground, Heated, Pool
Parking
- Total parking spaces:2
- Parking description:Direct Garage Access, Garage - Single Door
- Garage spaces:2
 This information is deemed reliable but not guaranteed. You should rely on this information only to decide whether or not to further investigate a particular property. BEFORE MAKING ANY OTHER DECISION, YOU SHOULD PERSONALLY INVESTIGATE THE FACTS (e.g. square footage and lot size) with the assistance of an appropriate professional. You may use this information only to identify properties you may be interested in investigating further. All uses except for personal, non-commercial use in accordance with the foregoing purpose are prohibited. Redistribution or copying of this information, any photographs or video tours is strictly prohibited. This information is derived from the Internet Data Exchange (IDX) service provided by San Diego MLS®. Displayed property listings may be held by a brokerage firm other than the broker and/or agent responsible for this display. The information and any photographs and video tours and the compilation from which they are derived is protected by copyright. Compilation © 2020 San Diego MLS®, Inc. SANDICOR Member Broker: Nikki Coppa
New listings near 975 W Telegraph Road #26
- New
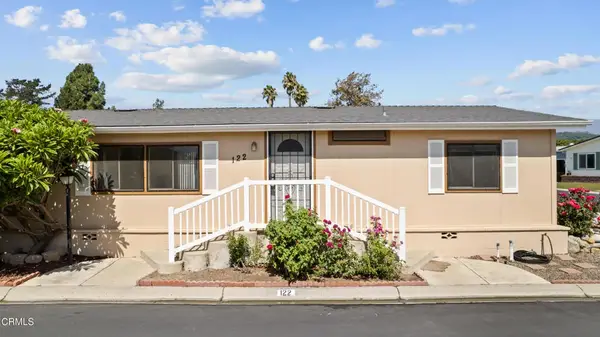 $545,000Active2 beds 2 baths1,248 sq. ft.
975 W Telegraph Road #122, Santa Paula, CA 93060
MLS# V1-38720Listed by: EXP REALTY OF CALIFORNIA INC - New
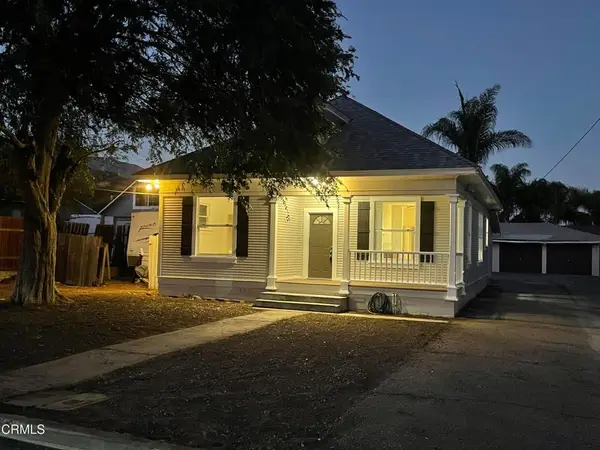
 $899,000Active6 beds 3 baths2,030 sq. ft.
715 Encino Place, Santa Paula, CA 93060
MLS# V1-38713Listed by: CENTURY 21 MASTERS - New
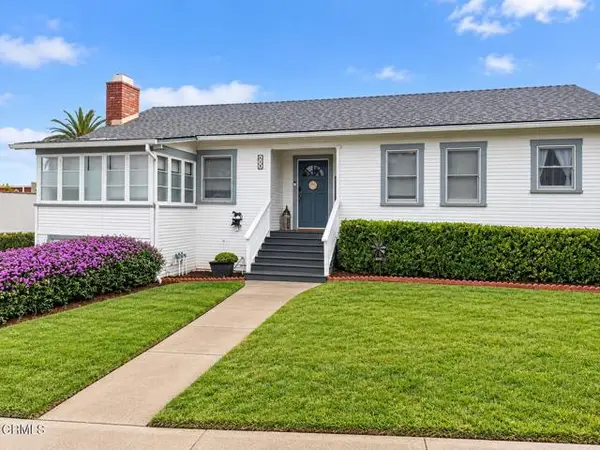 $689,000Active2 beds 1 baths1,034 sq. ft.
11 Palm Court, Santa Paula, CA 93060
MLS# V1-38599Listed by: EXPERT'S OF REAL ESTATE - New
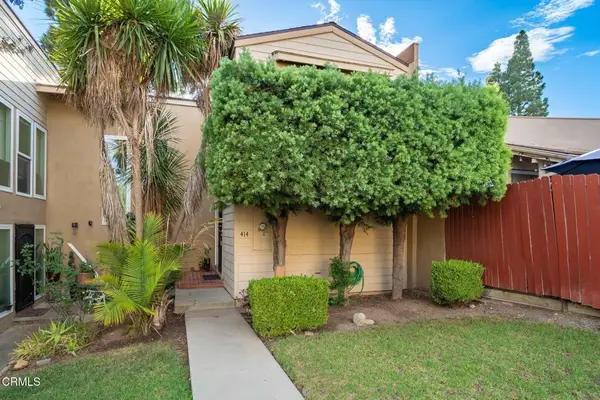 $499,900Active3 beds 2 baths1,403 sq. ft.
414 N Palm Avenue, Santa Paula, CA 93060
MLS# V1-38649Listed by: CENTURY 21 MASTERS - New
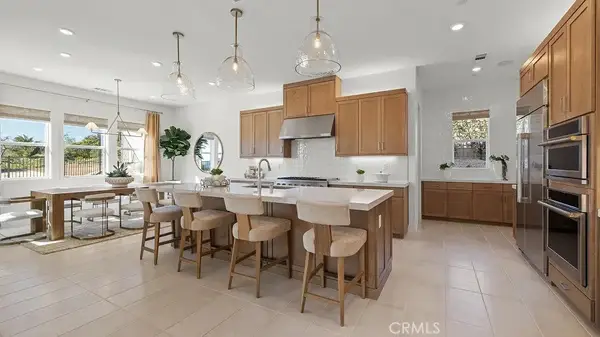 $1,034,990Active4 beds 5 baths3,347 sq. ft.
710 Ledgestone Drive, Santa Paula, CA 93060
MLS# OC26196728Listed by: KELLER WILLIAMS REALTY - New
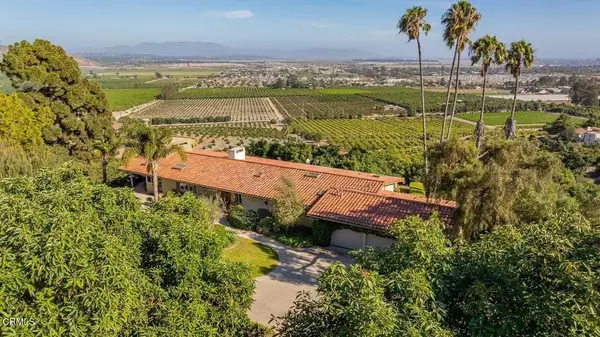 $2,750,000Active4 beds 4 baths3,600 sq. ft.
11111 Foothill Road, Santa Paula, CA 93060
MLS# V1-38579Listed by: BHHS CALIFORNIA PROPERTIES - New
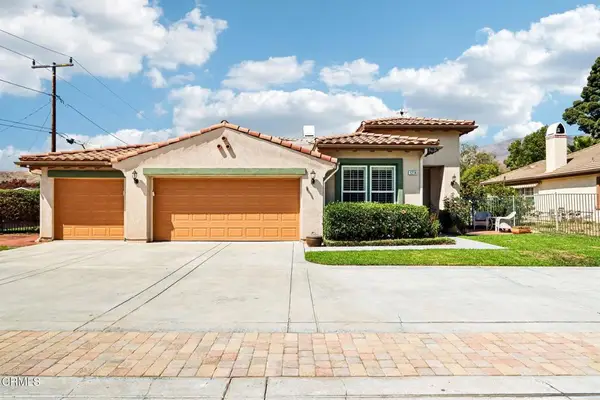 $1,199,000Active4 beds 2 baths2,310 sq. ft.
1214 Grant Line Street, Santa Paula, CA 93060
MLS# V1-38583Listed by: CENTURY 21 MASTERS - New
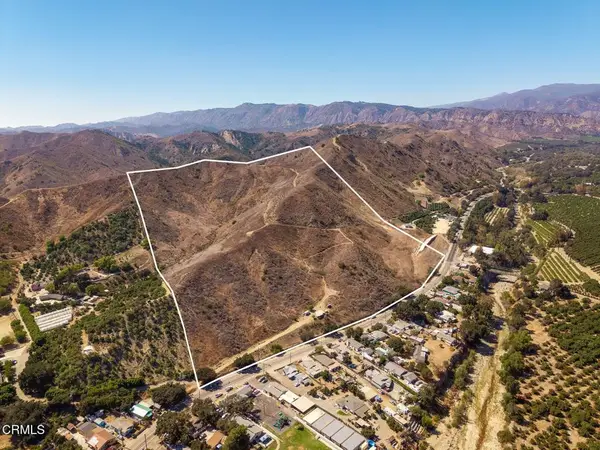 $695,000Active38.78 Acres
0 N Ojai Santa Paula Road, Santa Paula, CA 93060
MLS# V1-38573Listed by: LIV SOTHEBY'S INTERNATIONAL REALTY - New
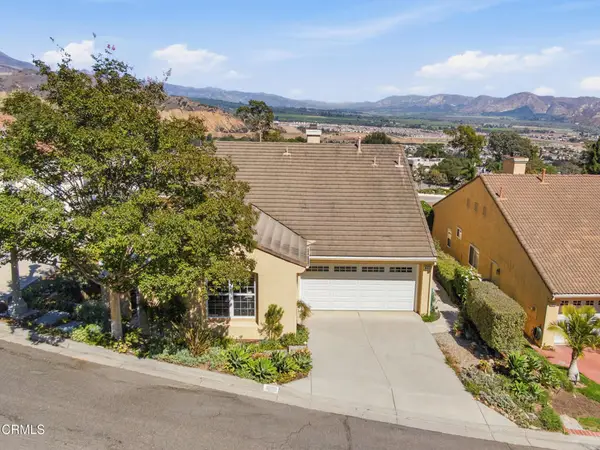 $875,000Active3 beds 2 baths1,610 sq. ft.
853 Vista Grande Drive, Santa Paula, CA 93060
MLS# V1-38569Listed by: CENTURY 21 MASTERS - New
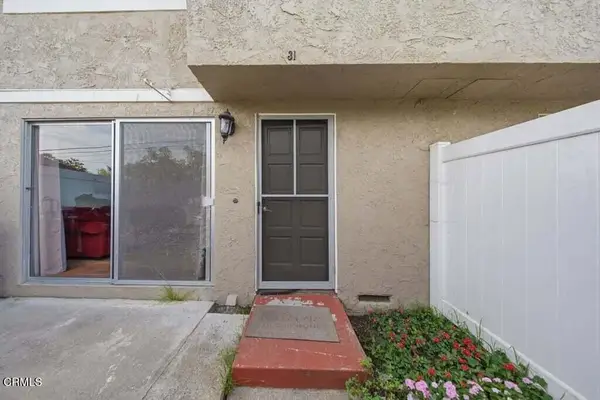 $445,000Active2 beds 2 baths978 sq. ft.
31 Bahia Circle, Santa Paula, CA 93060
MLS# V1-38535Listed by: RE/MAX GOLD COAST-BEACH MARINA OFFICE


Protect your home and budget from life's surprises with an Assurant Home Warranty, backed by a partner that supports you through every step of homeownership. Explore Plans.
©2026 Century 21 Real Estate LLC. All rights reserved. CENTURY 21®, the CENTURY 21 Logo and C21® are service marks owned by Century 21 Real Estate LLC. Century 21 Real Estate LLC fully supports the principles of the Fair Housing Act and the Equal Opportunity Act. Each office is independently owned and operated. Listing information is deemed reliable but not guaranteed accurate.