1015 Rutledge Avenue, Santa Rosa, CA 95405
Local realty services provided by:CENTURY 21 Epic
1015 Rutledge Avenue,Santa Rosa, CA 95405
$579,900
- 3 Beds
- 2 Baths
- 1,248 sq. ft.
- Single family
- Active
Listed by: grant alvernaz, charla messina
Office: homepivot
MLS#:41147713
Source:Bay East, CCAR, bridgeMLS
Price summary
- Price:$579,900
- Price per sq. ft.:$464.66
About this home
Completely renovated and designed to impress, this stunning 3 bedroom, 2 bathroom home is truly move in ready. Bright, modern, and beautifully finished, the open concept layout creates the perfect space for everyday living and entertaining. The showstopping kitchen features a huge island, stainless steel appliances, abundant cabinetry, and opens seamlessly to the dining and living areas. Laminate flooring flows throughout the entire home, while a private laundry room off the kitchen adds extra convenience. Outside, an expansive backyard offers endless possibilities for entertaining, play, gardening, or creating your dream outdoor retreat. A detached garage completes this beautifully updated home and a new roof gives peace of mind. This one won’t last long, come tour your dream home today!
Contact an agent
Home facts
- Year built:1984
- Subdivision & Development:Other
- Listing ID #:41147713
- Added:1 day(s) ago
- Updated:September 10, 2026 at 02:32 PM
Rooms and interior
- Bedrooms:3
- Total bathrooms:2
- Full bathrooms:2
- Rooms Total:5
- Flooring:Laminate, Tile
- Kitchen Description:Dishwasher, Gas Range, Gas Range/Cooktop, Microwave, Solid Surface Counter, Updated Kitchens
- Living area:1,248 sq. ft.
Heating and cooling
- Cooling:Central Air
- Heating:Central
- Central air:Yes
Structure and exterior
- Roof:Composition
- Year built:1984
- Building area:1,248 sq. ft.
- Lot area:0.14 Acres
- Lot Features:Level
- Architectural Style:Traditional
- Construction Materials:Vinyl Siding
Utilities
- Water:Public
Finances and disclosures
- Price:$579,900
- Price per sq. ft.:$464.66
Features and amenities
- Appliances:Dishwasher, Gas Range, Microwave
- Laundry features:Hookups Only
Parking
- Parking description:Detached
- Garage:Yes
- Garage spaces:2
 Bay East 2026. CCAR 2026 bridgeMLS 2026. Information Deemed Reliable But Not Guaranteed. This information is being provided by the Bay East MLS, or CCAR MLS, or bridgeMLS. The listings presented here may or may not be listed by the Broker/Agent operating this website. This information is intended for the personal use of consumers and may not be used for any purpose other than to identify prospective properties consumers may be interested in purchasing. Data last updated at September 10, 2026 CAMAXMLS Member Broker: Mike Southwick
New listings near 1015 Rutledge Avenue
- Coming Soon
 $850,000Coming Soon5 Acres
Address Withheld By Seller, Santa Rosa, CA 95407
MLS# 41145674Listed by: COTTON REALTY - Open Sat, 1 to 3pmNew
 $600,000Active3 beds 2 baths1,334 sq. ft.
5523 Mulberry Drive, Santa Rosa, CA 95409
MLS# 326075360Listed by: CORCORAN ICON PROPERTIES - New
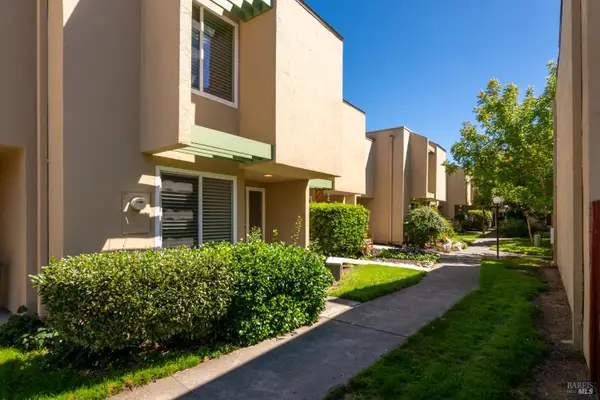 $375,000Active2 beds 2 baths1,145 sq. ft.
2984 Yulupa Avenue, Santa Rosa, CA 95405
MLS# 326075715Listed by: BERKSHIRE HATHAWAY - New
 $949,950Active3 beds 2 baths2,016 sq. ft.
2142 Laguna Road, Santa Rosa, CA 95401
MLS# 326076418Listed by: RE/MAX MARKETPLACE - Open Sat, 12 to 2pmNew

 $549,000Active3 beds 2 baths1,332 sq. ft.
1346 Yulupa Avenue #B, Santa Rosa, CA 95405
MLS# 326076575Listed by: CENTURY 21 EPIC - Open Sat, 12 to 2pmNew
 $675,000Active2 beds 1 baths1,152 sq. ft.
5444 Gates Road, Santa Rosa, CA 95404
MLS# 326077143Listed by: COMPASS - Open Sun, 2 to 4pmNew
 $699,000Active3 beds 3 baths1,475 sq. ft.
178 Esposti Meadows Way, Santa Rosa, CA 95403
MLS# 326077185Listed by: COMPASS - Open Sun, 12 to 2pmNew
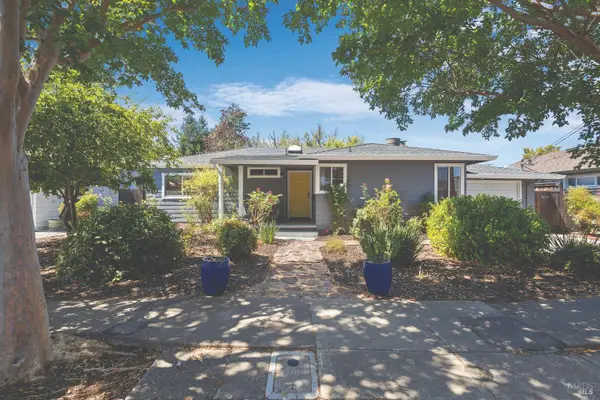 $1,295,000Active3 beds 2 baths2,160 sq. ft.
1645 Terrace Way, Santa Rosa, CA 95404
MLS# 326071326Listed by: COMPASS - Open Sun, 1 to 3pmNew
 $315,000Active2 beds 1 baths840 sq. ft.
2515 Coffey Lane, Santa Rosa, CA 95403
MLS# 326076729Listed by: CORCORAN ICON PROPERTIES


Protect your home and budget from life's surprises with an Assurant Home Warranty, backed by a partner that supports you through every step of homeownership. Explore Plans.
©2026 Century 21 Real Estate LLC. All rights reserved. CENTURY 21®, the CENTURY 21 Logo and C21® are service marks owned by Century 21 Real Estate LLC. Century 21 Real Estate LLC fully supports the principles of the Fair Housing Act and the Equal Opportunity Act. Each office is independently owned and operated. Listing information is deemed reliable but not guaranteed accurate.