2046 Northfield Dr, Santa Rosa, CA 95403
Local realty services provided by:CENTURY 21 Epic
2046 Northfield Dr,Santa Rosa, CA 95403
$769,900
- 3 Beds
- 2 Baths
- 1,617 sq. ft.
- Single family
- Active
Listed by: laura tedeeva, katarzyna wojtunik
Office: pacific first realty
MLS#:41149373
Source:Bay East, CCAR, bridgeMLS
Price summary
- Price:$769,900
- Price per sq. ft.:$476.13
About this home
Move-in ready Sonoma County home. Welcome to this charming three bedroom, two bathroom home offering 1,617 square feet of comfortable living space. Step inside to an open concept floor plan with vaulted ceilings and expansive windows that fill the home with natural light. The seamless indoor outdoor flow creates the perfect setting for everyday living and entertaining. The spacious backyard is ideal for gatherings, featuring a generous patio and relaxing hot tub. Enjoy morning coffee outdoors or evening gatherings under the stars. Nestled in a peaceful Sonoma County neighborhood, this home is conveniently located near shopping, restaurants, vineyards, and breweries. EV charger installed in the garage for convenient charging. Don’t miss the opportunity to make this beautiful home your own. Schedule your private showing today.
Contact an agent
Home facts
- Year built:2005
- Subdivision & Development:Other
- Listing ID #:41149373
- Added:24 day(s) ago
- Updated:October 19, 2026 at 01:33 PM
Rooms and interior
- Bedrooms:3
- Total bathrooms:2
- Full bathrooms:2
- Rooms Total:5
- Flooring:Hardwood Floors Throughout
- Kitchen Description:Dishwasher
- Living area:1,617 sq. ft.
Heating and cooling
- Cooling:Ceiling Fan(s), Central Air
- Heating:Forced Air
- Central air:Yes
Structure and exterior
- Roof:Composition Shingles
- Year built:2005
- Building area:1,617 sq. ft.
- Lot area:0.13 Acres
- Architectural Style:Contemporary
- Construction Materials:Stucco, Wood Siding
- Exterior Features:Back Yard
Utilities
- Water:Public, Water District
Finances and disclosures
- Price:$769,900
- Price per sq. ft.:$476.13
Features and amenities
- Appliances:Dishwasher, Dryer, Gas Water Heater, Washer
- Laundry features:Dryer, In Garage, Washer
- Amenities:Gas Water Heater
Parking
- Parking description:Attached, Garage Door Opener
- Garage:Yes
- Garage spaces:2
 Bay East 2026. CCAR 2026 bridgeMLS 2026. Information Deemed Reliable But Not Guaranteed. This information is being provided by the Bay East MLS, or CCAR MLS, or bridgeMLS. The listings presented here may or may not be listed by the Broker/Agent operating this website. This information is intended for the personal use of consumers and may not be used for any purpose other than to identify prospective properties consumers may be interested in purchasing. Data last updated at October 19, 2026 CAMAXMLS Member Broker: Mike Southwick
New listings near 2046 Northfield Dr
- New
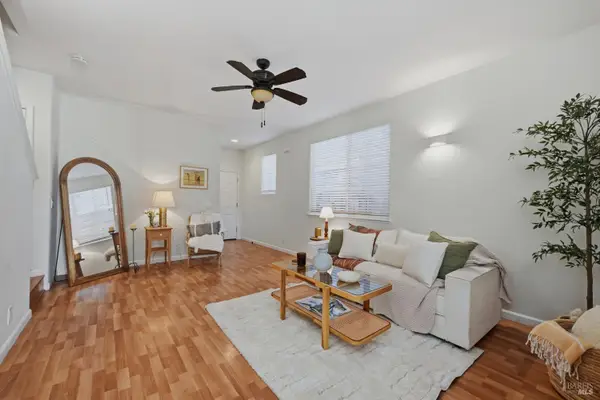 $589,000Active3 beds 3 baths1,290 sq. ft.
5245 Poe Court, Santa Rosa, CA 95403
MLS# 326087907Listed by: W REAL ESTATE - Open Sat, 1 to 3pmNew
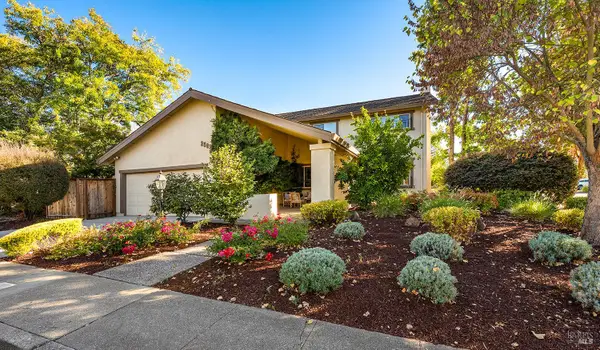 $888,000Active4 beds 3 baths2,250 sq. ft.
2501 Middle Creek Court, Santa Rosa, CA 95409
MLS# 326087977Listed by: COMPASS - Open Sun, 1 to 3pmNew
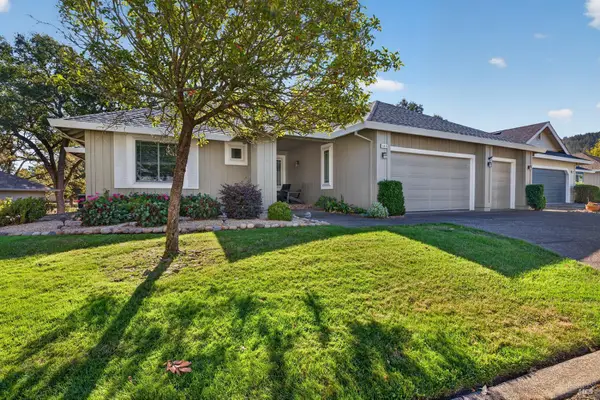
 $865,000Active2 beds 2 baths1,874 sq. ft.
346 Singing Brook Circle, Santa Rosa, CA 95409
MLS# 326087980Listed by: C21 EPIC VALLEY OF THE MOON - New
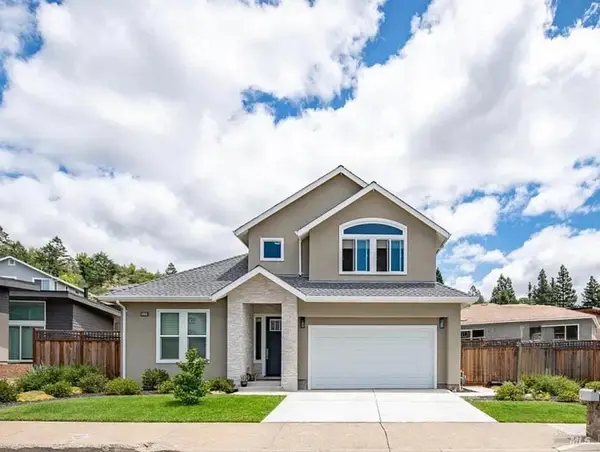 $1,125,000Active3 beds 3 baths2,110 sq. ft.
2133 Vintage Circle, Santa Rosa, CA 95404
MLS# 326087093Listed by: THERESA PORRECO, BROKER - New
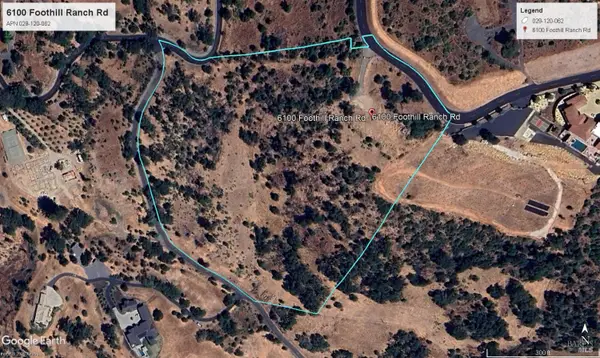 $1,485,000Active14.98 Acres
6100 Foothill Ranch Road, Santa Rosa, CA 95404
MLS# 326087544Listed by: BSL COMMERCIAL AND RESIDENTIAL REAL ESTATE - New
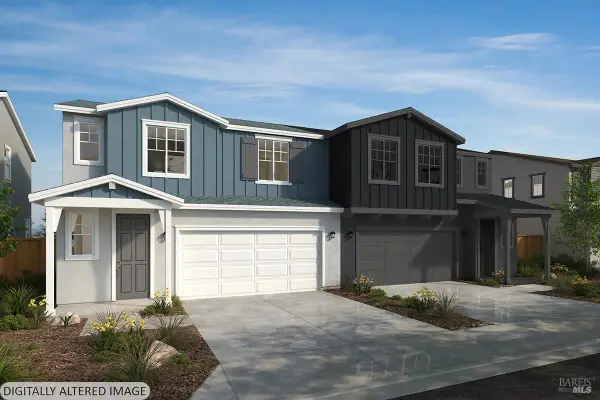 $589,990Active3 beds 3 baths1,451 sq. ft.
3820 Terrabrook Drive, Santa Rosa, CA 95407
MLS# 326088004Listed by: KB HOME - New
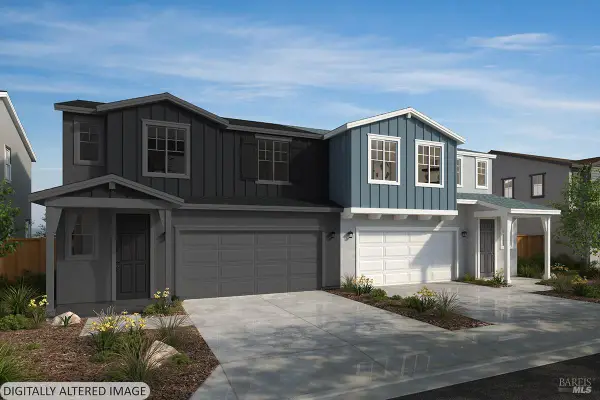 $614,990Active3 beds 3 baths1,560 sq. ft.
3824 Terrabrook Drive, Santa Rosa, CA 95407
MLS# 326088005Listed by: KB HOME - New
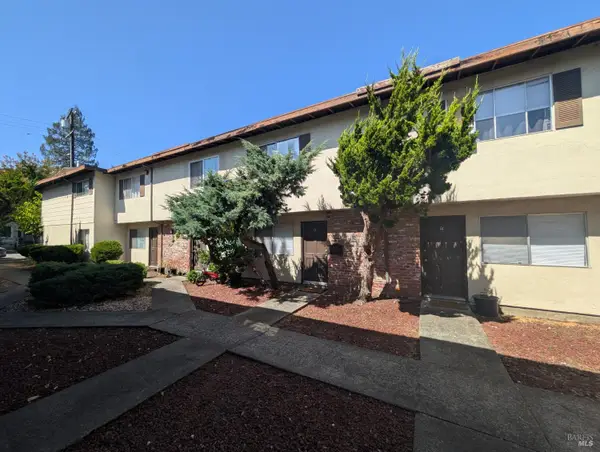 $3,650,000Active4 beds 4 baths
1112 Orchard Street, Santa Rosa, CA 95404
MLS# 326087988Listed by: MARCUS & MILLICHAP REAL ESTATE INVESTMENT SERVICES, INC. - Open Sat, 1 to 3pmNew
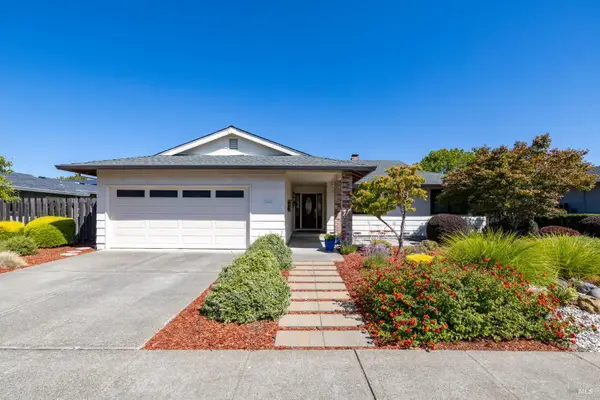 $849,000Active3 beds 2 baths1,718 sq. ft.
7619 Oak Leaf Drive, Santa Rosa, CA 95409
MLS# 326086298Listed by: OAKMONT REALTY - New
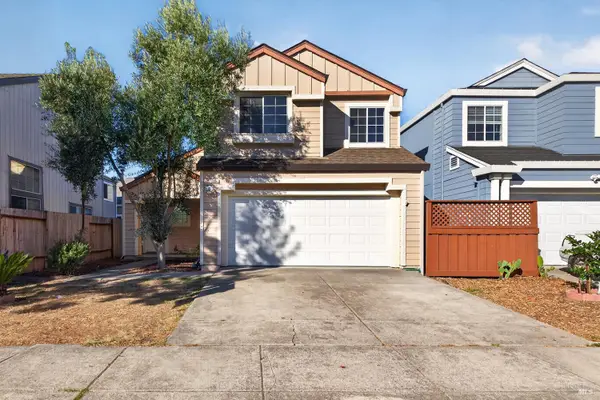 $599,000Active3 beds 3 baths1,310 sq. ft.
725 Potomac Avenue, Santa Rosa, CA 95407
MLS# 326086535Listed by: NORTHBAY PROPERTY MANAGEMENT


Protect your home and budget from life's surprises with an Assurant Home Warranty, backed by a partner that supports you through every step of homeownership. Explore Plans.
©2026 Century 21 Real Estate LLC. All rights reserved. CENTURY 21®, the CENTURY 21 Logo and C21® are service marks owned by Century 21 Real Estate LLC. Century 21 Real Estate LLC fully supports the principles of the Fair Housing Act and the Equal Opportunity Act. Each office is independently owned and operated. Listing information is deemed reliable but not guaranteed accurate.