2324 Bellam Ct, Santa Rosa, CA 95401
Local realty services provided by:CENTURY 21 Sierra Properties
2324 Bellam Ct,Santa Rosa, CA 95401
$630,000
- 3 Beds
- 3 Baths
- 1,572 sq. ft.
- Single family
- Active
Listed by: charlotte saulter
Office: ces premier real estate servic510-243-1777
MLS#:41146707
Source:Bay East, CCAR, bridgeMLS
Price summary
- Price:$630,000
- Price per sq. ft.:$400.76
About this home
Stop renting and build your own equity with this classic 2-story starter home tucked away on a family friendly cul-de-sac in Northwest Santa Rosa's Copperfield neighborhood. Providing a highly functional floor plan, this property is a blank canvas awaiting your design ideas. It is the perfect match for first-time buyers looking to get into the market and personalize a space over time.
Contact an agent
Home facts
- Year built:1989
- Subdivision & Development:Not Listed
- Listing ID #:41146707
- Added:48 day(s) ago
- Updated:October 19, 2026 at 02:33 PM
Rooms and interior
- Bedrooms:3
- Total bathrooms:3
- Full bathrooms:2
- Rooms Total:6
- Flooring:Carpet, Tile, Vinyl
- Kitchen Description:Dishwasher, Pantry, Plumbed For Ice Maker, Range, Refrigerator
- Living area:1,572 sq. ft.
Heating and cooling
- Cooling:Central Air
- Heating:Central
- Central air:Yes
Structure and exterior
- Roof:Shingle
- Year built:1989
- Building area:1,572 sq. ft.
- Lot area:0.11 Acres
- Lot Features:Cul-De-Sac
- Architectural Style:Contemporary, Single Family Residence
- Construction Materials:Wood Siding
- Exterior Features:Back Yard, Front Yard, Side Yard
- Levels:2 Story
Utilities
- Water:Public
- Sewer:Public Sewer
Finances and disclosures
- Price:$630,000
- Price per sq. ft.:$400.76
Features and amenities
- Appliances:Dishwasher, Plumbed For Ice Maker, Range, Refrigerator
- Laundry features:220 Volt Outlet, Hookups Only, In Unit, Sink
Parking
- Parking description:Attached, Garage Door Opener, Int Access From Garage
- Garage:Yes
- Garage spaces:2
 Bay East 2026. CCAR 2026 bridgeMLS 2026. Information Deemed Reliable But Not Guaranteed. This information is being provided by the Bay East MLS, or CCAR MLS, or bridgeMLS. The listings presented here may or may not be listed by the Broker/Agent operating this website. This information is intended for the personal use of consumers and may not be used for any purpose other than to identify prospective properties consumers may be interested in purchasing. Data last updated at October 19, 2026 CA_BRIDGEMLS Member Broker: Jesse Gibbs
New listings near 2324 Bellam Ct
- New
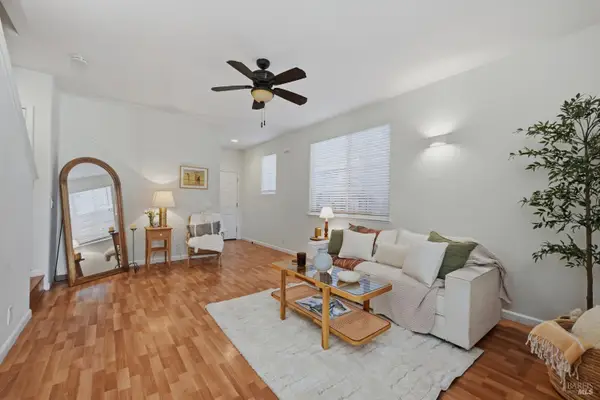 $589,000Active3 beds 3 baths1,290 sq. ft.
5245 Poe Court, Santa Rosa, CA 95403
MLS# 326087907Listed by: W REAL ESTATE - Open Sat, 1 to 3pmNew
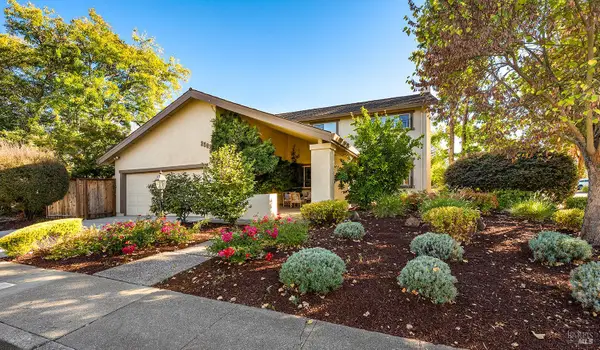 $888,000Active4 beds 3 baths2,250 sq. ft.
2501 Middle Creek Court, Santa Rosa, CA 95409
MLS# 326087977Listed by: COMPASS - Open Sun, 1 to 3pmNew
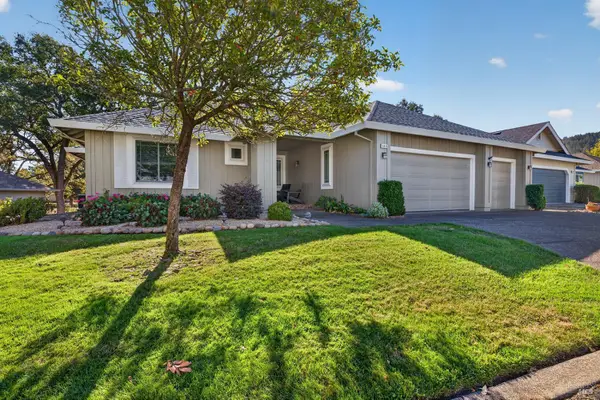
 $865,000Active2 beds 2 baths1,874 sq. ft.
346 Singing Brook Circle, Santa Rosa, CA 95409
MLS# 326087980Listed by: C21 EPIC VALLEY OF THE MOON - New
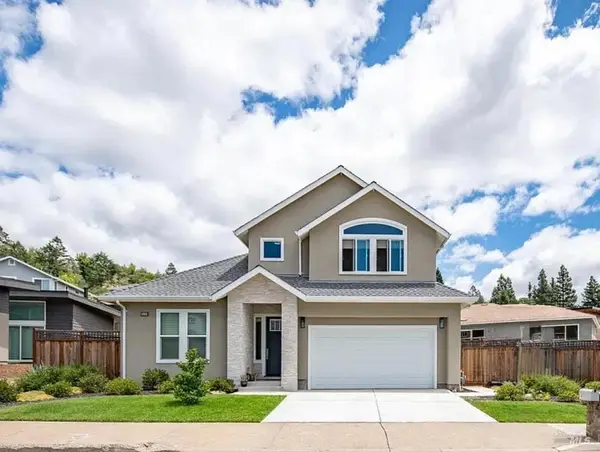 $1,125,000Active3 beds 3 baths2,110 sq. ft.
2133 Vintage Circle, Santa Rosa, CA 95404
MLS# 326087093Listed by: THERESA PORRECO, BROKER - New
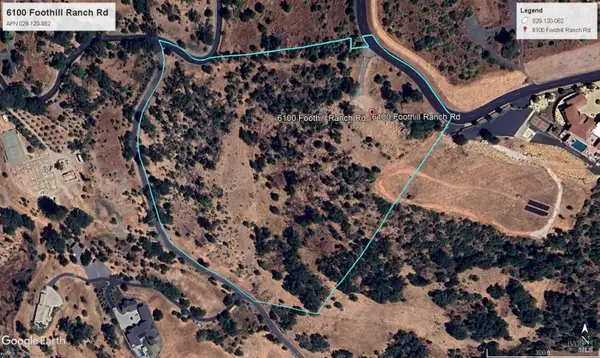 $1,485,000Active14.98 Acres
6100 Foothill Ranch Road, Santa Rosa, CA 95404
MLS# 326087544Listed by: BSL COMMERCIAL AND RESIDENTIAL REAL ESTATE - New
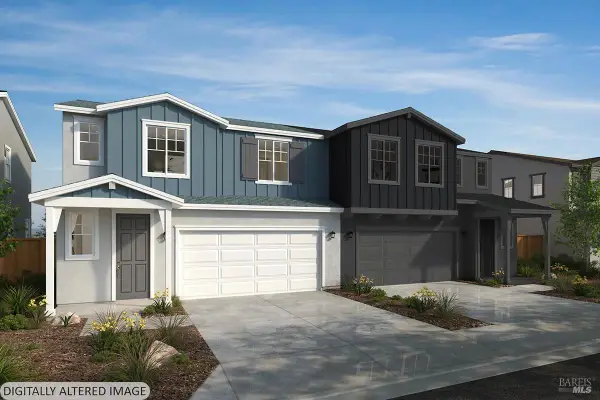 $589,990Active3 beds 3 baths1,451 sq. ft.
3820 Terrabrook Drive, Santa Rosa, CA 95407
MLS# 326088004Listed by: KB HOME - New
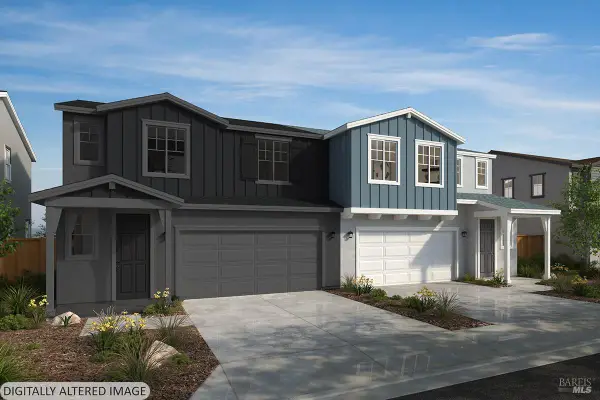 $614,990Active3 beds 3 baths1,560 sq. ft.
3824 Terrabrook Drive, Santa Rosa, CA 95407
MLS# 326088005Listed by: KB HOME - New
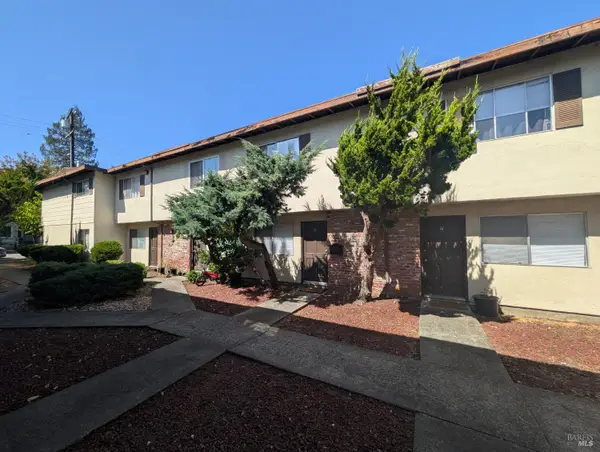 $3,650,000Active4 beds 4 baths
1112 Orchard Street, Santa Rosa, CA 95404
MLS# 326087988Listed by: MARCUS & MILLICHAP REAL ESTATE INVESTMENT SERVICES, INC. - Open Sat, 1 to 3pmNew
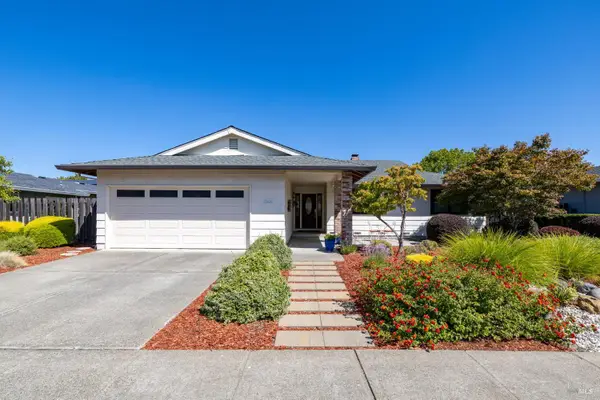 $849,000Active3 beds 2 baths1,718 sq. ft.
7619 Oak Leaf Drive, Santa Rosa, CA 95409
MLS# 326086298Listed by: OAKMONT REALTY - New
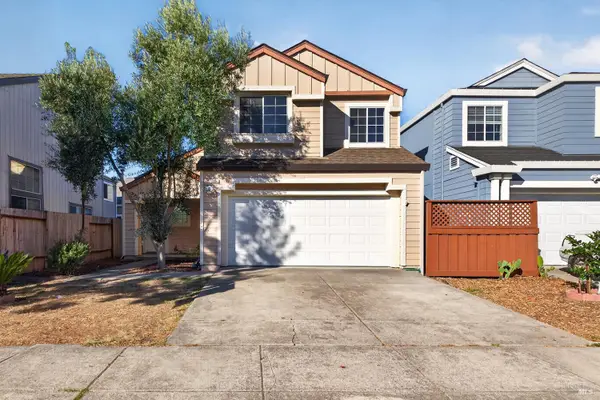 $599,000Active3 beds 3 baths1,310 sq. ft.
725 Potomac Avenue, Santa Rosa, CA 95407
MLS# 326086535Listed by: NORTHBAY PROPERTY MANAGEMENT


Protect your home and budget from life's surprises with an Assurant Home Warranty, backed by a partner that supports you through every step of homeownership. Explore Plans.
©2026 Century 21 Real Estate LLC. All rights reserved. CENTURY 21®, the CENTURY 21 Logo and C21® are service marks owned by Century 21 Real Estate LLC. Century 21 Real Estate LLC fully supports the principles of the Fair Housing Act and the Equal Opportunity Act. Each office is independently owned and operated. Listing information is deemed reliable but not guaranteed accurate.