
3547 Flintwood Drive, Santa Rosa, CA 95404
Local realty services provided by:CENTURY 21 Epic
3547 Flintwood Drive,Santa Rosa, CA 95404
$1,100,000
- 4 Beds
- 3 Baths
- 2,367 sq. ft.
- Single family
- Pending
Listed by: raina duran, florence sheffer
Office: coldwell banker realty
MLS#:326081095
Source:CABAREIS
Price summary
- Price:$1,100,000
- Price per sq. ft.:$464.72
About this home
Built in 2023, this quality-built custom home in the desirable Hidden Valley neighborhood offers 2,367sf with four bedrooms and three full bathrooms. The open kitchen, dining, and great room create a spacious central gathering area with a fireplace and tri-fold patio doors that open completely to welcome you into the backyard. Enjoy true California indoor-outdoor living with a covered patio, wet-bar, lawn, and garden beds, creating an inviting outdoor space for entertaining and everyday enjoyment. The chef's kitchen overlooks the backyard and features a Thermador range, quartz countertops, a farmhouse sink, designer backsplash, a large walk-in pantry, and a generous island with a wine fridge and bar seating. The main level also includes a bedroom and full bathroom with a large walk-in shower. Upstairs are three additional bedrooms, including a versatile loft space ideal for an office or homework area. The expansive primary suite features a walk-in closet, dual sinks, a soaking tub, and a spacious stall shower. Additional features include owned solar, Cat 5 wiring, A/C, and cement siding and trim. Enjoy being conveniently located near Hidden Valley Park and Fountaingrove Golf, and Athletic Club....
Contact an agent
Home facts
- Year built:2022
- Listing ID #:326081095
- Updated:October 15, 2026 at 10:16 AM
Rooms and interior
- Bedrooms:4
- Total bathrooms:3
- Full bathrooms:3
- Flooring:Tile, Wood
- Dining Description:Dining/Living Combo
- Bathrooms Description:Double Sinks, Low-Flow Toilet(s), Master Bath: Bidet, Quartz, Shower Stall(s), Soaking Tub, Tile, Tub w/Shower Over, Window
- Kitchen Description:Dishwasher, Disposal, Free Standing Gas Range, Free Standing Refrigerator, Gas Water Heater, Hood Over Range, Island, Microwave, Pantry Closet, Quartz Counter, Wine Refrigerator
- Living area:2,367 sq. ft.
Heating and cooling
- Cooling:Ceiling Fan(s), Central
- Heating:Central
Structure and exterior
- Roof:Composition
- Year built:2022
- Building area:2,367 sq. ft.
- Lot area:0.17 Acres
- Lot Features:Landscape Back, Landscape Front
- Architectural Style:Contemporary
- Exterior Features:Wet Bar
- Levels:2 Story
Utilities
- Water:Public
- Sewer:Public Sewer
Finances and disclosures
- Price:$1,100,000
- Price per sq. ft.:$464.72
Features and amenities
- Appliances:Dishwasher, Disposal, Free Standing Gas Range, Free Standing Refrigerator, Gas Water Heater, Hood Over Range, Microwave, Wine Refrigerator
- Laundry features:Cabinets, Dryer Included, Inside Room, Laundry, Upper Floor, Washer Included
Parking
- Total parking spaces:4
- Parking description:Attached, EV Charging, Garage Door Opener, Interior Access, Side-by-Side
- Garage spaces:2
New listings near 3547 Flintwood Drive
- Open Sat, 12 to 2pmNew
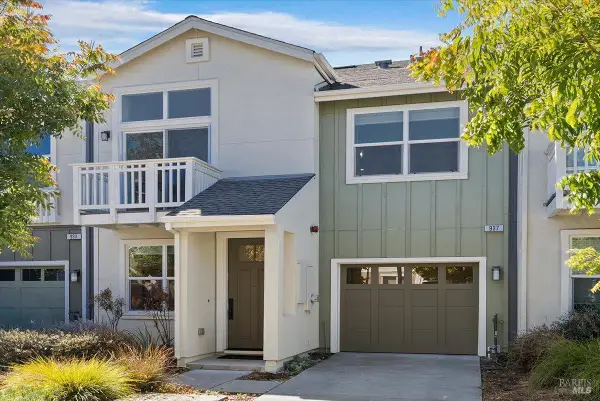 $725,000Active4 beds 3 baths1,671 sq. ft.
937 Prospect Avenue, Santa Rosa, CA 95409
MLS# 326084408Listed by: W REAL ESTATE - New
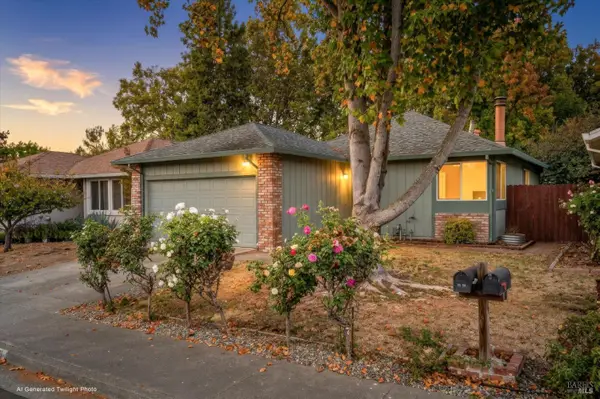 $650,000Active3 beds 2 baths1,402 sq. ft.
1010 Waterbrook Court, Santa Rosa, CA 95401
MLS# 326087126Listed by: W REAL ESTATE - New
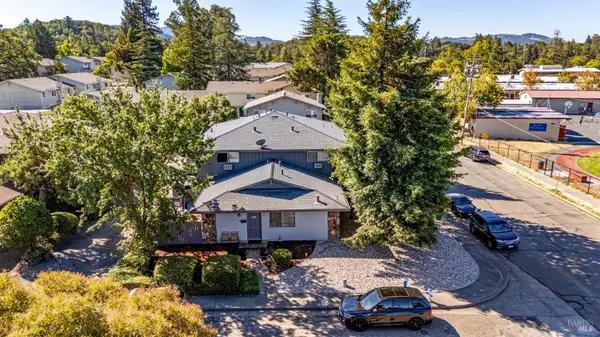 $1,395,000Active8 beds 6 baths3,825 sq. ft.
5020 Roma Street, Santa Rosa, CA 95409
MLS# 326086655Listed by: W REAL ESTATE - Open Sat, 11am to 1pmNew
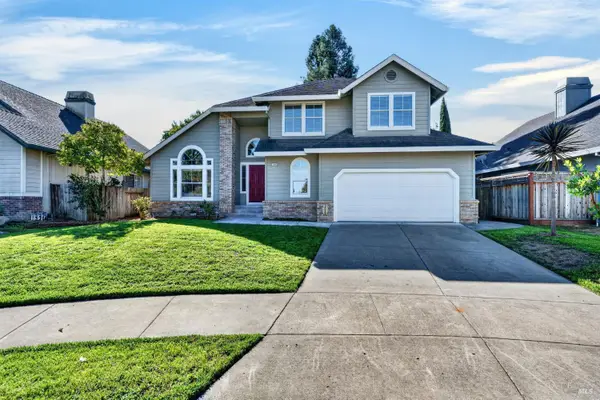 $748,000Active3 beds 3 baths1,980 sq. ft.
2088 Bock Street, Santa Rosa, CA 95403
MLS# 326086811Listed by: NAVIGATE REAL ESTATE - Open Sat, 12 to 4pmNew
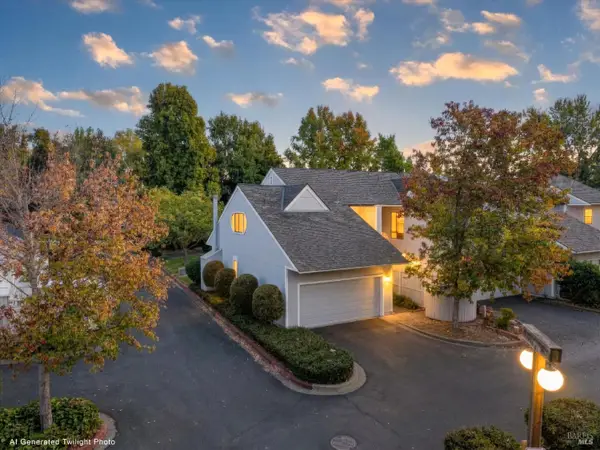 $415,000Active2 beds 2 baths1,242 sq. ft.
2791 Mcbride Lane #152, Santa Rosa, CA 95403
MLS# 326086973Listed by: RE/MAX GOLD - New
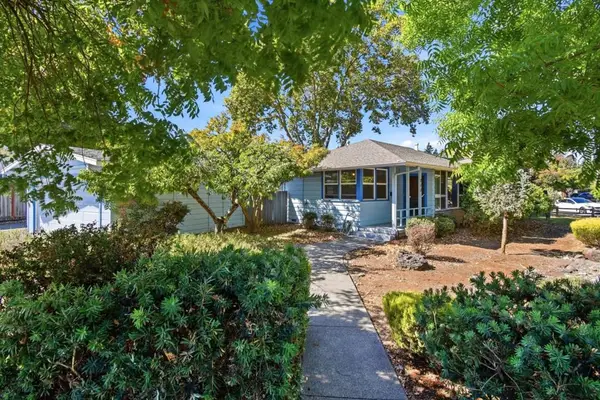 $549,000Active2 beds 1 baths992 sq. ft.
711 Brigham Avenue, Santa Rosa, CA 95404
MLS# ML82064629Listed by: FIDUCIARY REAL ESTATE SERVICES - Open Sat, 1 to 4pmNew
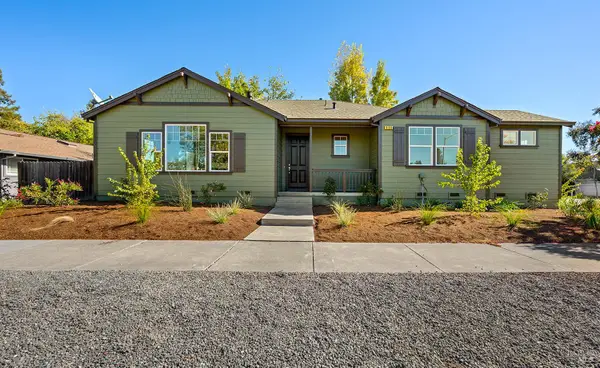 $625,000Active3 beds 2 baths1,387 sq. ft.
990 Keegan Drive, Santa Rosa, CA 95407
MLS# 326086299Listed by: W REAL ESTATE - New
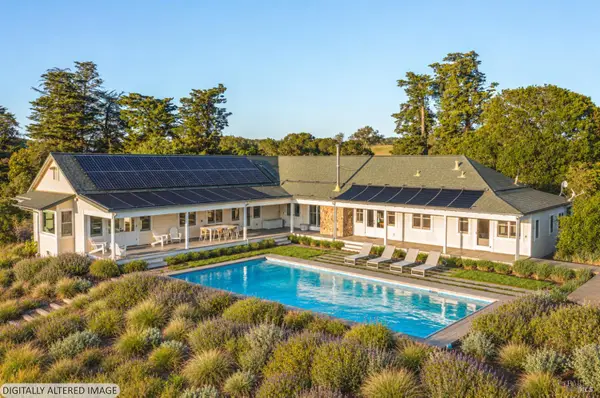 $5,975,000Active7 beds 8 baths5,659 sq. ft.
5561 Sonoma Mountain Road, Santa Rosa, CA 95404
MLS# 326086518Listed by: W REAL ESTATE - Open Sun, 12 to 2pmNew
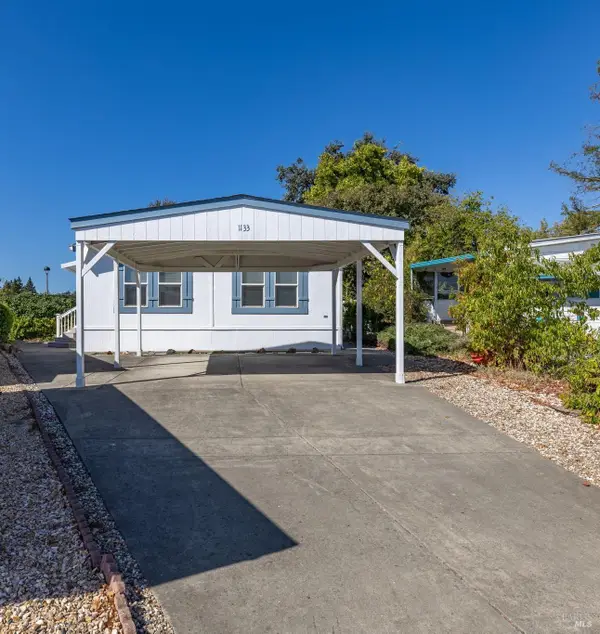 $290,000Active3 beds 2 baths1,404 sq. ft.
1133 Adrienne Way, Santa Rosa, CA 95401
MLS# 326084583Listed by: SHULTZ REAL ESTATE - New
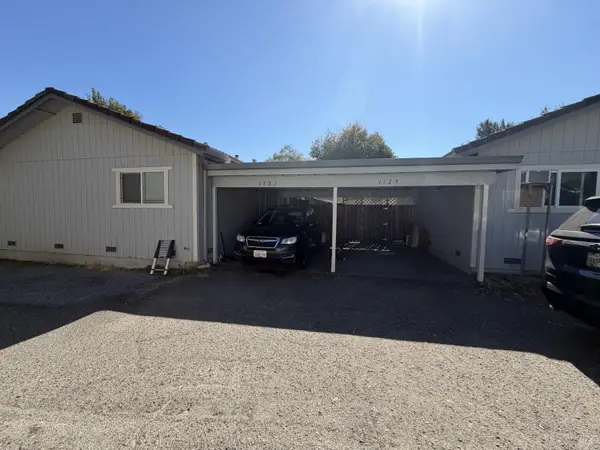 $648,500Active5 beds 3 baths2,112 sq. ft.
1721 Mission Boulevard, Santa Rosa, CA 95409
MLS# 326084020Listed by: COLDWELL BANKER REALTY


Protect your home and budget from life's surprises with an Assurant Home Warranty, backed by a partner that supports you through every step of homeownership. Explore Plans.
©2026 Century 21 Real Estate LLC. All rights reserved. CENTURY 21®, the CENTURY 21 Logo and C21® are service marks owned by Century 21 Real Estate LLC. Century 21 Real Estate LLC fully supports the principles of the Fair Housing Act and the Equal Opportunity Act. Each office is independently owned and operated. Listing information is deemed reliable but not guaranteed accurate.