365 Twin Lakes Drive, Santa Rosa, CA 95409
Local realty services provided by:CENTURY 21 Tri-Dam Realty
Listed by: michael ownbey
Office: compass
MLS#:326087361
Source:MetroList
Price summary
- Price:$929,000
- Price per sq. ft.:$475.19
- Monthly HOA dues:$416
About this home
Step inside 365 Twin Lakes Drive and find a beautiful living experience, defined by its prime golf course location and sweeping mountain views. This 1,955-square-foot Cedar Model home blends refined updates with architectural character, providing a front-row seat to one of Santa Rosa's most picturesque landscapes. Fresh, contemporary flooring flows seamlessly throughout the entire home, perfectly complementing an interior that is flooded with natural light. At the heart of the home, the kitchen has been thoughtfully updated for those who love to gather. Sleek Quartz countertops wrap around a generous central island, providing the perfect stage for morning coffee, evening wine tastings or delicious meals. The open flow ensures that whether you're prepping a meal or relaxing in the living area, you're always part of the conversation. The primary suite serves as a true retreat, featuring a spacious walk-in closet and a layout designed for total rest and relaxation. Both bathrooms have been completely and elegantly updated, offering a spa-like feel with modern finishes. The 3rd bedroom/den offers the flexibility to become a quiet home office, a hobby room, or a personal gym. Practicality hasn't been overlooked either, with a two car garage providing ample space for vehicles and storage. In addition, you'll find an indoor laundry room w/ sink and plenty of cabinetry. Living here means more than just enjoying a beautiful home; it's about embracing the Oakmont lifestyle. This premier 55+ community offers a rich tapestry of amenities, from swimming and tennis to social clubs and, of course, golf. Whether you're spending the afternoon on the fairways or watching the sunset paint the mountains in hues of purple/gold from your own backyard, this is Sonoma County living at its best!...
Contact an agent
Home facts
- Year built:1984
- Subdivision & Development:Oakmont
- Listing ID #:326087361
- Added:2 day(s) ago
- Updated:October 19, 2026 at 05:42 PM
Rooms and interior
- Bedrooms:3
- Total bathrooms:2
- Full bathrooms:2
- Flooring:Tile Floor
- Kitchen Description:Dishwasher, Disposal, Free Standing Electric Range, Hood Over Range, Plumbed For Ice Maker
- Living area:1,955 sq. ft.
Heating and cooling
- Cooling:Ceiling Fan(s), Central
- Heating:Central, Fireplace(s)
Structure and exterior
- Roof:Composition Shingle
- Year built:1984
- Building area:1,955 sq. ft.
- Lot area:0.1 Acres
- Lot Features:Landscape Back, Landscape Front
- Construction Materials:Frame, Wood
- Exterior Features:Front Porch, Uncovered Patio
- Foundation Description:Raised Foundation
- Levels:1 Story
Utilities
- Sewer:Public Sewer
Finances and disclosures
- Price:$929,000
- Price per sq. ft.:$475.19
Features and amenities
- Appliances:Dishwasher, Disposal, Free Standing Electric Range, Plumbed For Ice Maker
- Laundry features:Cabinets, Inside Laundry Room, Sink
- Amenities:Cathedral Ceiling, Open Beam Ceiling, Pool, Tennis Courts, Trails
Parking
- Total parking spaces:4
- Garage spaces:2
 MetroList MLS 2026. This information is being provided by MetroList MLS. All measurements and calculations of area are approximate. Information provided by Seller/Other sources, not verified by Broker. All interested persons should independently verify accuracy of information. Provided properties may or may not be listed by the office/agent presenting the information. Data Updated: October 19, 2026. Information being provided is for consumers' personal, non-commercial use and may not be used for any purpose other than to identify prospective properties consumers may be interested in purchasing. Information deemed reliable but not guaranteed. Any offer of compensation is made only to Participants of MLS where the subject listing is filed and in accordance with such MLS's regulations or rules. MFMLS Member Broker: LaQuita DeMarco
New listings near 365 Twin Lakes Drive
- New
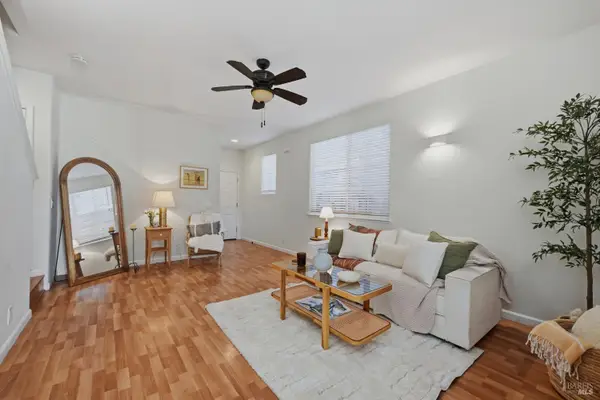 $589,000Active3 beds 3 baths1,290 sq. ft.
5245 Poe Court, Santa Rosa, CA 95403
MLS# 326087907Listed by: W REAL ESTATE - Open Sat, 1 to 3pmNew
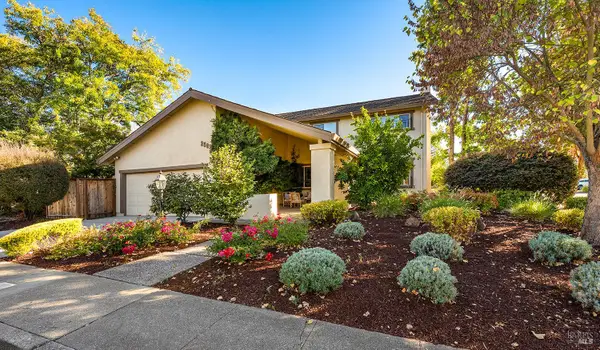 $888,000Active4 beds 3 baths2,250 sq. ft.
2501 Middle Creek Court, Santa Rosa, CA 95409
MLS# 326087977Listed by: COMPASS - Open Sun, 1 to 3pmNew
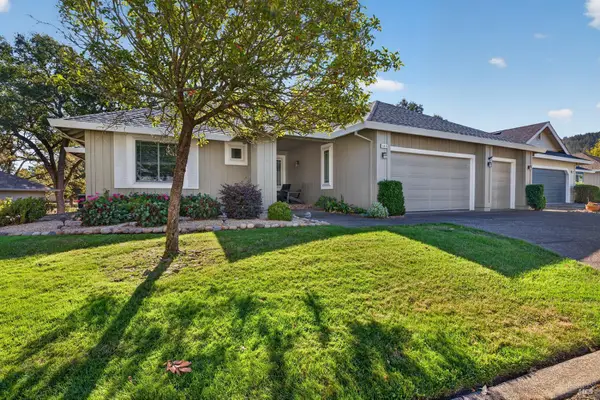
 $865,000Active2 beds 2 baths1,874 sq. ft.
346 Singing Brook Circle, Santa Rosa, CA 95409
MLS# 326087980Listed by: C21 EPIC VALLEY OF THE MOON - New
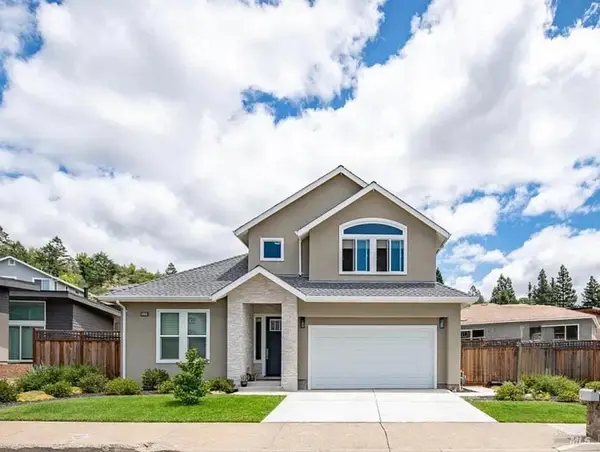 $1,125,000Active3 beds 3 baths2,110 sq. ft.
2133 Vintage Circle, Santa Rosa, CA 95404
MLS# 326087093Listed by: THERESA PORRECO, BROKER - New
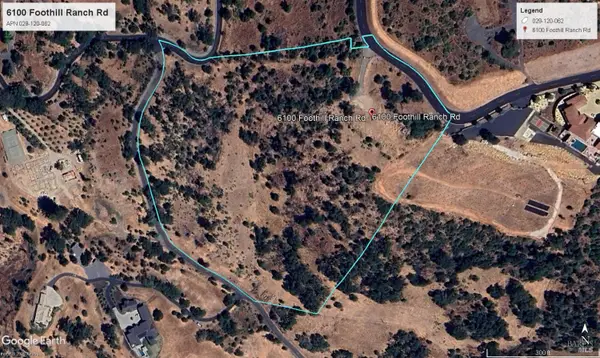 $1,485,000Active14.98 Acres
6100 Foothill Ranch Road, Santa Rosa, CA 95404
MLS# 326087544Listed by: BSL COMMERCIAL AND RESIDENTIAL REAL ESTATE - New
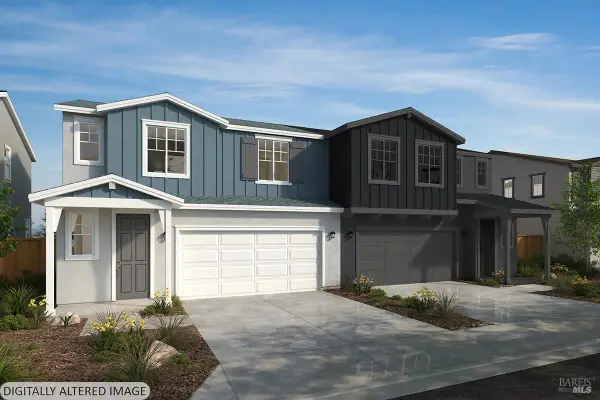 $589,990Active3 beds 3 baths1,451 sq. ft.
3820 Terrabrook Drive, Santa Rosa, CA 95407
MLS# 326088004Listed by: KB HOME - New
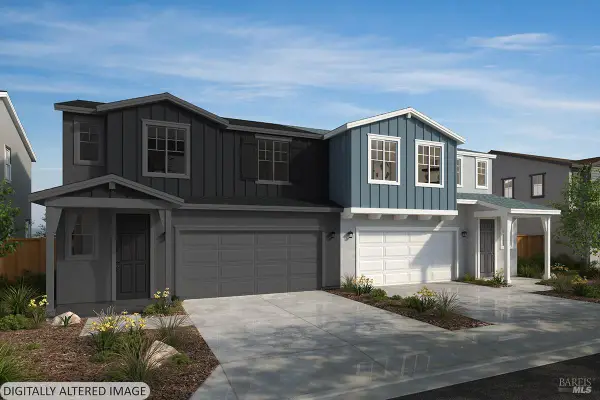 $614,990Active3 beds 3 baths1,560 sq. ft.
3824 Terrabrook Drive, Santa Rosa, CA 95407
MLS# 326088005Listed by: KB HOME - New
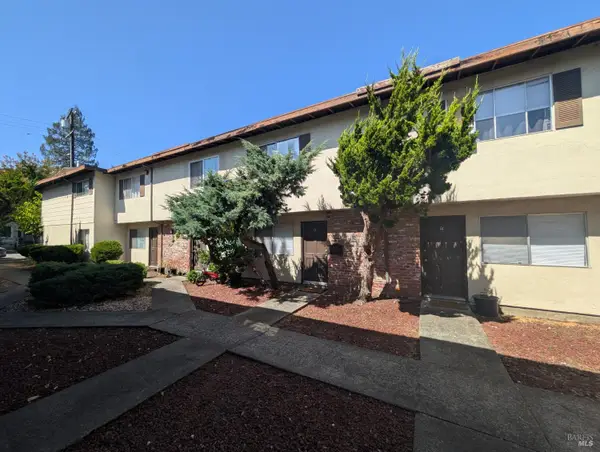 $3,650,000Active4 beds 4 baths
1112 Orchard Street, Santa Rosa, CA 95404
MLS# 326087988Listed by: MARCUS & MILLICHAP REAL ESTATE INVESTMENT SERVICES, INC. - Open Sat, 1 to 3pmNew
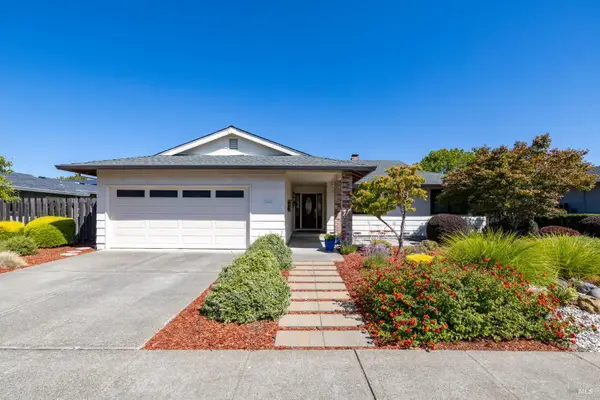 $849,000Active3 beds 2 baths1,718 sq. ft.
7619 Oak Leaf Drive, Santa Rosa, CA 95409
MLS# 326086298Listed by: OAKMONT REALTY - New
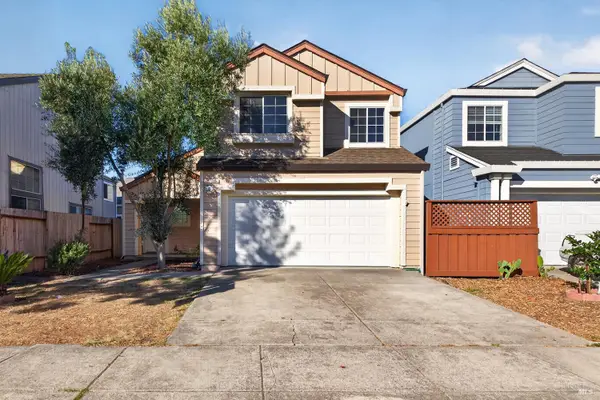 $599,000Active3 beds 3 baths1,310 sq. ft.
725 Potomac Avenue, Santa Rosa, CA 95407
MLS# 326086535Listed by: NORTHBAY PROPERTY MANAGEMENT


Protect your home and budget from life's surprises with an Assurant Home Warranty, backed by a partner that supports you through every step of homeownership. Explore Plans.
©2026 Century 21 Real Estate LLC. All rights reserved. CENTURY 21®, the CENTURY 21 Logo and C21® are service marks owned by Century 21 Real Estate LLC. Century 21 Real Estate LLC fully supports the principles of the Fair Housing Act and the Equal Opportunity Act. Each office is independently owned and operated. Listing information is deemed reliable but not guaranteed accurate.