3714 Autumn Glen Court, Santa Rosa, CA 95403
Local realty services provided by:CENTURY 21 Masters
3714 Autumn Glen Court,Santa Rosa, CA 95403
$4,250,000
- 6 Beds
- 5 Baths
- 4,833 sq. ft.
- Single family
- Active
Listed by: ceci cook
Office: compass
MLS#:326076143
Source:CABAREIS
Price summary
- Price:$4,250,000
- Price per sq. ft.:$879.37
- Monthly HOA dues:$75
About this home
Set on 1.22 acres in prestigious Fountaingrove, this Wine County residence pairs architectural presence with exceptional versatility, framed by city views and a serene natural backdrop. Offering 6 bedrooms and 4.5 bathrooms, the 4,833 square-foot home has been thoughtfully curated for sophisticated entertaining, private retreat and effortless indoor-outdoor living. Beyond the dramatic arched entry, a gracious foyer unfolds with patterned stone/wood floors, a custom ironwork staircase, and statement Murano glass chandeliers. Upstairs, the floorplan separates beautifully into two distinct wings. The entertaining side centers around an expansive great room where the dining area, fireside family room and the showstop gourmet kitchen flow together. Rich cabinetry and luminous Taj Mahal style granite define the kitchen, anchored by a substantial island, while double doors invite gatherings to extend outdoors. Across the hall, the private wing is anchored by a tranquil primary suite with outdoor access, an indulgent spa bath with steam shower and a boutique-inspired clothes salon. A second en-suite bedroom, laundry room and powder room complete this level. The main level reveals another dimension of the home. Three of the six bedrooms are currently reimagined as an executive office, game room, offering exceptional flexibility for work, recreation, guests or multigenerational living. A full-size kitchenette enhances the media room, while an additional guest bedroom and full bath showcase one of the home's most memorable details, an intricate artisan oyster-shell tilework creating a jewelbox finish. An elevator connects the levels, while multiple sets of doors throughout the residence blur the line between indoors and out, opening to terraces, landscaped grounds and a setting that transitions beautifully from city vistas to peaceful natural surroundings. Private yet connected, this distinctive Fountaingrove residence places the best of Sonoma County within easy reach, including the celebrated restaurants, wineries and lifestyle of nearby Healdsburg. A home of uncommon character, scale and flexibility, created as much for living beautifully as for entertaining exceptionally....
Contact an agent
Home facts
- Year built:2021
- Listing ID #:326076143
- Updated:September 12, 2026 at 02:29 PM
Rooms and interior
- Bedrooms:6
- Total bathrooms:5
- Full bathrooms:4
- Half bathrooms:1
- Flooring:Carpet, Marble, Tile, Wood
- Dining Description:Dining/Family Combo, Formal Area
- Bathrooms Description:Double Sinks, Marble, Master Bath: Jetted Tub, Shower Stall(s), Sitting Area, Soaking Tub, Steam, Tile, Window
- Kitchen Description:Breakfast Area, Built-In Freezer, Built-In Gas Oven, Built-In Gas Range, Built-In Refrigerator, Dishwasher, Disposal, Double Oven, Island, Island w/Sink, Marble Counter, Microwave, Pantry Cabinet, Self/Cont Clean Oven
- Living area:4,833 sq. ft.
Heating and cooling
- Cooling:Ceiling Fan(s), Central
- Heating:Central, Fireplace
Structure and exterior
- Roof:Composition
- Year built:2021
- Building area:4,833 sq. ft.
- Lot area:1.22 Acres
- Lot Features:Cul-De-Sac, Curb(s)/Gutter(s), Landscape Front, Landscape Misc, Low Maintenance, Private, Shape Irregular, Stream Seasonal, Street Lights
- Architectural Style:Mediterranean, Spanish
- Construction Materials:Concrete, Glass, Stucco, Wood
- Exterior Features:Balcony
- Foundation Description:Concrete
- Levels:2 Story
Schools
- Elementary school:Mark West Union
Utilities
- Water:Meter on Site, Public, Water District
- Sewer:Public Sewer
Finances and disclosures
- Price:$4,250,000
- Price per sq. ft.:$879.37
Features and amenities
- Appliances:Built-In Freezer, Built-In Gas Oven, Built-In Gas Range, Built-In Refrigerator, Dishwasher, Disposal, Double Oven, Microwave, Self/Cont Clean Oven
- Laundry features:Electric, Gas Hook-Up, Hookups Only, Inside Area, Laundry, Sink, Upper Floor
- Pool features:Electric Heat, On Lot, Pool Cover, Pool/Spa Combo
Parking
- Total parking spaces:5
- Parking description:Attached, EV Charging, Garage Door Opener, Garage Facing Front, Guest Parking Available, Interior Access, Private, Uncovered Parking Spaces 2+
- Garage spaces:3
New listings near 3714 Autumn Glen Court
- Coming Soon
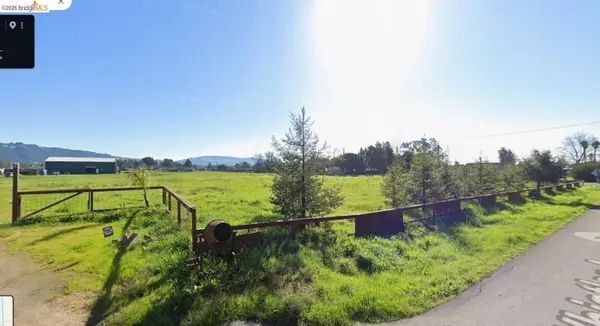 $850,000Coming Soon5 Acres
Address Withheld By Seller, Santa Rosa, CA 95407
MLS# 41145674Listed by: COTTON REALTY - Open Sat, 1 to 4pmNew
 $899,000Active3 beds 3 baths2,029 sq. ft.
2908 Joyce Street, Santa Rosa, CA 95405
MLS# 326076746Listed by: COLDWELL BANKER REALTY - Open Sat, 11am to 3pmNew
 $814,990Active3 beds 3 baths1,745 sq. ft.
1542 Alegra Street, Santa Rosa, CA 95403
MLS# 326078193Listed by: CITY VENTURES CONSTRUCTION, INC - Open Sat, 11am to 3pmNew
 $782,990Active4 beds 3 baths1,884 sq. ft.
553 Semillon Lane, Santa Rosa, CA 95403
MLS# 326078197Listed by: CITY VENTURES CONSTRUCTION, INC - New

 $169,000Active2 beds 2 baths2,040 sq. ft.
105 Glenoak Court, Santa Rosa, CA 95409
MLS# 326076870Listed by: CENTURY 21 EPIC - Open Sat, 11am to 2pmNew
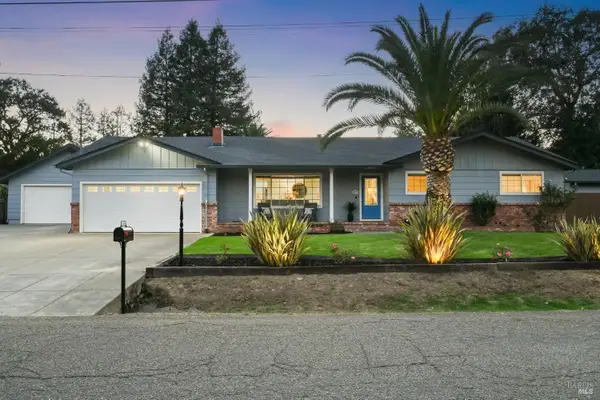 $1,249,000Active3 beds 3 baths1,846 sq. ft.
1459 Jahn Drive, Santa Rosa, CA 95401
MLS# 326074182Listed by: COLDWELL BANKER REALTY - Open Sat, 12 to 2pmNew
 $1,289,000Active3 beds 3 baths2,551 sq. ft.
5760 Cuneo Court, Santa Rosa, CA 95401
MLS# 326077536Listed by: COLDWELL BANKER REALTY - New
 $715,000Active3 beds 3 baths1,912 sq. ft.
659 Semillon Lane, Santa Rosa, CA 95403
MLS# 326073626Listed by: COLDWELL BANKER REALTY - New
 $569,000Active2 beds 1 baths840 sq. ft.
736 Brigham Avenue, Santa Rosa, CA 95404
MLS# 326077929Listed by: W REAL ESTATE - New
 $3,395,000Active5 beds 7 baths5,225 sq. ft.
3975 Chanate Road, Santa Rosa, CA 95404
MLS# 326077949Listed by: SWANSON REAL PROPERTY, INC


Protect your home and budget from life's surprises with an Assurant Home Warranty, backed by a partner that supports you through every step of homeownership. Explore Plans.
©2026 Century 21 Real Estate LLC. All rights reserved. CENTURY 21®, the CENTURY 21 Logo and C21® are service marks owned by Century 21 Real Estate LLC. Century 21 Real Estate LLC fully supports the principles of the Fair Housing Act and the Equal Opportunity Act. Each office is independently owned and operated. Listing information is deemed reliable but not guaranteed accurate.