3936 Skyfarm Drive, Santa Rosa, CA 95403
Local realty services provided by:CENTURY 21 Epic
3936 Skyfarm Drive,Santa Rosa, CA 95403
$2,975,000
- 4 Beds
- 5 Baths
- - sq. ft.
- Single family
- Sold
Listed by: marg m stanko
Office: century 21 epic
MLS#:326073902
Source:CABAREIS
Sorry, we are unable to map this address
Price summary
- Price:$2,975,000
- Monthly HOA dues:$75
About this home
Come by and visit 3936 Skyfarm Dr. and enjoy the experience of this Christopherson built custom home. This luxury 5406 sq.ft. home is positioned on approximately 1.75 acres with stunning vista views of the mountains, canyon, country-side and golf course. The main level offers the elegance of a formal entry with great room effect of L-shaped living room, dining area with large wine closet, and gourmet kitchen. The kitchen is enhanced with 2 pantries, top brand appliances, and a free standing island including a second sink area. The wrap around patio/balcony and expansive windows provides indoor-outdoor exposure of comfort and luxury. This level also features the primary suite with dual walk-in closets and patio, guest suite with kitchenette and separate outdoor entrance, powder room, laundry room, and office...all with breathtaking views. The spacious 3-car garage is outfitted with built in cabinets and sink. On the lower level you will find a spacious family room, 2 additional bed rooms, 2 bath rooms, a TV/media room, storage room and flex room. The Fountaingrove - Skyfarm location provides easy access to Sonoma County wine country, Healdsburg Plaza and downtown Santa Rosa. This is truly a magnificent home. Includes transferable home warranty with 1/29/2028 exp. date....
Contact an agent
Home facts
- Year built:2020
- Listing ID #:326073902
- Updated:October 19, 2026 at 05:42 PM
Rooms and interior
- Bedrooms:4
- Total bathrooms:5
- Full bathrooms:4
- Half bathrooms:1
- Flooring:Carpet, Tile, Wood
- Dining Description:Dining/Family Combo, Dining/Living Combo
- Bathrooms Description:Low-Flow Shower(s), Low-Flow Toilet(s), Master Bath: Double Sinks, Multiple Shower Heads, Shower Stall(s), Soaking Tub, Tile, Walk-In Closet
- Kitchen Description:Built-In Refrigerator, Dishwasher, Disposal, Free Standing Electric Oven, Free Standing Gas Range, Gas Water Heater, Hood Over Range, Island w/Sink, Microwave, Pantry Closet, Slab Counter, Stone Counter, Wine Refrigerator
Heating and cooling
- Cooling:Ceiling Fan(s), Central
- Heating:Central, Gas, Natural Gas
Structure and exterior
- Roof:Spanish Tile
- Year built:2020
- Lot Features:Adjacent to Golf Course, Auto Sprinkler F&R, Auto Sprinkler Front, Curb(s), Landscape Back, Landscape Front, Landscape Misc, Shape Irregular, Street Lights
- Architectural Style:Mediterranean
- Construction Materials:Concrete, Floor Insulation, Frame, Glass, Masonry Reinforced, Stone, Stucco, Wall Insulation
- Exterior Features:Dog Run
- Foundation Description:Concrete, Concrete Perimeter
- Levels:2 Story
Utilities
- Water:Public
- Sewer:Public Sewer
Finances and disclosures
- Price:$2,975,000
Features and amenities
- Appliances:Built-In Refrigerator, Dishwasher, Disposal, Free Standing Electric Oven, Free Standing Gas Range, Gas Water Heater, Hood Over Range, Microwave, Tankless Water Heater, Wine Refrigerator
- Laundry features:Cabinets, Dryer Included, Ground Floor, Inside Room, Laundry, Sink, Washer Included
Parking
- Total parking spaces:6
- Parking description:Attached, Garage Door Opener, Garage Facing Side, Interior Access, Side-by-Side, Uncovered Parking Space
- Garage spaces:3
New listings near 3936 Skyfarm Drive
- New
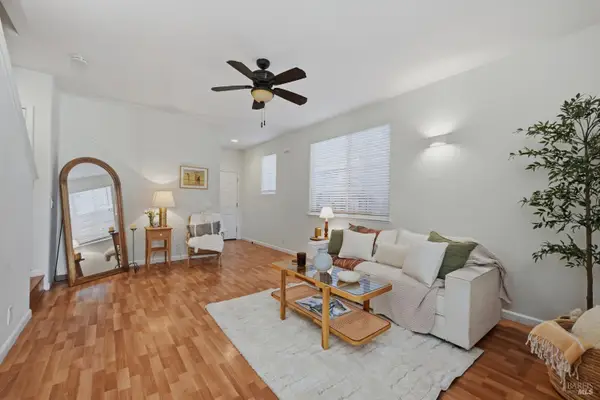 $589,000Active3 beds 3 baths1,290 sq. ft.
5245 Poe Court, Santa Rosa, CA 95403
MLS# 326087907Listed by: W REAL ESTATE - Open Sat, 1 to 3pmNew
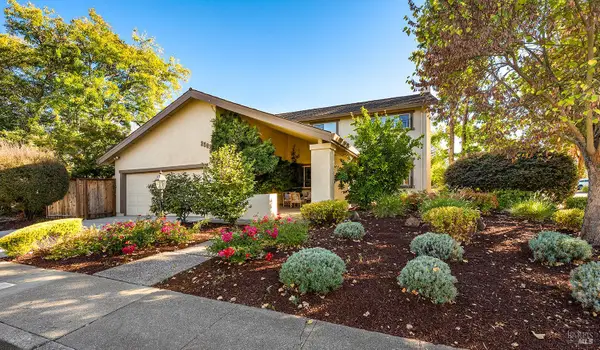 $888,000Active4 beds 3 baths2,250 sq. ft.
2501 Middle Creek Court, Santa Rosa, CA 95409
MLS# 326087977Listed by: COMPASS - Open Sun, 1 to 3pmNew
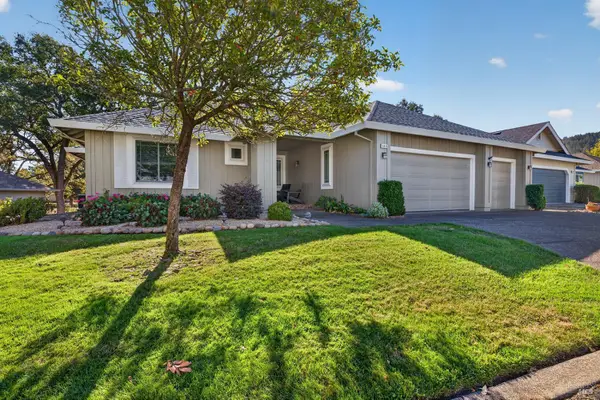
 $865,000Active2 beds 2 baths1,874 sq. ft.
346 Singing Brook Circle, Santa Rosa, CA 95409
MLS# 326087980Listed by: C21 EPIC VALLEY OF THE MOON - New
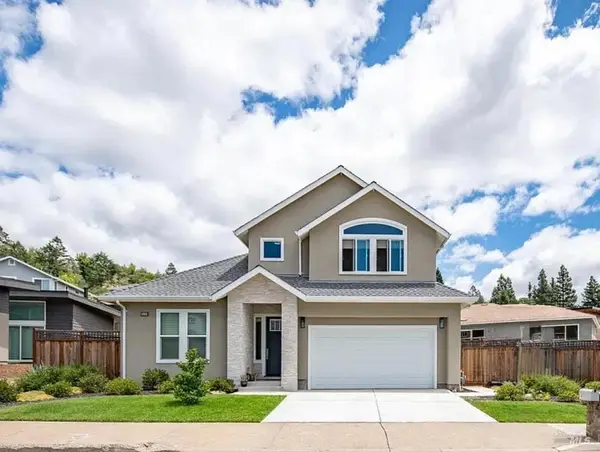 $1,125,000Active3 beds 3 baths2,110 sq. ft.
2133 Vintage Circle, Santa Rosa, CA 95404
MLS# 326087093Listed by: THERESA PORRECO, BROKER - New
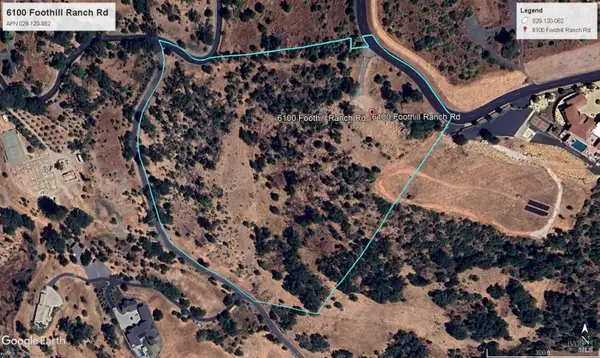 $1,485,000Active14.98 Acres
6100 Foothill Ranch Road, Santa Rosa, CA 95404
MLS# 326087544Listed by: BSL COMMERCIAL AND RESIDENTIAL REAL ESTATE - New
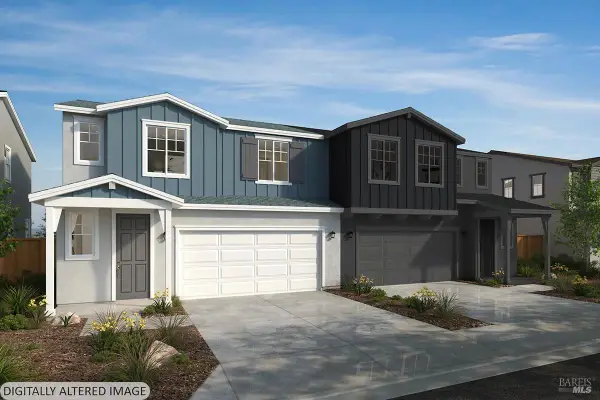 $589,990Active3 beds 3 baths1,451 sq. ft.
3820 Terrabrook Drive, Santa Rosa, CA 95407
MLS# 326088004Listed by: KB HOME - New
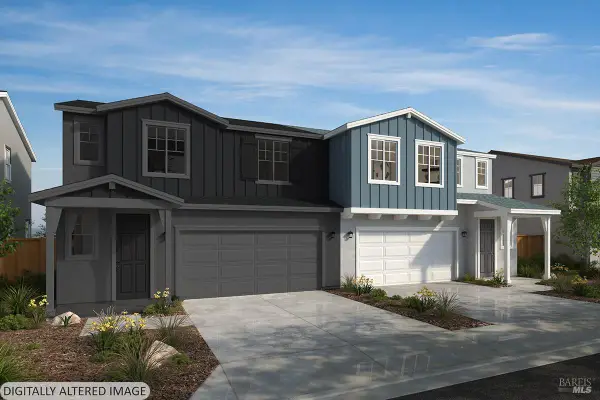 $614,990Active3 beds 3 baths1,560 sq. ft.
3824 Terrabrook Drive, Santa Rosa, CA 95407
MLS# 326088005Listed by: KB HOME - New
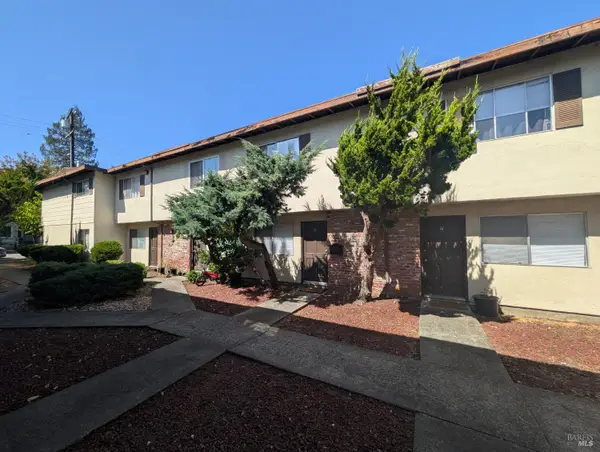 $3,650,000Active4 beds 4 baths
1112 Orchard Street, Santa Rosa, CA 95404
MLS# 326087988Listed by: MARCUS & MILLICHAP REAL ESTATE INVESTMENT SERVICES, INC. - Open Sat, 1 to 3pmNew
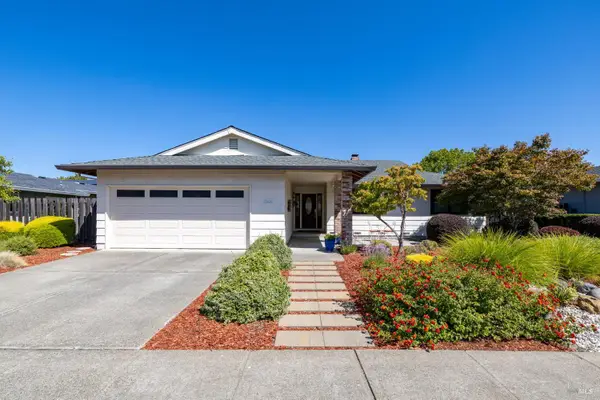 $849,000Active3 beds 2 baths1,718 sq. ft.
7619 Oak Leaf Drive, Santa Rosa, CA 95409
MLS# 326086298Listed by: OAKMONT REALTY - New
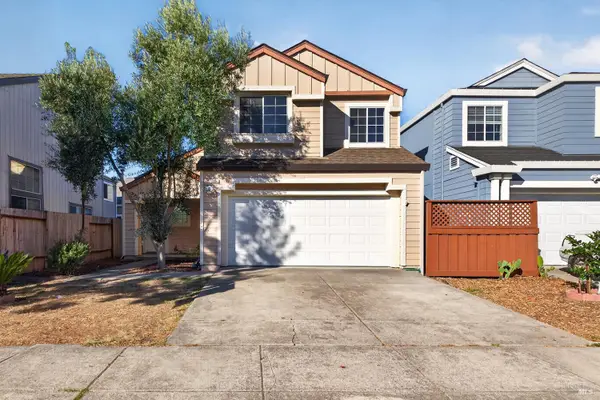 $599,000Active3 beds 3 baths1,310 sq. ft.
725 Potomac Avenue, Santa Rosa, CA 95407
MLS# 326086535Listed by: NORTHBAY PROPERTY MANAGEMENT


Protect your home and budget from life's surprises with an Assurant Home Warranty, backed by a partner that supports you through every step of homeownership. Explore Plans.
©2026 Century 21 Real Estate LLC. All rights reserved. CENTURY 21®, the CENTURY 21 Logo and C21® are service marks owned by Century 21 Real Estate LLC. Century 21 Real Estate LLC fully supports the principles of the Fair Housing Act and the Equal Opportunity Act. Each office is independently owned and operated. Listing information is deemed reliable but not guaranteed accurate.