4794 Valley Quail Lane, Santa Rosa, CA 95401
Local realty services provided by:CENTURY 21 Masters
4794 Valley Quail Lane,Santa Rosa, CA 95401
$1,550,000
- 4 Beds
- 4 Baths
- 2,751 sq. ft.
- Single family
- Active
Upcoming open houses
- Sat, Sep 1901:00 pm - 03:00 pm
Listed by: denise horner
Office: w real estate
MLS#:326051729
Source:CABAREIS
Price summary
- Price:$1,550,000
- Price per sq. ft.:$563.43
About this home
West County Retreat on 1.21 Acres in the Oak Grove Union School District. Experience the best of country living in this beautiful single-story home situated on 1.21 private acres. With over 2,700 square feet of living space, this inviting residence offers 4 spacious bedrooms and 3.5 bathrooms, along with a thoughtfully updated kitchen and bathrooms completed in 2017-2020. The home's comfortable floor plan features generously sized bedrooms, a spacious den, and a welcoming living room with a fireplace that creates a warm and inviting gathering space. The open kitchen is designed for both everyday living and entertaining, featuring a large island, ample cabinetry, and an adjoining dining area. Step outside and discover an outdoor oasis. Entertain guests beneath the redwood gazebo with its own fireplace, enjoy summer BBQs on the deck, or relax in the privacy of your hot tub. A short stroll to the back of the property leads to a charming wood-burning fire pitperfect for roasting marshmallows, sharing a glass of wine, or enjoying a quiet morning coffee surrounded by nature. Garden enthusiasts will love the fenced garden area complete with a potting shed, while the nearby workshop provides the perfect space for hobbies, projects, or additional storage. With numerous updates already completed by the seller, this move-in-ready property offers the ideal combination of comfort, functionality, and outdoor enjoyment in a peaceful West County setting....
Contact an agent
Home facts
- Year built:1978
- Listing ID #:326051729
- Updated:September 17, 2026 at 05:37 AM
Rooms and interior
- Bedrooms:4
- Total bathrooms:4
- Full bathrooms:3
- Half bathrooms:1
- Flooring:Carpet, Tile, Wood
- Bathrooms Description:Master Bath: Double Sinks, Quartz, Shower Stall(s), Soaking Tub, Stone, Tile, Walk-In Closet, Window
- Kitchen Description:Built-In Electric Oven, Dishwasher, Disposal, Electric Water Heater, Free Standing Freezer, Free Standing Refrigerator, Gas Cook Top, Gas Water Heater, Hood Over Range, Island, Microwave, Plumbed For Ice Maker, Quartz Counter, Wine Refrigerator
- Living area:2,751 sq. ft.
Heating and cooling
- Cooling:Ceiling Fan(s), Central
- Heating:Fireplace, Propane
Structure and exterior
- Roof:Tile
- Year built:1978
- Building area:2,751 sq. ft.
- Lot area:1.21 Acres
- Lot Features:Garden, Secluded
- Architectural Style:Spanish
- Exterior Features:Fire Pit
- Foundation Description:Concrete Perimeter
- Levels:1 Story
Schools
- Elementary school:Oak Grove Union
Utilities
- Water:Storage Tank, Treatment Equipment, Well
- Sewer:Septic System
Finances and disclosures
- Price:$1,550,000
- Price per sq. ft.:$563.43
Features and amenities
- Appliances:Built-In Electric Oven, Dishwasher, Disposal, Electric Water Heater, Free Standing Freezer, Free Standing Refrigerator, Gas Cook Top, Gas Water Heater, Hood Over Range, Microwave, Plumbed For Ice Maker, Tankless Water Heater, Wine Refrigerator
- Laundry features:Cabinets, Dryer Included, Inside Area, Inside Room, Laundry, Sink, Washer Included
Parking
- Total parking spaces:8
- Parking description:Attached, Enclosed, Garage Door Opener, Garage Facing Front, Guest Parking Available, Interior Access, Side-by-Side, Uncovered Parking Space
- Garage spaces:2
New listings near 4794 Valley Quail Lane
- Open Sun, 1 to 4pmNew
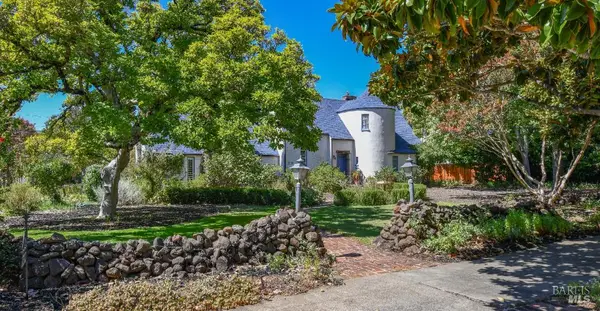 $1,700,000Active4 beds 4 baths3,652 sq. ft.
1313 Saint Helena Avenue, Santa Rosa, CA 95404
MLS# 326077664Listed by: COMPASS - New
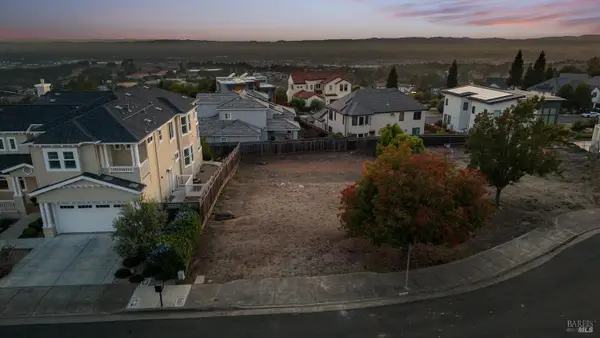 $289,000Active0.19 Acres
3709 Stanhope Court, Santa Rosa, CA 95404
MLS# 326079110Listed by: COLDWELL BANKER REALTY - Open Sun, 11am to 1pmNew
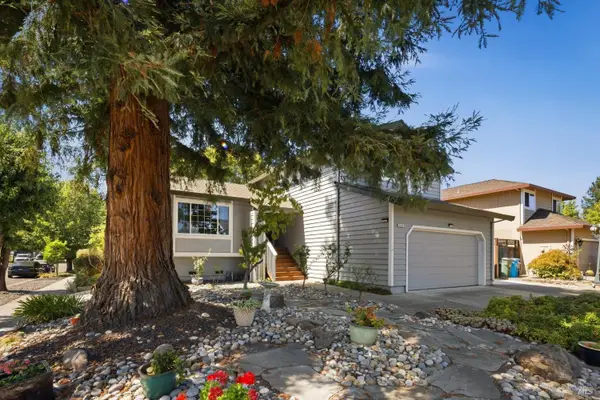
 $765,000Active4 beds 3 baths1,988 sq. ft.
3535 Banyan Street, Santa Rosa, CA 95403
MLS# 326073426Listed by: CENTURY 21 EPIC - New
 $1,595,000Active4 beds 3 baths2,643 sq. ft.
1816 Sherwood Circle, Santa Rosa, CA 95405
MLS# 326077302Listed by: MCBRIDE REALTY - Open Sat, 12 to 4pmNew
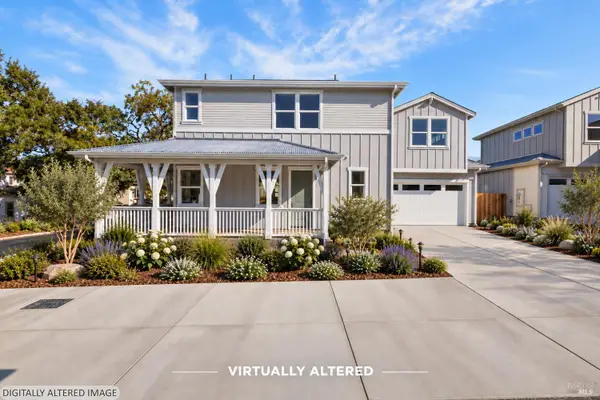 $849,950Active3 beds 3 baths1,661 sq. ft.
2450 Linwood Avenue, Santa Rosa, CA 95404
MLS# 326079351Listed by: W REAL ESTATE - New
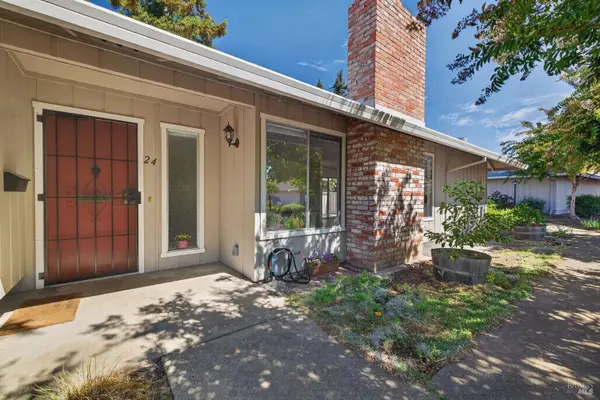 $429,000Active1 beds 1 baths1,059 sq. ft.
24 Aspen Meadows Circle, Santa Rosa, CA 95409
MLS# 326077432Listed by: C21 EPIC VALLEY OF THE MOON - New
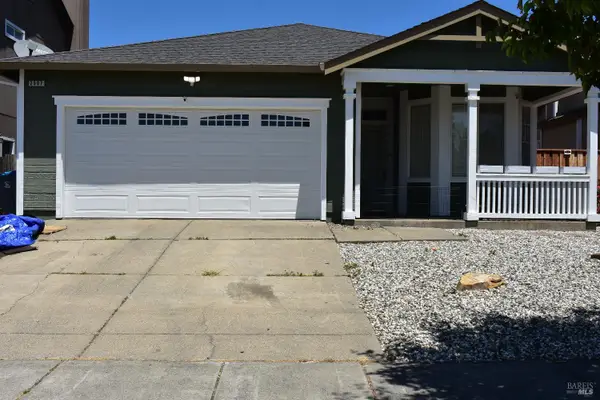 $660,000Active3 beds 2 baths1,198 sq. ft.
2507 Winterhaven Avenue, Santa Rosa, CA 95404
MLS# 326079305Listed by: CENTURY 21 KOBETZ REALTY - New
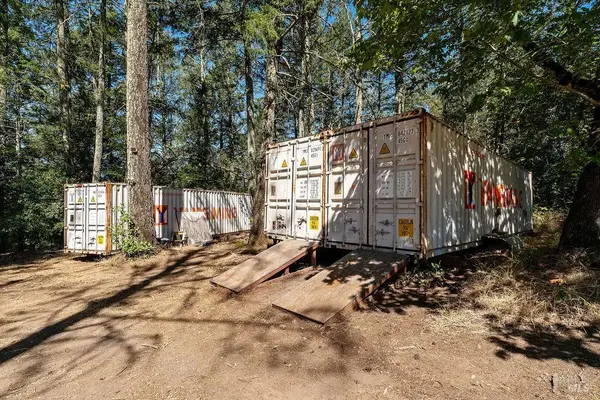 $650,000Active18.4 Acres
3360 Calistoga Road, Santa Rosa, CA 95404
MLS# 326079121Listed by: VANGUARD PROPERTIES - New
 $645,000Active3 beds 3 baths1,830 sq. ft.
2123 Stonefield Lane, Santa Rosa, CA 95403
MLS# 326076122Listed by: CORCORAN ICON PROPERTIES - Open Sun, 2 to 4pmNew
 $555,000Active3 beds 3 baths1,642 sq. ft.
520 Court Street, Santa Rosa, CA 95407
MLS# 326074521Listed by: REDFIN


Protect your home and budget from life's surprises with an Assurant Home Warranty, backed by a partner that supports you through every step of homeownership. Explore Plans.
©2026 Century 21 Real Estate LLC. All rights reserved. CENTURY 21®, the CENTURY 21 Logo and C21® are service marks owned by Century 21 Real Estate LLC. Century 21 Real Estate LLC fully supports the principles of the Fair Housing Act and the Equal Opportunity Act. Each office is independently owned and operated. Listing information is deemed reliable but not guaranteed accurate.