
5055 Upper Ridge Road, Santa Rosa, CA 95404
Local realty services provided by:CENTURY 21 Masters
5055 Upper Ridge Road,Santa Rosa, CA 95404
$2,500,000
- 3 Beds
- 4 Baths
- 2,785 sq. ft.
- Single family
- Active
Listed by: mary anne veldkamp, sheri morgensen
Office: coldwell banker realty
MLS#:326068022
Source:CABAREIS
Price summary
- Price:$2,500,000
- Price per sq. ft.:$897.67
- Monthly HOA dues:$158
About this home
Experience refined country living in this newly built single-level luxury home, offering a modern take on the iconic American farmhouse. Spanning 5.5 acres atop The Foothills on the western slopes of the Mayacamas, this remarkable home embraces a lifestyle defined by broad skies, natural beauty, and an enduring sense of place and renewal. Thoughtful architecture and exceptional craftsmanship blend character with modern design. A welcoming wraparound porch, classic board-and-batten siding, gabled rooflines, and expansive transom windows introduce light-filled interiors, vaulted ceilings, custom millwork, & an open-concept floor plan enhancing living and entertainment spaces, uniting indoor/outdoor living. The dramatic great room is anchored by a soaring 22' ceiling, wide-plank European white oak floors, and a full-height natural stone fireplace. Designed to perform as beautiful as it looks, the kitchen delivers professional-grade performance with timeless style. Generous center island, premium appliances, extensive cabinetry, expansive work surfaces, and a custom stone range hood that echoes the great room fireplace. An adjoining walk-in pantry and dedicated prep room provide exceptional storage & workspace for behind-the-scenes activity, while a built-in office, overlooking the gardens, offers an inviting place for household management. Custom cabinetry showcases painted finishes, paired with richly stained rift-cut white oak. 10' ceilings & European oak flooring continue throughout the home, while a broad gallery hall leads to three en-suite bedrooms, a spacious laundry room, and an oversized 3-car garage. Situated at the quiet end of a cul-de-sac, the professionally landscaped grounds complement the natural setting while leaving ample space for an ADU, resort-style pool, tennis or pickleball court, gardens, or additional outdoor amenities. Residents also enjoy direct access to The Foothills' private network of walking and hiking trails. Despite feeling worlds away, the property is closely connected to the community, just minutes from Hwy 101, Sonoma County Airport, & the acclaimed shopping, dining experience at the newly reimagined Montgomery Village. The most memorable homes are not defined by what they have, but by how they make you feel. Here, refined wine country living unfolds naturally, where quiet moments give way to lasting memories and beauty lies in the balance between the cultivated and the wild. This is truly a special place to call home....
Contact an agent
Home facts
- Year built:2026
- Listing ID #:326068022
- Updated:August 17, 2026 at 08:40 PM
Rooms and interior
- Bedrooms:3
- Total bathrooms:4
- Full bathrooms:3
- Half bathrooms:1
- Flooring:Tile, Wood
- Bathrooms Description:Master Bath: Double Sinks, Shower Stall(s)
- Kitchen Description:Breakfast Area, Built-In Gas Range, Built-In Refrigerator, Butlers Pantry, Dishwasher, Hood Over Range, Island, Pantry Cabinet, Pantry Closet, Quartz Counter, Wine Refrigerator
- Living area:2,785 sq. ft.
Heating and cooling
- Cooling:Central
- Heating:Central
Structure and exterior
- Roof:Composition
- Year built:2026
- Building area:2,785 sq. ft.
- Lot area:5.47 Acres
- Lot Features:Dead End, Landscape Misc
- Architectural Style:Farmhouse
- Construction Materials:Wood
- Foundation Description:Concrete Perimeter
- Levels:1 Story
Utilities
- Water:Mutual Water
- Sewer:Septic System
Finances and disclosures
- Price:$2,500,000
- Price per sq. ft.:$897.67
Features and amenities
- Appliances:Built-In Gas Range, Built-In Refrigerator, Dishwasher, Hood Over Range, Wine Refrigerator
- Laundry features:Hookups Only, Inside Room, Laundry
Parking
- Total parking spaces:6
- Parking description:Detached, Garage Door Opener, Side-by-Side
- Garage spaces:3
New listings near 5055 Upper Ridge Road
- New
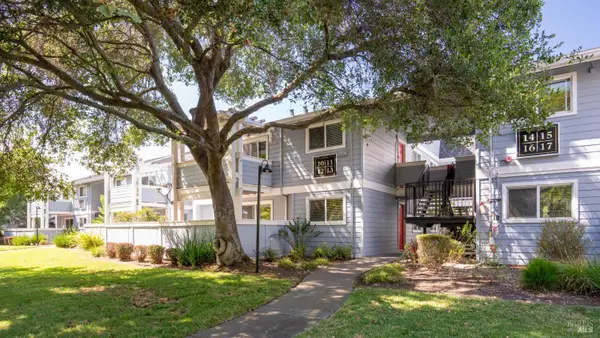 $389,000Active2 beds 2 baths808 sq. ft.
225 Burt Street #10, Santa Rosa, CA 95407
MLS# 326069165Listed by: EXCELLERATE REAL ESTATE - Open Sun, 2 to 4pmNew
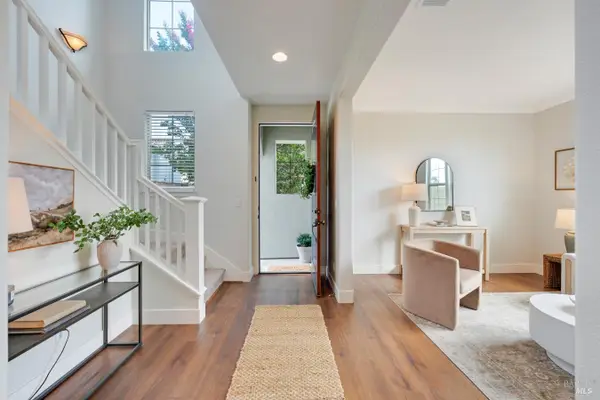 $749,500Active4 beds 4 baths2,176 sq. ft.
1442 Trombetta Street, Santa Rosa, CA 95407
MLS# 326069949Listed by: COMPASS - Open Sat, 12 to 3pmNew
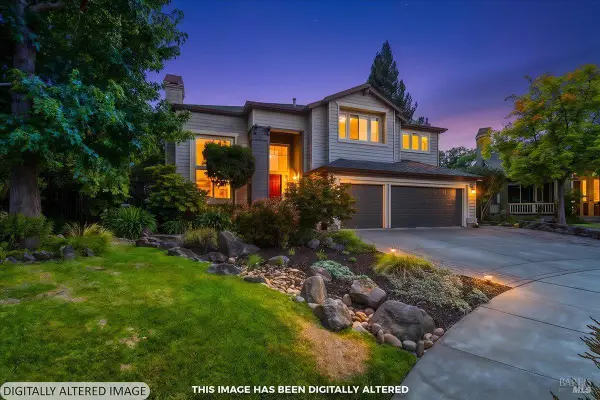 $1,450,000Active4 beds 3 baths3,105 sq. ft.
3436 Henderson Circle, Santa Rosa, CA 95403
MLS# 326065512Listed by: NEXTHOME WINE COUNTRY PREMIER - New
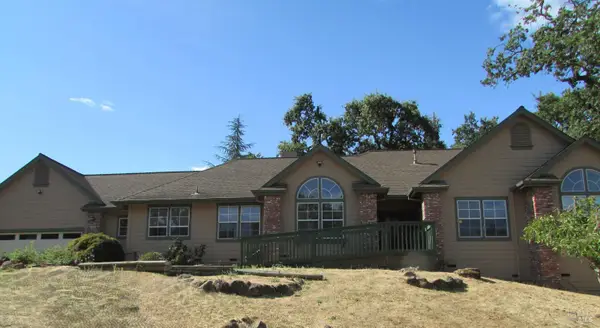 $875,000Active3 beds 3 baths2,589 sq. ft.
5966 Stone Bridge Road, Santa Rosa, CA 95409
MLS# 326067674Listed by: OAKMONT REALTY - Open Sat, 12 to 3pmNew
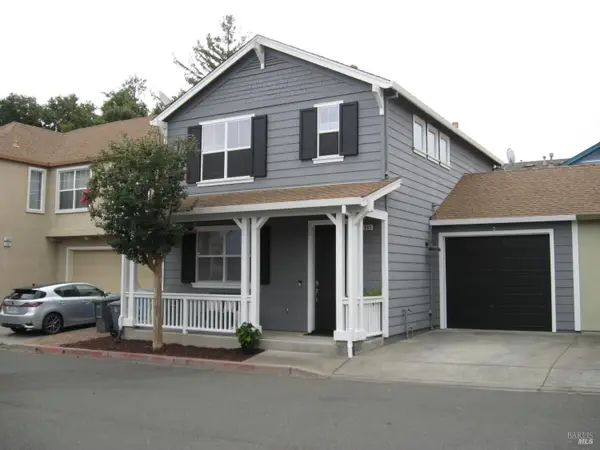 $649,000Active3 beds 3 baths1,309 sq. ft.
1961 Crosspoint Court, Santa Rosa, CA 95403
MLS# 326070096Listed by: LUXE PLACES INTERNATIONAL REALTY 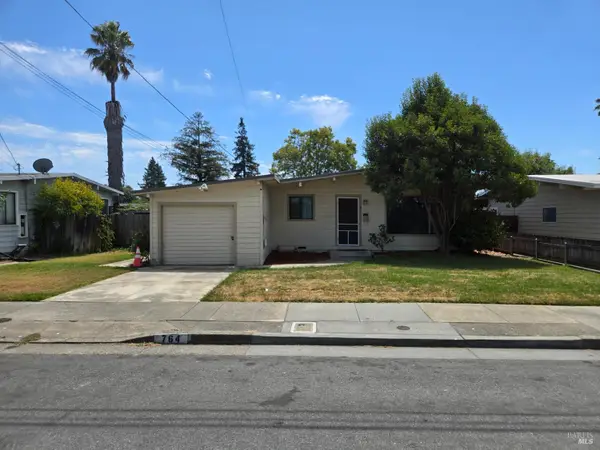 $510,000Pending3 beds 1 baths1,008 sq. ft.
764 Southwood Drive, Santa Rosa, CA 95407
MLS# 326068551Listed by: LOCAL LIVING- New
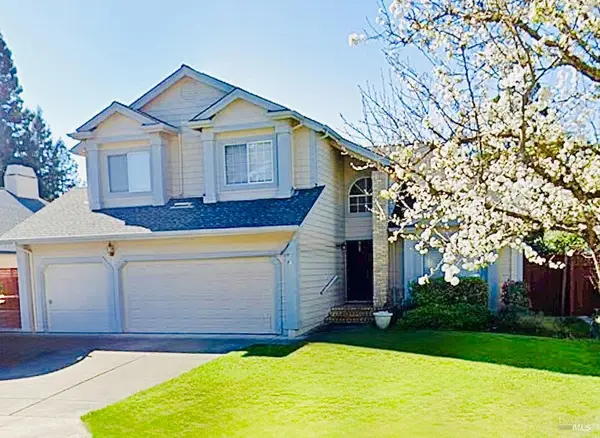 $899,999Active4 beds 3 baths2,516 sq. ft.
157 Hop Ranch Road, Santa Rosa, CA 95403
MLS# 326069454Listed by: W REAL ESTATE - New
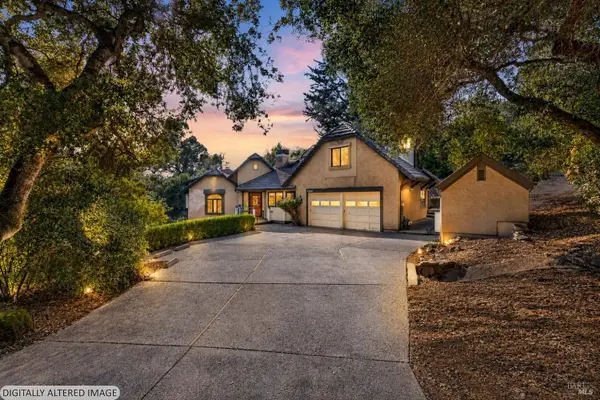 $875,000Active4 beds 3 baths2,209 sq. ft.
2591 Del Rosa Avenue, Santa Rosa, CA 95409
MLS# 326069428Listed by: SOCO PROPERTY - New
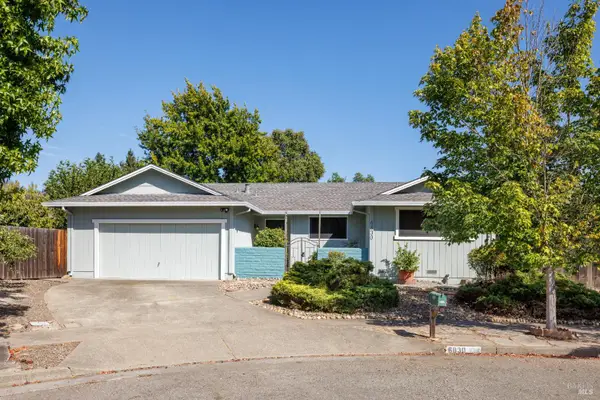 $687,000Active3 beds 2 baths1,365 sq. ft.
6830 Montecito Court, Santa Rosa, CA 95409
MLS# 326069863Listed by: COLDWELL BANKER REALTY


Protect your home and budget from life's surprises with an Assurant Home Warranty, backed by a partner that supports you through every step of homeownership. Explore Plans.
©2026 Century 21 Real Estate LLC. All rights reserved. CENTURY 21®, the CENTURY 21 Logo and C21® are service marks owned by Century 21 Real Estate LLC. Century 21 Real Estate LLC fully supports the principles of the Fair Housing Act and the Equal Opportunity Act. Each office is independently owned and operated. Listing information is deemed reliable but not guaranteed accurate.