
5092 Deerwood Drive, Santa Rosa, CA 95403
Local realty services provided by:CENTURY 21 Masters
5092 Deerwood Drive,Santa Rosa, CA 95403
$859,500
- 4 Beds
- 2 Baths
- 1,815 sq. ft.
- Single family
- Active
Listed by: cary l bertolone
Office: bertolone realty
MLS#:326081546
Source:CABAREIS
Price summary
- Price:$859,500
- Price per sq. ft.:$473.55
- Monthly HOA dues:$35
About this home
Single level, turn-key, 4-bedroom, 2 bath home with inground pool and spa in the highly desirable Saddlebrook Subdivision near Larkfield. Master bedroom with fireplace, outside door to spa and pool, walk-in closet and master bath w/ jacuzzi- tub; newly remodeled kitchen and all new stainless steel appliances, including refrigerator; garden window, island with gas range. Kitchen opens to living room with fireplace, vaulted ceilings, and formal dining room just off the kitchen. Interior of the entire house was just repainted, including all walls, ceilings, doors, baseboards and cabinets. All interior light fixtures have been upgraded. Water-heater also recently replaced. All new hardware on doors and cabinets. Sliding-glass door off living room opens to the patio and backyard amenities. A beautiful, well-maintained home in a lovely neighborhood and reputable school district; close to Larkfield shopping.
Contact an agent
Home facts
- Year built:1988
- Listing ID #:326081546
- Updated:October 15, 2026 at 03:51 PM
Rooms and interior
- Bedrooms:4
- Total bathrooms:2
- Full bathrooms:2
- Rooms Total:8
- Flooring:Carpet, Tile, Wood
- Dining Description:Formal Area, Formal Room
- Bathrooms Description:Low-Flow Toilet(s), Master Bath: Jetted Tub, Shower Stall(s), Soaking Tub, Sunken Tub, Tub w/Shower Over
- Kitchen Description:Breakfast Area, Built-In Gas Oven, Built-In Gas Range, Dishwasher, Free Standing Refrigerator, Gas Water Heater, Hood Over Range, Ice Maker, Island, Microwave, Stone Counter
- Living area:1,815 sq. ft.
Heating and cooling
- Cooling:Ceiling Fan(s), Central
- Heating:Central, Fireplace, Gas
Structure and exterior
- Roof:Composition, Shingle
- Year built:1988
- Building area:1,815 sq. ft.
- Lot area:0.14 Acres
- Lot Features:Auto Sprinkler F&R, Auto Sprinkler Front, Curb(s)/Gutter(s), Landscape Back, Landscape Front, Shape Regular, Street Lights
- Architectural Style:Ranch
- Construction Materials:Ceiling Insulation, Floor Insulation, Wall Insulation, Wood
- Foundation Description:Concrete Perimeter
- Levels:1 Story
Utilities
- Water:Mutual Water, Public
- Sewer:Public Sewer
Finances and disclosures
- Price:$859,500
- Price per sq. ft.:$473.55
Features and amenities
- Appliances:Built-In Gas Oven, Built-In Gas Range, Dishwasher, Free Standing Refrigerator, Gas Water Heater, Hood Over Range, Ice Maker, Microwave
- Laundry features:Electric, Gas Hook-Up, Hookups Only, Inside Room, Laundry
- Pool features:Built-In, Fenced, Gas Heat, Gunite Construction, Pool Sweep, Pool/Spa Combo
Parking
- Total parking spaces:4
- Parking description:Attached, Covered, Garage Door Opener, Garage Facing Front, Guest Parking Available, Interior Access, Workshop in Garage
- Garage spaces:2
New listings near 5092 Deerwood Drive
- New
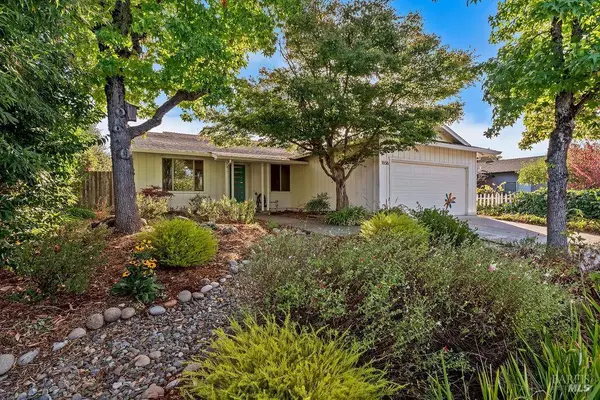 $625,000Active3 beds 2 baths1,236 sq. ft.
1656 Javore Drive, Santa Rosa, CA 95407
MLS# 326086589Listed by: MCBRIDE REALTY - New
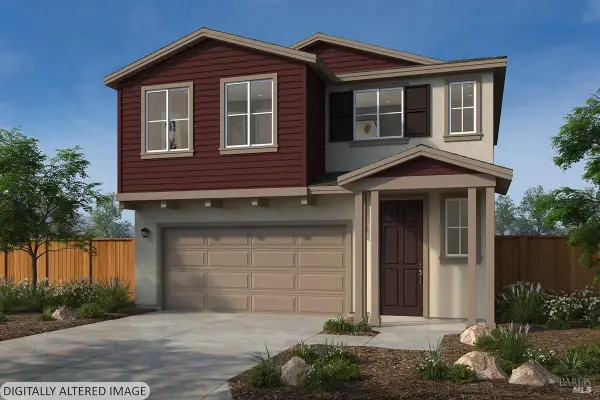 $714,990Active3 beds 3 baths1,560 sq. ft.
3860 Terrabrook Drive, Santa Rosa, CA 95407
MLS# 326087166Listed by: KB HOME - Open Sat, 12 to 2pmNew
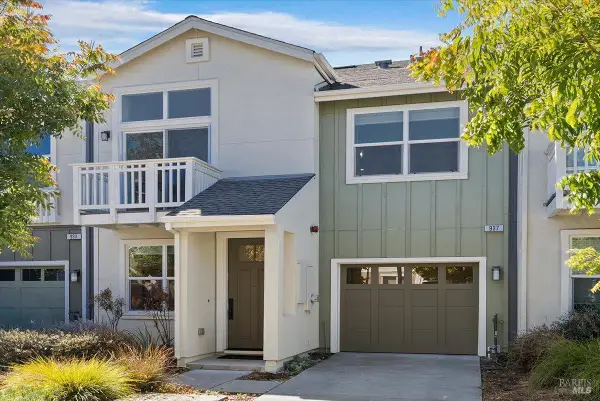 $725,000Active4 beds 3 baths1,671 sq. ft.
937 Prospect Avenue, Santa Rosa, CA 95409
MLS# 326084408Listed by: W REAL ESTATE - New
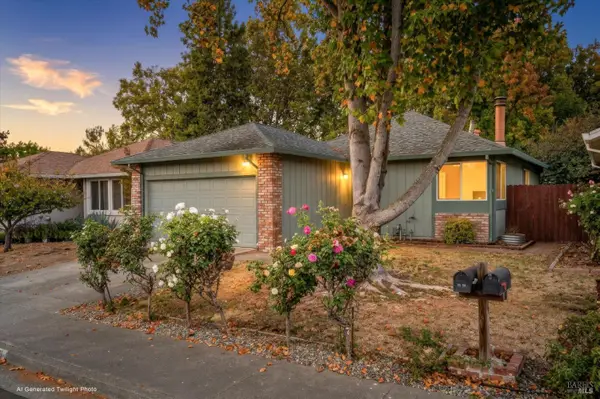 $650,000Active3 beds 2 baths1,402 sq. ft.
1010 Waterbrook Court, Santa Rosa, CA 95401
MLS# 326087126Listed by: W REAL ESTATE - New
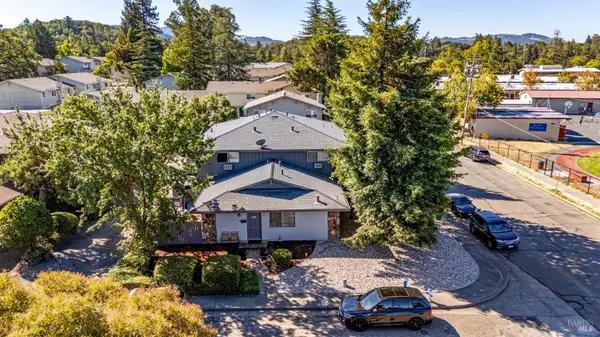 $1,395,000Active8 beds 6 baths3,825 sq. ft.
5020 Roma Street, Santa Rosa, CA 95409
MLS# 326086655Listed by: W REAL ESTATE - Open Sat, 11am to 1pmNew
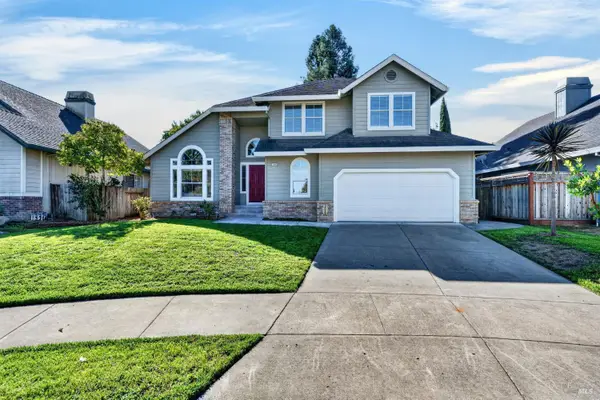 $748,000Active3 beds 3 baths1,980 sq. ft.
2088 Bock Street, Santa Rosa, CA 95403
MLS# 326086811Listed by: NAVIGATE REAL ESTATE - New
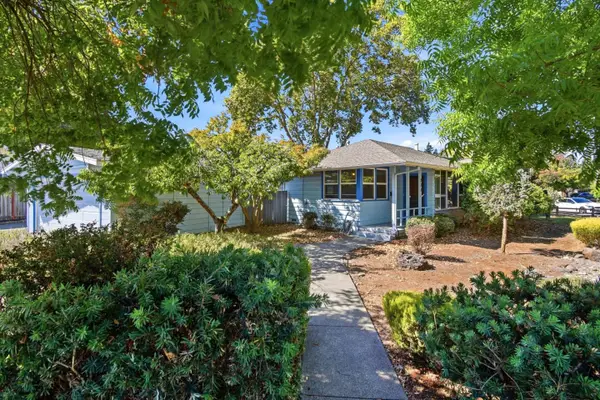 $549,000Active2 beds 1 baths992 sq. ft.
711 Brigham Avenue, Santa Rosa, CA 95404
MLS# ML82064629Listed by: FIDUCIARY REAL ESTATE SERVICES - Open Sat, 12 to 4pmNew
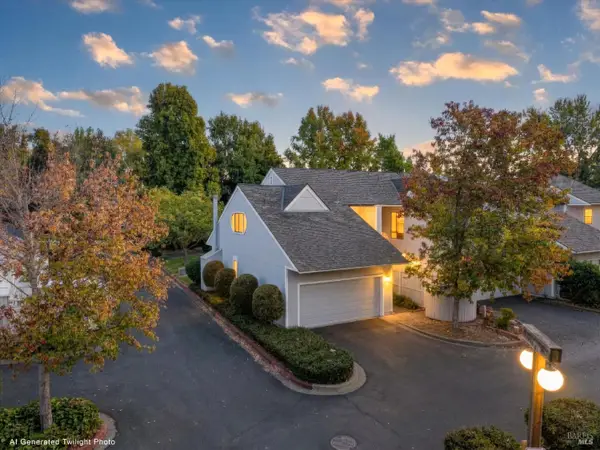 $415,000Active2 beds 2 baths1,242 sq. ft.
2791 Mcbride Lane #152, Santa Rosa, CA 95403
MLS# 326086973Listed by: RE/MAX GOLD - Open Sat, 1 to 4pmNew
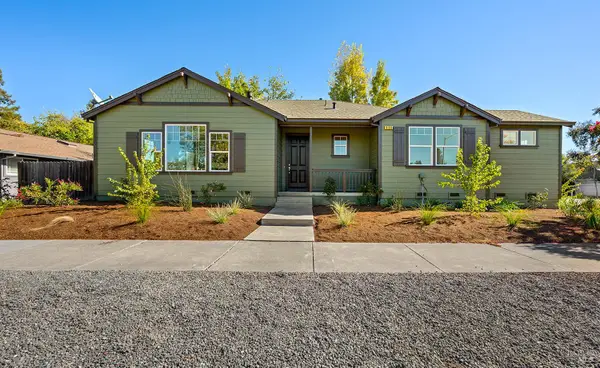 $625,000Active3 beds 2 baths1,387 sq. ft.
990 Keegan Drive, Santa Rosa, CA 95407
MLS# 326086299Listed by: W REAL ESTATE - New
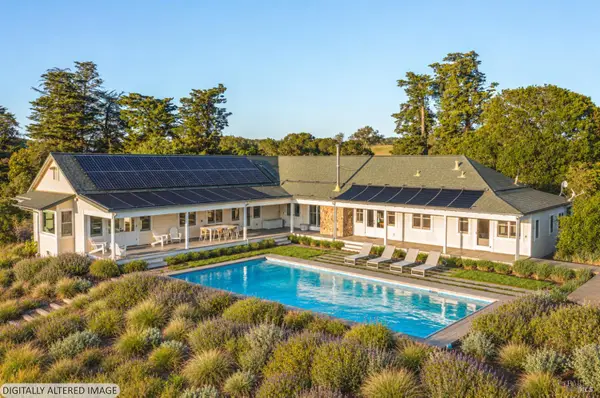 $5,975,000Active7 beds 8 baths5,659 sq. ft.
5561 Sonoma Mountain Road, Santa Rosa, CA 95404
MLS# 326086518Listed by: W REAL ESTATE


Protect your home and budget from life's surprises with an Assurant Home Warranty, backed by a partner that supports you through every step of homeownership. Explore Plans.
©2026 Century 21 Real Estate LLC. All rights reserved. CENTURY 21®, the CENTURY 21 Logo and C21® are service marks owned by Century 21 Real Estate LLC. Century 21 Real Estate LLC fully supports the principles of the Fair Housing Act and the Equal Opportunity Act. Each office is independently owned and operated. Listing information is deemed reliable but not guaranteed accurate.