
5286 Joaquin Drive, Santa Rosa, CA 95409
Local realty services provided by:CENTURY 21 Epic
5286 Joaquin Drive,Santa Rosa, CA 95409
$979,000
- 3 Beds
- 2 Baths
- 1,850 sq. ft.
- Single family
- Active
Listed by: debra m madigan
Office: madigan realty
MLS#:326056102
Source:CABAREIS
Price summary
- Price:$979,000
- Price per sq. ft.:$529.19
About this home
Amazing views and romantic sunsets on a private country acre in the eastside of Santa Rosa yet 5 minutes to town, this charming property is 2 Stories but lives like a one story with vaulted ceilings and skylights. The two-way central fireplace is a focal point of the living room when you are not stepping out on an expansive rooftop deck taking in the view. French doors close off the family room to a cozy space with access to the backyard. The lovely kitchen has a large raw edge granite island that is perfect for entertaining. The beautiful office is off the garage and has a separate entrance, looks out on a private courtyard with a bubbling fountain. This space is not included in the square footage and can be anything you want (it has good natural light for an art studio) The terraced backyard has another viewing area under a magnificent oak tree plus beautiful stone pathways and trellises galore. The rooftop deck has been resurfaced, exterior of the house repainted, new furnace, ducting and water heater. The backyard is fenced and the property goes beyond the fence. It has a well with two 5000 gallon holding tanks and septic system. This is the first time this home has been offered in 27 years. Avoid the AI bubble and park your money in this country oasis before it's gone!...
Contact an agent
Home facts
- Year built:1994
- Listing ID #:326056102
- Updated:August 30, 2026 at 02:36 PM
Rooms and interior
- Bedrooms:3
- Total bathrooms:2
- Full bathrooms:2
- Rooms Total:7
- Flooring:Carpet, Simulated Wood, Tile, Wood
- Dining Description:Formal Area, Space in Kitchen
- Bathrooms Description:Low-Flow Shower(s), Low-Flow Toilet(s), Master Bath: Double Sinks, Shower Stall(s), Tile, Tub w/Shower Over, Window
- Kitchen Description:Dishwasher, Disposal, Double Oven, Free Standing Gas Range, Free Standing Refrigerator, Gas Water Heater, Hood Over Range, Island, Microwave, Pantry Cabinet, Self/Cont Clean Oven, Stone Counter
- Living area:1,850 sq. ft.
Heating and cooling
- Cooling:Ceiling Fan(s), Central
- Heating:Central, Fireplace, Gas, Natural Gas
Structure and exterior
- Roof:Composition
- Year built:1994
- Building area:1,850 sq. ft.
- Lot area:1 Acres
- Lot Features:Auto Sprinkler Rear, Garden, Landscape Back, Low Maintenance, Private
- Architectural Style:Ranch
- Construction Materials:Frame, Lap Siding, Wall Insulation, Wood, Wood Siding
- Exterior Features:Uncovered Courtyard
- Foundation Description:Concrete Perimeter, Raised
- Levels:1 Story
Utilities
- Water:Private, Storage Tank, Well
- Sewer:Septic System
Finances and disclosures
- Price:$979,000
- Price per sq. ft.:$529.19
Features and amenities
- Appliances:Dishwasher, Disposal, Double Oven, Free Standing Gas Range, Free Standing Refrigerator, Gas Water Heater, Hood Over Range, Microwave, Self/Cont Clean Oven
- Laundry features:Dryer Included, Laundry Closet, Washer Included
Parking
- Total parking spaces:3
- Parking description:Attached, Boat Storage, Garage Door Opener, Garage Facing Side, Interior Access, Side-by-Side, Uncovered Parking Space, Uncovered Parking Spaces 2+
- Garage spaces:2
New listings near 5286 Joaquin Drive
- Coming Soon
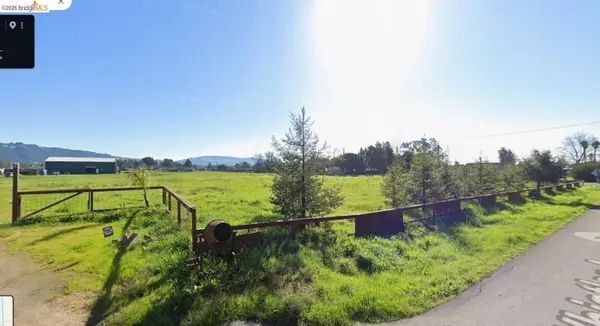 $850,000Coming Soon5 Acres
Address Withheld By Seller, Santa Rosa, CA 95407
MLS# 41145674Listed by: COTTON REALTY - Open Sun, 1 to 3pmNew
 $2,895,000Active5 beds 6 baths4,799 sq. ft.
3853 Royal Manor Place, Santa Rosa, CA 95404
MLS# 326064032Listed by: W REAL ESTATE - Open Sun, 1 to 3pmNew
 $849,000Active4 beds 3 baths2,556 sq. ft.
1987 Woodsage Way, Santa Rosa, CA 95404
MLS# 326070938Listed by: W REAL ESTATE - New
 $475,000Active2 beds 1 baths836 sq. ft.
216 Theresa Street, Santa Rosa, CA 95407
MLS# 326073887Listed by: COLDWELL BANKER REALTY - Open Sun, 1 to 3pmNew
 $749,000Active3 beds 3 baths1,413 sq. ft.
1933 Verbena Drive, Santa Rosa, CA 95404
MLS# 326071518Listed by: ENGEL & VOLKERS HEALDSBURG - Open Sun, 1 to 4pmNew
 $655,000Active3 beds 2 baths1,326 sq. ft.
1249 Saint Francis Road, Santa Rosa, CA 95409
MLS# 326072186Listed by: W REAL ESTATE - New
 $720,000Active3 beds 2 baths1,176 sq. ft.
2257 Meyers Drive, Santa Rosa, CA 95403
MLS# 326070987Listed by: COLDWELL BANKER REALTY - New
 $850,000Active6 beds 3 baths2,345 sq. ft.
476 Sonoma Avenue, Santa Rosa, CA 95401
MLS# 326064138Listed by: W REAL ESTATE - Open Sun, 1 to 4pmNew
 $2,325,000Active5 beds 5 baths4,435 sq. ft.
3664 Fir Ridge Drive, Santa Rosa, CA 95403
MLS# 326070097Listed by: COMPASS - New
 $249,000Active3 beds 2 baths1,050 sq. ft.
47 Oriole Way, Santa Rosa, CA 95409
MLS# 326073161Listed by: STERLING CALIFORNIA PROPERTIES


Protect your home and budget from life's surprises with an Assurant Home Warranty, backed by a partner that supports you through every step of homeownership. Explore Plans.
©2026 Century 21 Real Estate LLC. All rights reserved. CENTURY 21®, the CENTURY 21 Logo and C21® are service marks owned by Century 21 Real Estate LLC. Century 21 Real Estate LLC fully supports the principles of the Fair Housing Act and the Equal Opportunity Act. Each office is independently owned and operated. Listing information is deemed reliable but not guaranteed accurate.