
5779 Trailwood Drive, Santa Rosa, CA 95404
Local realty services provided by:CENTURY 21 Kobetz Realty
5779 Trailwood Drive,Santa Rosa, CA 95404
$1,695,000
- 3 Beds
- 3 Baths
- 3,410 sq. ft.
- Single family
- Active
Listed by: tim debellis, rachel lillaney
Office: w real estate
MLS#:326058375
Source:CABAREIS
Price summary
- Price:$1,695,000
- Price per sq. ft.:$497.07
About this home
There is something about 5779 Trailwood that settles you. Perhaps it begins with the quiet of the trees, the layered gardens, and the feeling of being tucked into the landscape. Or perhaps it happens when the beautifully crafted screen doors are opened and a breeze begins to move through the house. Either way, this distinctive Craftsman home, inspired by the famed Gamble House in Pasadena, feels immediately warm, grounded, and deeply personal. Its character is woven throughout the architecture from the redwood that carries the exterior inward to the classic windows, custom lighting, built-ins, and repeated woodwork that connect each room. Nothing feels incidental. The home has a clear point of view and a rare sense of continuity. The remodeled kitchen honors that original vision, blending warm wood cabinetry and modern performance with abundant natural light and garden views. Nearby living spaces feel intimate and easy, while the barrel-vaulted living room, fireplace, window seat, and quiet porch create places to gather, read, or simply slow down. Upstairs, skylights and treetop views fill the home with light. A generous landing offers space for reading or working, while each bedroom feels connected to the wooded setting. Outside, stone paths wind through mature landscaping and garden spaces to a detached office designed in harmony with the main residence. At the rear of the property, a substantial timber pergola shelters an oversized hot tub, creating an outdoor room beneath the trees. It is a place for relaxed evenings, conversation, and filtered sunset light. Throughout the property, small moments become part of daily life: coffee beside a window, a breeze through the screen doors, an afternoon on the porch, a walk along the garden path, or an evening beneath the pergola. 5779 Trailwood is not defined by one dramatic feature. Its appeal builds through craftsmanship, atmosphere, and a collection of spaces that feel both thoughtful and entirely at ease. For someone who values originality, privacy, and a closer connection to the natural world, it offers something increasingly difficult to find: a home with genuine soul....
Contact an agent
Home facts
- Year built:1988
- Listing ID #:326058375
- Updated:September 14, 2026 at 02:39 PM
Rooms and interior
- Bedrooms:3
- Total bathrooms:3
- Full bathrooms:3
- Flooring:Carpet, Concrete, Tile, Wood
- Dining Description:Dining/Living Combo
- Bathrooms Description:Master Bath: Double Sinks, Shower Stall(s), Skylight/Solar Tube, Tile, Tub w/Shower Over, Walk-In Closet
- Kitchen Description:Built-In Refrigerator, Dishwasher, Disposal, Double Oven, Gas Cook Top, Hood Over Range, Island, Kitchen/Family Combo, Microwave, Quartz Counter, Skylight(s), Wine Refrigerator
- Living area:3,410 sq. ft.
Heating and cooling
- Cooling:Central, Multi Units
- Heating:Central, Fireplace, Heat Pump, Multi Units, Wood Stove
Structure and exterior
- Roof:Composition
- Year built:1988
- Building area:3,410 sq. ft.
- Lot area:0.63 Acres
- Lot Features:Auto Sprinkler F&R, Landscape Back, Landscape Front, Landscape Misc, Street Lights
- Architectural Style:Craftsman
- Construction Materials:Shingle Siding, Wood Siding
- Foundation Description:Raised
- Levels:2 Story
Utilities
- Water:Public
- Sewer:Public Sewer
Finances and disclosures
- Price:$1,695,000
- Price per sq. ft.:$497.07
Features and amenities
- Appliances:Built-In Refrigerator, Dishwasher, Disposal, Double Oven, Gas Cook Top, Hood Over Range, Microwave, Wine Refrigerator
- Laundry features:Cabinets, Dryer Included, Electric, Inside Room, Laundry, Washer Included
Parking
- Total parking spaces:4
- Parking description:Attached, Garage Door Opener, Interior Access, Side-by-Side
- Garage spaces:2
New listings near 5779 Trailwood Drive
- Coming Soon
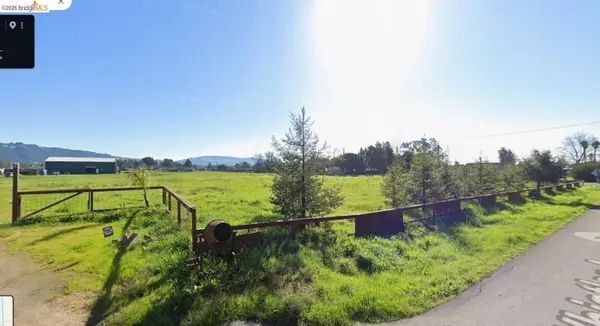 $850,000Coming Soon5 Acres
Address Withheld By Seller, Santa Rosa, CA 95407
MLS# 41145674Listed by: COTTON REALTY - New
 $389,000Active3 beds 2 baths1,557 sq. ft.
2610 Giffen Avenue, Santa Rosa, CA 95407
MLS# 326078457Listed by: CORCORAN ICON PROPERTIES - New
 $575,000Active3 beds 2 baths1,230 sq. ft.
1205 Marble Street, Santa Rosa, CA 95407
MLS# 326078465Listed by: COMPASS - Open Sun, 12 to 3pmNew
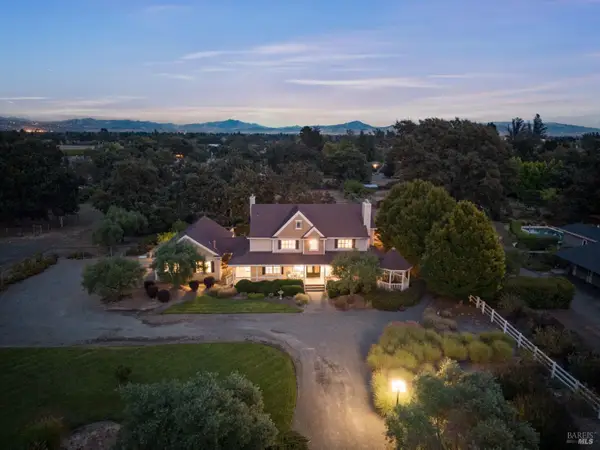 $2,195,000Active3 beds 3 baths3,279 sq. ft.
382 Laguna Vista Road, Santa Rosa, CA 95401
MLS# 326077321Listed by: KELLER WILLIAMS REALTY - New
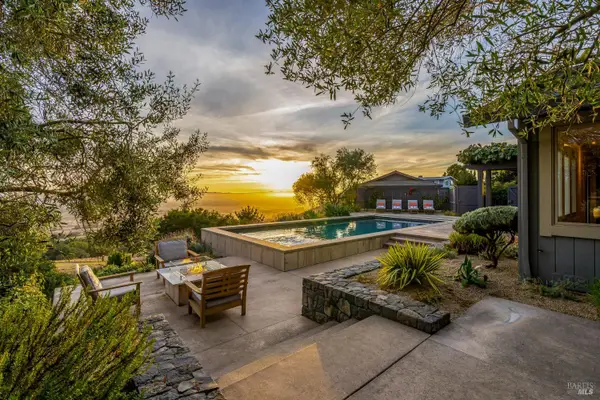 $2,590,000Active3 beds 3 baths2,368 sq. ft.
4737 Pressley Road, Santa Rosa, CA 95404
MLS# 326067472Listed by: SOTHEBY'S INTERNATIONAL REALTY - New
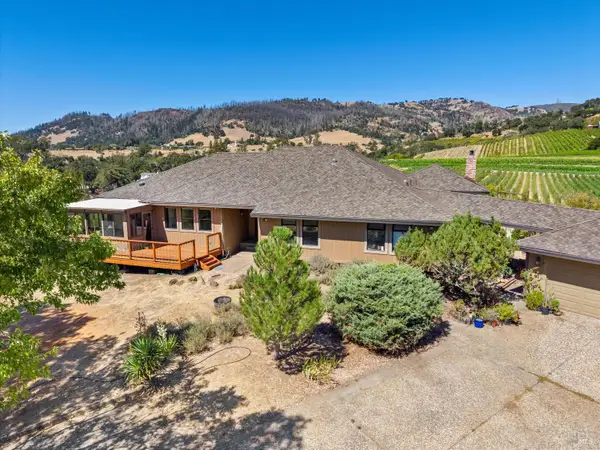 $1,250,000Active3 beds 3 baths3,029 sq. ft.
6279 Melita Road, Santa Rosa, CA 95409
MLS# 326074208Listed by: WESTGATE REALTY - Open Sat, 1 to 3pmNew
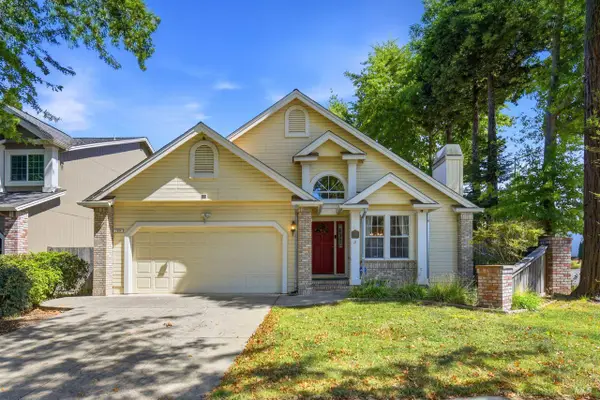 $739,000Active3 beds 2 baths1,962 sq. ft.
2994 Tuxedo Place, Santa Rosa, CA 95405
MLS# 326075213Listed by: COLDWELL BANKER REALTY - New
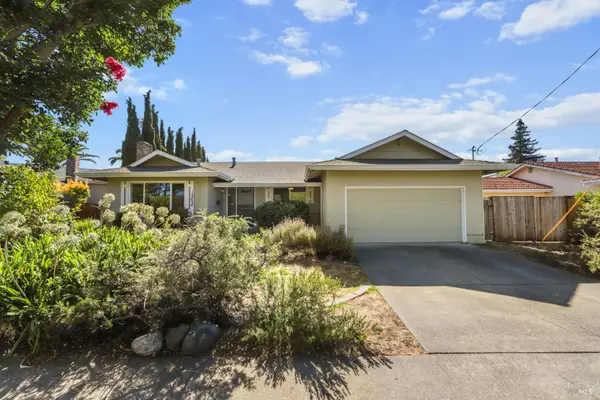 $600,000Active4 beds 2 baths1,554 sq. ft.
1263 Kerney Street, Santa Rosa, CA 95401
MLS# 326077706Listed by: SAMSON GROUP - New
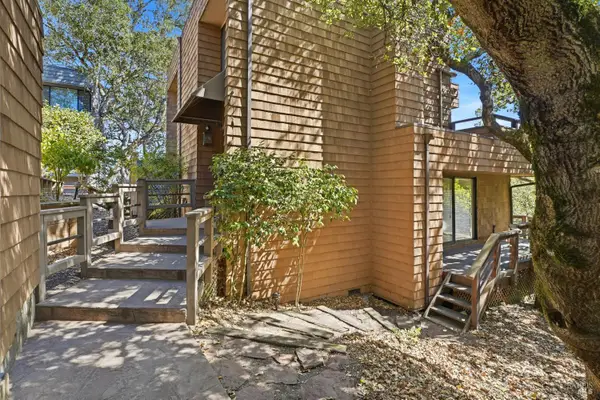 $685,000Active2 beds 2 baths1,568 sq. ft.
1672 Deer Run, Santa Rosa, CA 95405
MLS# 326077888Listed by: COLDWELL BANKER REALTY - New
 $249,000Active2 beds 2 baths1,344 sq. ft.
37 Darcy Drive #37, Santa Rosa, CA 95403
MLS# 326078342Listed by: MERGE REAL ESTATE


Protect your home and budget from life's surprises with an Assurant Home Warranty, backed by a partner that supports you through every step of homeownership. Explore Plans.
©2026 Century 21 Real Estate LLC. All rights reserved. CENTURY 21®, the CENTURY 21 Logo and C21® are service marks owned by Century 21 Real Estate LLC. Century 21 Real Estate LLC fully supports the principles of the Fair Housing Act and the Equal Opportunity Act. Each office is independently owned and operated. Listing information is deemed reliable but not guaranteed accurate.