
6905 Fairfield Drive, Santa Rosa, CA 95409
Local realty services provided by:CENTURY 21 Epic
6905 Fairfield Drive,Santa Rosa, CA 95409
$575,000
- 2 Beds
- 2 Baths
- 1,039 sq. ft.
- Single family
- Active
Listed by: marie a mcbride
Office: mcbride realty
MLS#:326083701
Source:CABAREIS
Price summary
- Price:$575,000
- Price per sq. ft.:$553.42
- Monthly HOA dues:$134
About this home
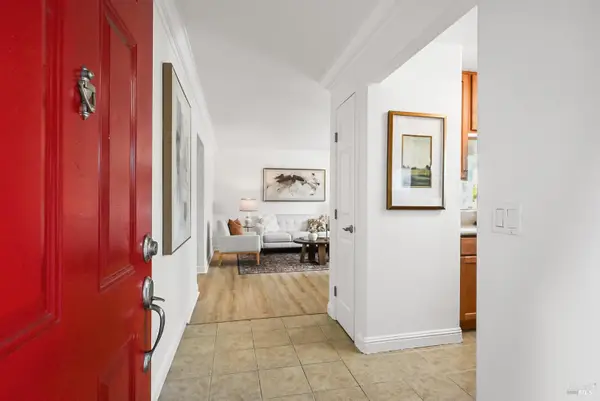
This expanded Sycamore 1 model, featuring a permitted second bathroom and permitted approximately 400 square foot sunroom addition (not included in square footage) is a rare find in Oakmont. Thoughtfully updated, this special home offers a comfortable and inviting floor plan with numerous improvements, including vinyl windows with Low-E glass, an upgraded electrical panel, well insulated garage with newer door and opener, water heater, furnace, ceiling fans, and smooth ceilings. The kitchen features a convenient walk-in pantry, newer French door refrigerator and microwave, and a delightful view of the garden. The laundry area provides abundant storage and flexible space for hobbies or other needs. Front-loading Electrolux washer and dryer are included. The inviting sunroom opens through French doors to the backyard, where a cozy patio overlooks the beautifully landscaped, low-maintenance yard. A dry creek bed and mature plantings add charm and tranquility. A wonderful combination of thoughtful updates, expanded living space, and inviting garden makes this Oakmont home truly special. Some of the many perks of Oakmont include a community center with fireplace, Sunday afternoon free movies, large dog park, community garden, gym with trainer, pools, hot tubs, tennis, Bocce and so much more! Oakmont surrounds two golf courses and is close to State and regional parks....
Contact an agent
Home facts
- Year built:1964
- Listing ID #:326083701
- Updated:October 04, 2026 at 02:42 PM
Rooms and interior
- Bedrooms:2
- Total bathrooms:2
- Full bathrooms:2
- Dining Description:Dining/Living Combo
- Bathrooms Description:Master Bath: Shower Stall(s), Tile, Tub w/Shower Over, Window
- Kitchen Description:Dishwasher, Free Standing Electric Oven, Free Standing Refrigerator, Gas Water Heater, Laminate Counter, Microwave, Pantry Closet
- Living area:1,039 sq. ft.
Heating and cooling
- Cooling:Ceiling Fan(s)
- Heating:Central
Structure and exterior
- Roof:Composition
- Year built:1964
- Building area:1,039 sq. ft.
- Lot area:0.14 Acres
- Lot Features:Curb(s)/Gutter(s), Landscape Back, Landscape Front
- Architectural Style:Ranch
- Construction Materials:Wood
- Foundation Description:Slab
- Levels:1 Story
Utilities
- Water:Public
- Sewer:Public Sewer
Finances and disclosures
- Price:$575,000
- Price per sq. ft.:$553.42
Features and amenities
- Appliances:Dishwasher, Free Standing Electric Oven, Free Standing Refrigerator, Gas Water Heater, Microwave
- Laundry features:Dryer Included, Electric, Gas Hook-Up, Inside Room, Laundry, Washer Included
- Pool features:Pool
Parking
- Total parking spaces:1
- Parking description:Attached, Garage Door Opener, Garage Facing Front, Interior Access
- Garage spaces:1
New listings near 6905 Fairfield Drive
- New
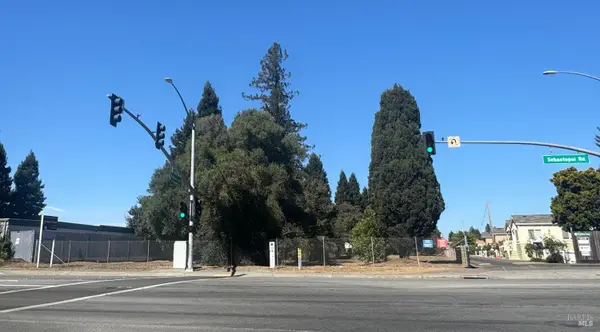 $990,000Active0.95 Acres
1415 Sebastopol Road, Santa Rosa, CA 95407
MLS# 326083441Listed by: RE/MAX GOLD - New
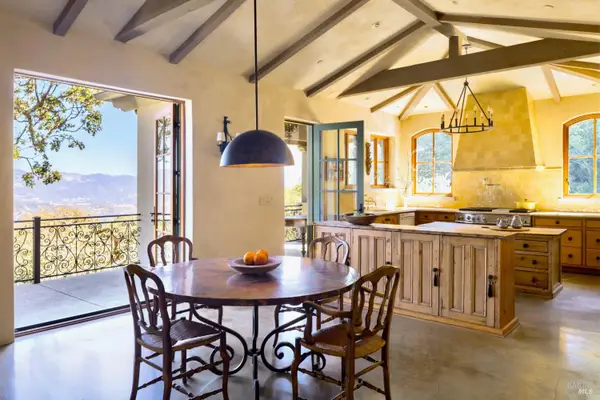 $3,775,000Active3 beds 4 baths3,779 sq. ft.
6640 Sonoma Mountain Road, Santa Rosa, CA 95404
MLS# 326080920Listed by: SOTHEBY'S INTERNATIONAL REALTY - New
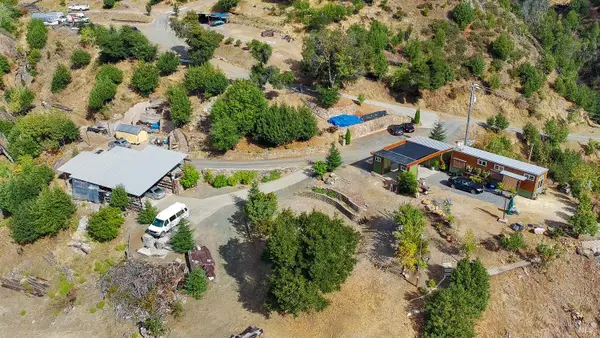 $750,000Active40 Acres
1443 Cougar Lane, Santa Rosa, CA 95409
MLS# 326084047Listed by: BERTOLONE REALTY - New
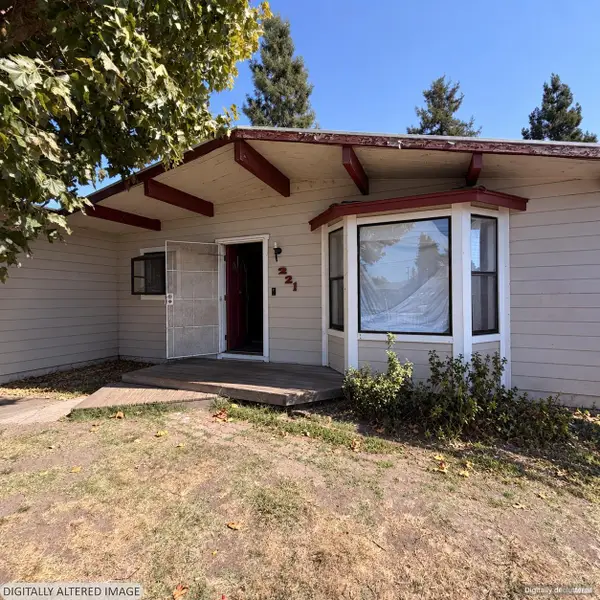 $599,000Active4 beds 2 baths1,268 sq. ft.
2106 Westwood Drive, Santa Rosa, CA 95407
MLS# 326083343Listed by: LUXE PLACES INTERNATIONAL REALTY - New
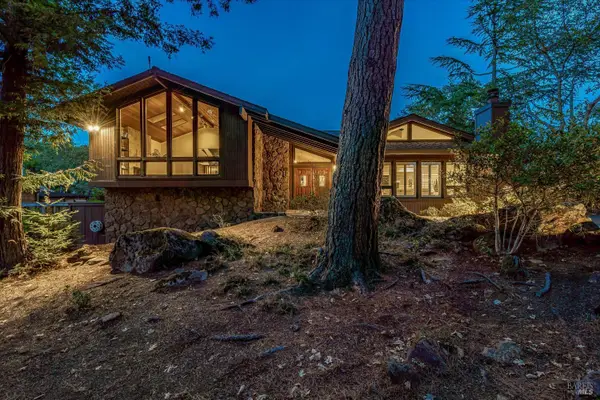 $1,195,000Active4 beds 3 baths2,455 sq. ft.
3828 Alta Vista Avenue, Santa Rosa, CA 95409
MLS# 326083718Listed by: W REAL ESTATE - Open Sun, 1 to 4pmNew
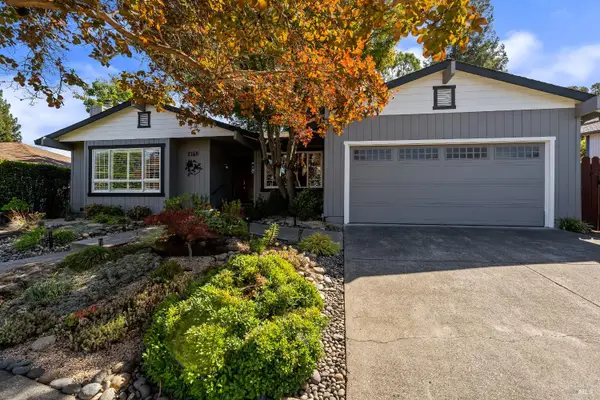 $850,000Active3 beds 2 baths1,936 sq. ft.
2158 Mount Olive Drive, Santa Rosa, CA 95404
MLS# 326083651Listed by: ARTISAN SOTHEBY'S INT'L REALTY - New
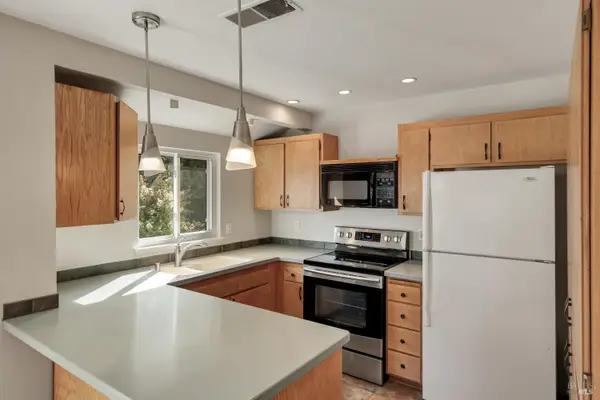 $370,000Active2 beds 2 baths1,061 sq. ft.
2546 Westberry Drive, Santa Rosa, CA 95403
MLS# 326081214Listed by: ARTISAN SOTHEBY'S INT'L REALTY - Open Sat, 1 to 3pmNew
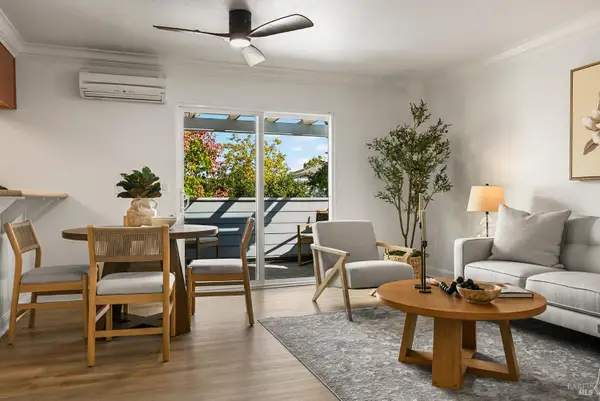 $379,000Active2 beds 2 baths835 sq. ft.
225 Burt Street #17, Santa Rosa, CA 95407
MLS# 326081476Listed by: COLDWELL BANKER REALTY - Open Sun, 2 to 4pmNew
 $382,000Active2 beds 2 baths835 sq. ft.
225 Burt Street #31, Santa Rosa, CA 95407
MLS# 326081492Listed by: COLDWELL BANKER REALTY


Protect your home and budget from life's surprises with an Assurant Home Warranty, backed by a partner that supports you through every step of homeownership. Explore Plans.
©2026 Century 21 Real Estate LLC. All rights reserved. CENTURY 21®, the CENTURY 21 Logo and C21® are service marks owned by Century 21 Real Estate LLC. Century 21 Real Estate LLC fully supports the principles of the Fair Housing Act and the Equal Opportunity Act. Each office is independently owned and operated. Listing information is deemed reliable but not guaranteed accurate.