
7309 Oakmont Drive, Santa Rosa, CA 95409
Local realty services provided by:CENTURY 21 Masters
7309 Oakmont Drive,Santa Rosa, CA 95409
$1,199,000
- 3 Beds
- 2 Baths
- 2,073 sq. ft.
- Single family
- Pending
Listed by: shannon parker, douglas j del fava
Office: w real estate
MLS#:326070693
Source:CABAREIS
Price summary
- Price:$1,199,000
- Price per sq. ft.:$578.39
- Monthly HOA dues:$134
About this home
Sweeping golf course and Mayacamas Mountain views define the setting of this beautifully updated + expanded Aspen model in Oakmont. The light-filled, open floor plan brings the kitchen, dining and living spaces together, with expansive windows and dual sliding glass doors framing the surrounding scenery. The updated kitchen features a large center island with seating, quartz countertops, stainless steel appliances, abundant cabinetry and a wine refrigerator. The spacious living area is anchored by a gas fireplace, while the oversized primary suite offers its own fireplace, updated bath and direct access to the rear patio and gardens. The third bedroom is currently used as an office, offering flexibility for working from home or additional living space. Outside, the beautifully maintained, low-maintenance landscaping creates an inviting setting for relaxing and entertaining, with multiple areas to enjoy the golf course, Mayacamas Mountain views and spectacular sunsets. Ideally situated in Oakmont, this home combines an updated interior with an exceptional setting in the heart of Sonoma County Wine Country....
Contact an agent
Home facts
- Year built:1977
- Listing ID #:326070693
- Updated:August 30, 2026 at 02:36 PM
Rooms and interior
- Bedrooms:3
- Total bathrooms:2
- Full bathrooms:2
- Rooms Total:5
- Flooring:Carpet, Wood
- Dining Description:Dining/Family Combo, Space in Kitchen
- Bathrooms Description:Double Sinks, Master Bath: Double Sinks, Shower Stall(s), Window
- Kitchen Description:Built-In Gas Oven, Disposal, Free Standing Refrigerator, Gas Cook Top, Hood Over Range, Island, Kitchen/Family Combo, Microwave, Pantry Cabinet, Slab Counter, Stone Counter, Wine Refrigerator
- Living area:2,073 sq. ft.
Heating and cooling
- Cooling:Central
- Heating:Central, Fireplace, Gas
Structure and exterior
- Roof:Composition, Shingle
- Year built:1977
- Building area:2,073 sq. ft.
- Lot area:0.21 Acres
- Lot Features:Adjacent to Golf Course, Auto Sprinkler F&R, Close to Clubhouse, Landscape Back, Landscape Front, Low Maintenance, Street Lights
- Architectural Style:Craftsman, Ranch, Traditional
- Construction Materials:Brick, Wood Siding
- Foundation Description:Concrete Perimeter
- Levels:1 Story
Utilities
- Water:Public
- Sewer:Public Sewer
Finances and disclosures
- Price:$1,199,000
- Price per sq. ft.:$578.39
Features and amenities
- Appliances:Built-In Gas Oven, Disposal, Free Standing Refrigerator, Gas Cook Top, Hood Over Range, Microwave, Wine Refrigerator
- Laundry features:Dryer Included, Inside Room, Laundry, Sink, Washer Included
- Pool features:Common Facility, Membership Fee, Pool
Parking
- Total parking spaces:4
- Parking description:Attached, Garage Door Opener, Garage Facing Front, Interior Access, Side-by-Side
- Garage spaces:2
New listings near 7309 Oakmont Drive
- Coming Soon
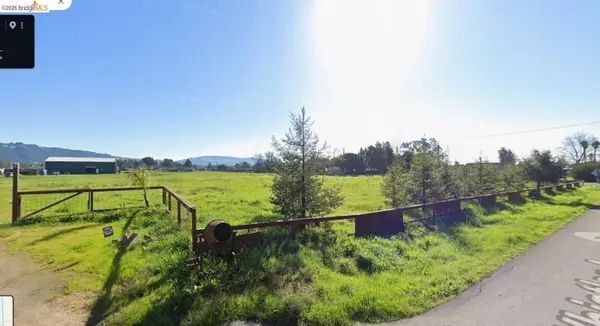 $850,000Coming Soon5 Acres
Address Withheld By Seller, Santa Rosa, CA 95407
MLS# 41145674Listed by: COTTON REALTY - Open Sun, 1 to 3pmNew
 $2,895,000Active5 beds 6 baths4,799 sq. ft.
3853 Royal Manor Place, Santa Rosa, CA 95404
MLS# 326064032Listed by: W REAL ESTATE - Open Sun, 1 to 3pmNew
 $849,000Active4 beds 3 baths2,556 sq. ft.
1987 Woodsage Way, Santa Rosa, CA 95404
MLS# 326070938Listed by: W REAL ESTATE - New
 $475,000Active2 beds 1 baths836 sq. ft.
216 Theresa Street, Santa Rosa, CA 95407
MLS# 326073887Listed by: COLDWELL BANKER REALTY - Open Sun, 1 to 3pmNew
 $749,000Active3 beds 3 baths1,413 sq. ft.
1933 Verbena Drive, Santa Rosa, CA 95404
MLS# 326071518Listed by: ENGEL & VOLKERS HEALDSBURG - Open Sun, 1 to 4pmNew
 $655,000Active3 beds 2 baths1,326 sq. ft.
1249 Saint Francis Road, Santa Rosa, CA 95409
MLS# 326072186Listed by: W REAL ESTATE - New
 $720,000Active3 beds 2 baths1,176 sq. ft.
2257 Meyers Drive, Santa Rosa, CA 95403
MLS# 326070987Listed by: COLDWELL BANKER REALTY - New
 $850,000Active6 beds 3 baths2,345 sq. ft.
476 Sonoma Avenue, Santa Rosa, CA 95401
MLS# 326064138Listed by: W REAL ESTATE - Open Sun, 1 to 4pmNew
 $2,325,000Active5 beds 5 baths4,435 sq. ft.
3664 Fir Ridge Drive, Santa Rosa, CA 95403
MLS# 326070097Listed by: COMPASS - New
 $249,000Active3 beds 2 baths1,050 sq. ft.
47 Oriole Way, Santa Rosa, CA 95409
MLS# 326073161Listed by: STERLING CALIFORNIA PROPERTIES


Protect your home and budget from life's surprises with an Assurant Home Warranty, backed by a partner that supports you through every step of homeownership. Explore Plans.
©2026 Century 21 Real Estate LLC. All rights reserved. CENTURY 21®, the CENTURY 21 Logo and C21® are service marks owned by Century 21 Real Estate LLC. Century 21 Real Estate LLC fully supports the principles of the Fair Housing Act and the Equal Opportunity Act. Each office is independently owned and operated. Listing information is deemed reliable but not guaranteed accurate.