
1129 Highland Road, Santa Ynez, CA 93460
Local realty services provided by:CENTURY 21 Masters
1129 Highland Road,Santa Ynez, CA 93460
$1,645,000
- 4 Beds
- 3 Baths
- 2,522 sq. ft.
- Single family
- Active
Listed by: marlene a macbeth, rhoda johnson
Office: berkshire hathaway homeserv-los olivos
MLS#:26000201
Source:CA_NSBC
Price summary
- Price:$1,645,000
- Price per sq. ft.:$652.26
- Monthly HOA dues:$221.33
About this home
Custom designed home of a Santa Ynez Valley ranching family
located on .9 acre in the quiet and highly desirable Skyline Park. Conveniently located near SYHS, this home features 4 Bedrooms, 3 Baths, Great Room featuring a fireplace and picture-frame windows that overlooks the large pool yard. It also
includes main Kitchen with Breakfast Nook, formal Living room, Dining room, Sun
Porch, 2 car Garage, plus workshop. The
4th bedroom is in a large suite with Living Room, Kitchen, Bath and
Laundry, which can be separated from main house as a separate dwelling or
integrated with the home for a larger family.
The Main House was remodeled in 2021, Hall Bath in 2023 and the 4th
bedroom addition was built in 1999.
Zoned heating and air-conditioning are controlled through newer
mini-splits in Main House, and by Central HVAC in the newer part of the home.
New Septic System with 1500 gal tank and Drywell installed in Nov 2025. Home
and Pool Inspection report available upon request.
Contact an agent
Home facts
- Year built:1960
- Listing ID #:26000201
- Added:247 day(s) ago
- Updated:October 07, 2026 at 02:47 AM
Rooms and interior
- Bedrooms:4
- Total bathrooms:3
- Full bathrooms:1
- Flooring:Laminate, Tile
- Living area:2,522 sq. ft.
Heating and cooling
- Cooling:Central Air
- Heating:Forced Air, Heating, Natural Gas
Structure and exterior
- Roof:Flat, Rolled Comp
- Year built:1960
- Building area:2,522 sq. ft.
- Lot area:0.9 Acres
- Lot Features:Level
- Construction Materials:Stucco
- Exterior Features:Patio
- Foundation Description:Slab
Utilities
- Water:Shared Well
- Sewer:Septic Tank
Finances and disclosures
- Price:$1,645,000
- Price per sq. ft.:$652.26
Features and amenities
- Amenities:Pantry
Parking
- Parking description:Attached Garage
- Garage spaces:2
New listings near 1129 Highland Road
- New
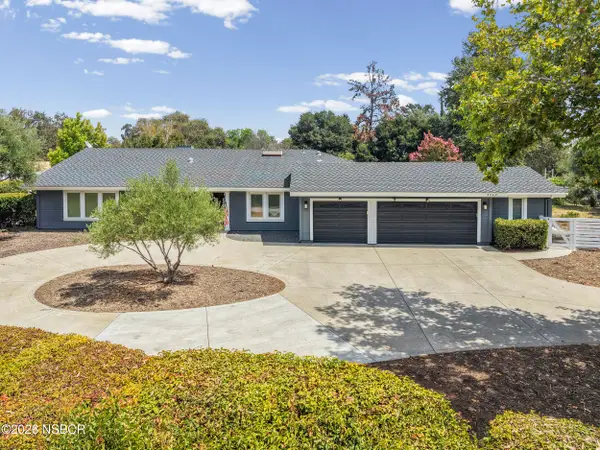 $2,195,000Active3 beds 3 baths2,938 sq. ft.
3047 Longview Lane, Santa Ynez, CA 93460
MLS# 26002028Listed by: COMPASS - New
 $2,195,000Active3 beds 3 baths2,938 sq. ft.
3047 Longview Lane, SANTA YNEZ, CA 93460
MLS# 26-3363Listed by: COMPASS - Open Sat, 7 to 10pmNew
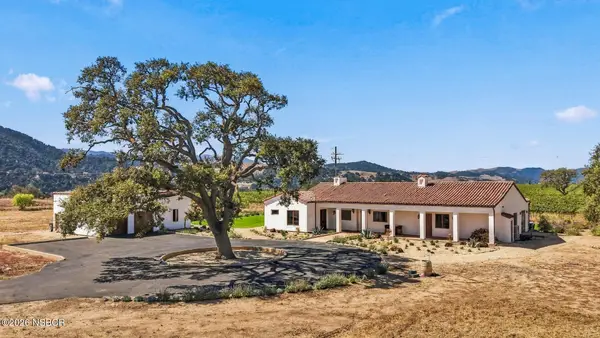 $3,950,000Active4 beds 6 baths4,000 sq. ft.
175 White Oak Road, Santa Ynez, CA 93460
MLS# 26002026Listed by: CENTRAL COAST LANDMARK PROPERTIES, INC. - New
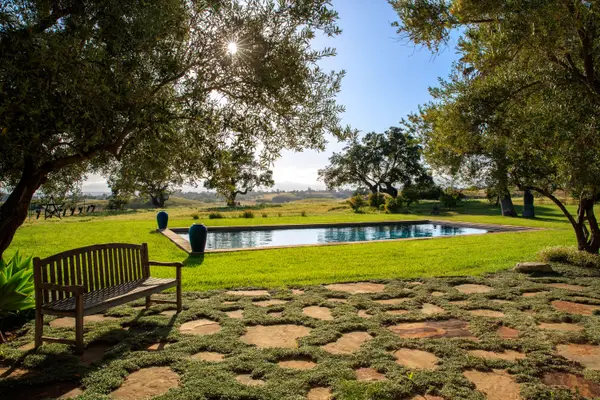 $5,850,000Active6 beds 8 baths6,236 sq. ft.
3001 Long Valley Road, SANTA YNEZ, CA 93460
MLS# 26-3349Listed by: BERKSHIRE HATHAWAY HOMESERVICES CALIFORNIA PROPERTIES - New
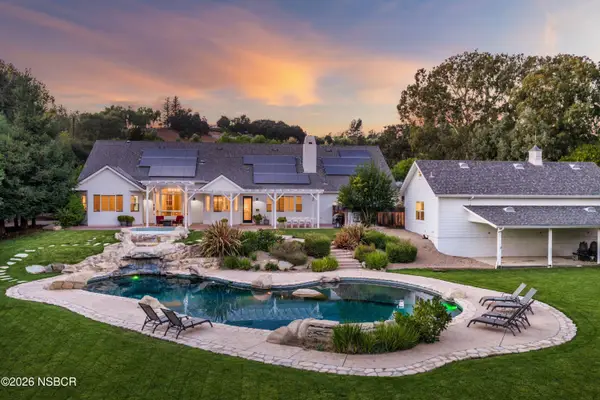 $3,375,000Active4 beds 3 baths4,710 sq. ft.
2800 Quail Valley Road, Solvang, CA 93463
MLS# 26002010Listed by: ELAM, CRYSTAL & ASSOCIATES - New
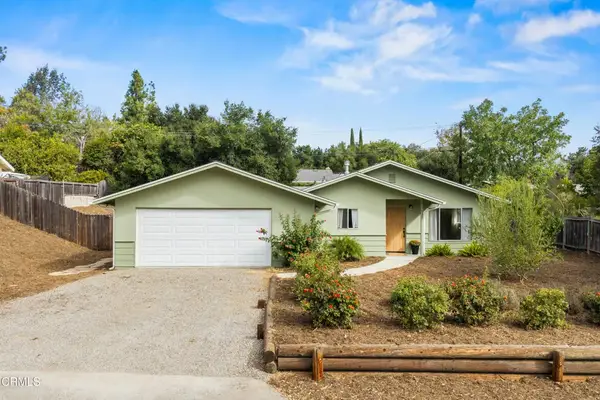 $1,125,000Active3 beds 2 baths1,409 sq. ft.
3635 Paloma Street, Santa Ynez, CA 93460
MLS# V1-38991Listed by: BERKSHIRE HATHAWAY HOMESERVICE - New
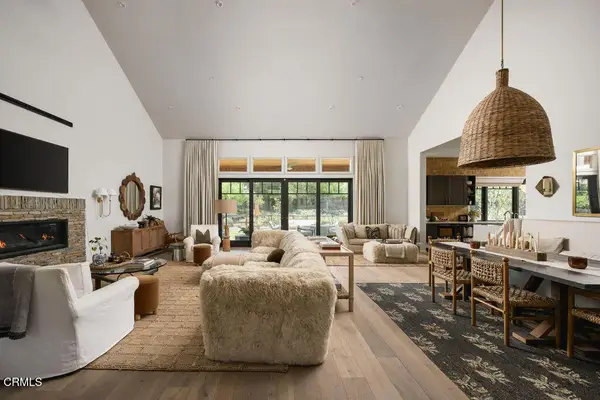 $3,350,000Active4 beds 4 baths3,353 sq. ft.
850 Sienna Way, Santa Ynez, CA 93460
MLS# V1-38967Listed by: BERKSHIRE HATHAWAY HOMESERVICE 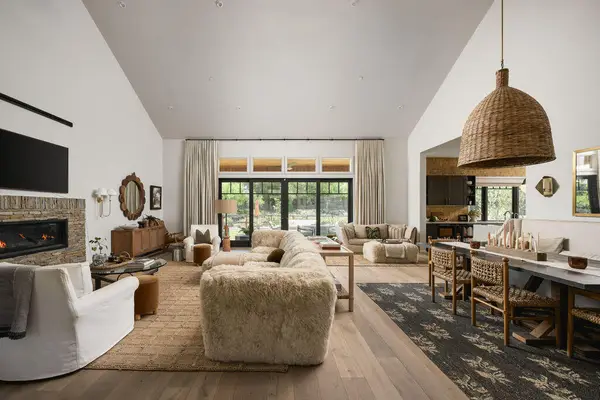 $3,350,000Active4 beds 4 baths3,353 sq. ft.
850 Sienna Way, SANTA YNEZ, CA 93463
MLS# 26-3256Listed by: BERKSHIRE HATHAWAY HOMESERVICES CALIFORNIA PROPERTIES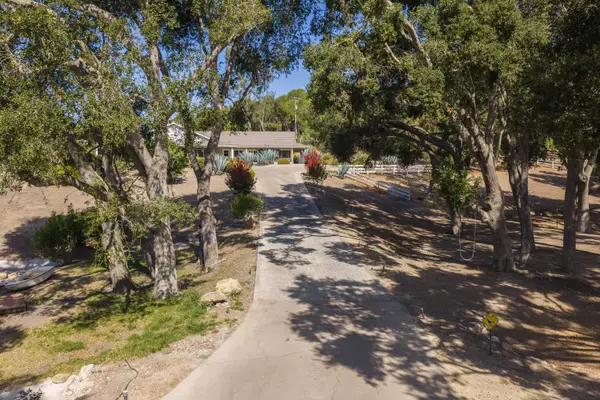 $3,375,000Active3 beds 4 baths5,677 sq. ft.
1665 N Refugio Road, SANTA YNEZ, CA 93460
MLS# 26-3220Listed by: VILLAGE PROPERTIES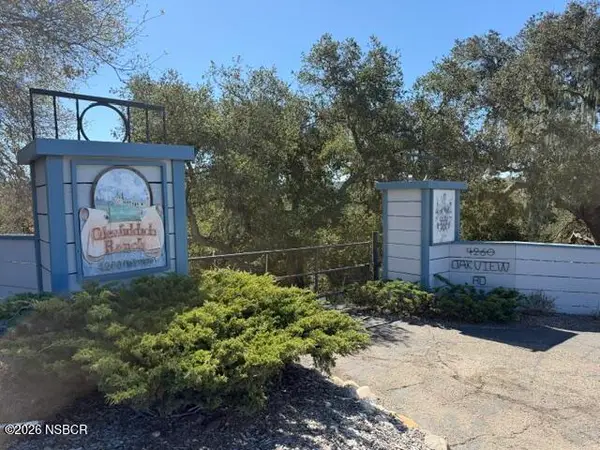 $1,650,000Active5 beds 6 baths3,464 sq. ft.
4260 Oak View Road, Santa Ynez, CA 93460
MLS# 26001908Listed by: BERKSHIRE HATHAWAY HOMESERVICES - SANTA BARBARA


Protect your home and budget from life's surprises with an Assurant Home Warranty, backed by a partner that supports you through every step of homeownership. Explore Plans.
©2026 Century 21 Real Estate LLC. All rights reserved. CENTURY 21®, the CENTURY 21 Logo and C21® are service marks owned by Century 21 Real Estate LLC. Century 21 Real Estate LLC fully supports the principles of the Fair Housing Act and the Equal Opportunity Act. Each office is independently owned and operated. Listing information is deemed reliable but not guaranteed accurate.