
1181 Tyndall Street, Santa Ynez, CA 93460
Local realty services provided by:CENTURY 21 Masters
1181 Tyndall Street,Santa Ynez, CA 93460
$1,445,000
- 5 Beds
- 3 Baths
- - sq. ft.
- Single family
- Sold
Listed by: patricia castillo
Office: sotheby's international realty
MLS#:26-2146
Source:SBAOR
Sorry, we are unable to map this address
Price summary
- Price:$1,445,000
About this home
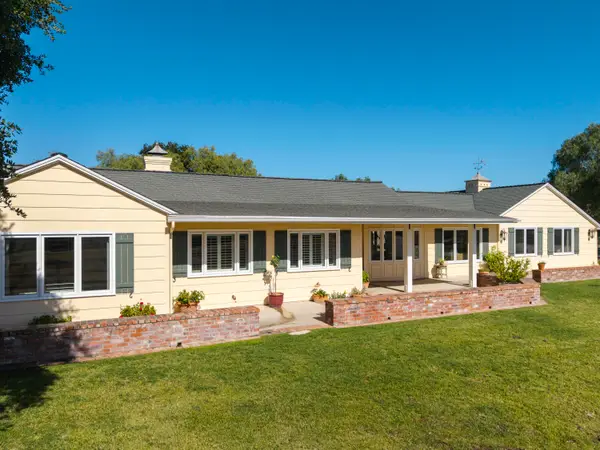
Welcome to this beautifully updated and thoughtfully designed five-bedroom, three-bath residence offering approximately 2,340± square feet of comfortable living in the heart of charming downtown Santa Ynez. Blending functionality, flexibility, and inviting indoor-outdoor living, this home is perfectly suited for today's modern lifestyle. At the heart of the home is a stunning open-concept great room featuring high ceilings and skylights that fill the space with natural light. The spacious kitchen offers an oversized center island with ample seating perfect for gathering, and dining. This is where the entertaining begins, with a natural flow between the kitchen, dining area, and living room that creates a single expansive entertainment space. The kitchen is truly the center of the home, which is currently used as a home office, providing flexibility for remote work, hobbies, or guest accommodations. Privately situated on its own wing of the home, one bedroom features direct access to the expansive rear deck as well as a separate exterior entrance. This unique space presents an ideal opportunity for multi-generational living, a private guest suite, caregiver quarters, or the potential creation of a second primary retreat. Step outside and discover the beauty of the property's thoughtfully landscaped grounds. A captivating water feature meanders through the front yard, creating a peaceful and welcoming first impression. The backyard offers a wonderful extension of the living space, with a spacious patio and in-ground spa overlooking the grounds, perfect for outdoor dining, entertaining, or simply relaxing beneath the Santa Ynez stars. Adding to the property's versatility is a detached shed that could easily serve as a she shed, man cave, art studio, workshop, or creative retreat. Fitness enthusiasts will appreciate the converted garage gym, providing a dedicated space for workouts and wellness without ever leaving home. Additional highlights include owned solar for energy efficiency and long-term savings, an outdoor shower, an RV clean out with convenient parking, abundant natural light throughout, high ceilings, and skylights that enhance the home's airy ambiance, and a prime location just moments from Santa Ynez's renowned restaurants, tasting rooms, boutiques, schools, and everyday conveniences. This exceptional property offers the rare combination of space, flexibility, and small-town charm. An opportunity not to be missed in one of the Santa Ynez Valley's most desirable locations....
Contact an agent
Home facts
- Year built:2004
- Listing ID #:26-2146
- Added:76 day(s) ago
- Updated:September 12, 2026 at 07:00 AM
Rooms and interior
- Bedrooms:5
- Total bathrooms:3
- Full bathrooms:2
- Half bathrooms:1
- Flooring:Carpet, Tile
- Kitchen Description:Built-In Gas Range, Dishwasher, Disposal, Microwave, Refrigerator
Heating and cooling
- Cooling:Ceiling Fan(s), Central Air
- Heating:Forced Air, Heating
- Central air:Yes
Structure and exterior
- Roof:Composition
- Year built:2004
- Lot Features:Level, Near Public Transit
- Architectural Style:Craftsman, Ranch
- Construction Materials:Wood Siding
- Exterior Features:Deck, Lawn, Yard Irrigation T/O
- Foundation Description:Mixed
- Levels:1 Story
Schools
- High school:Other
- Middle school:Other
- Elementary school:Other
Finances and disclosures
- Price:$1,445,000
Features and amenities
- Appliances:Built-In Gas Range, Dishwasher, Disposal, Microwave, Refrigerator, Washer, Water Softener Owned
- Laundry features:Laundry Room, Washer
Parking
- Parking description:Attached, Attached Garage, Boat, RV Access/Parking
- Garage:Yes
- Garage spaces:2
New listings near 1181 Tyndall Street
- New
 $1,610,000Active4 beds 3 baths2,423 sq. ft.
2980 Lucky Lane, SANTA YNEZ, CA 93460
MLS# 26-3049Listed by: SANTA YNEZ VALLEY REAL ESTATE  $7,750,000Active-- beds -- baths7,700 sq. ft.
7735 Happy Canyon Road, Santa Ynez, CA 93460
MLS# SC26185524Listed by: SOTHEBY'S INTERNATIONAL REALTY $2,875,000Active18.78 Acres
1848 Mora Avenue, SANTA YNEZ, CA 93460
MLS# 26-2891Listed by: KELLER WILLIAMS REALTY SANTA BARBARA $1,495,000Active5.01 Acres
0 White Oak Road, Santa Ynez, CA 93460
MLS# V1-38310Listed by: BERKSHIRE HATHAWAY HOMESERVICE
 $3,377,000Pending3 beds 2 baths2,070 sq. ft.
1626 Sky Drive, SANTA YNEZ, CA 93460
MLS# 26-2759Listed by: VILLAGE PROPERTIES- Open Sat, 1 to 3pm
 $1,695,000Active4 beds 3 baths2,513 sq. ft.
2775 Quail Valley Road, SOLVANG, CA 93463
MLS# 26-2483Listed by: BERKSHIRE HATHAWAY HOMESERVICES CALIFORNIA PROPERTIES  $1,450,000Pending2 beds 2 baths1,879 sq. ft.
2771 Quail Valley Road, SOLVANG, CA 93463
MLS# 26-2484Listed by: BERKSHIRE HATHAWAY HOMESERVICES CALIFORNIA PROPERTIES- Open Sun, 11am to 1pm
 $2,803,000Active3 beds 3 baths2,600 sq. ft.
1749 Calzada Avenue, SANTA YNEZ, CA 93460
MLS# 26-2384Listed by: SOTHEBY'S INTERNATIONAL REALTY - Open Sat, 2 to 4pm
 $1,275,000Active3 beds 2 baths1,681 sq. ft.
3500 Lindero Street, SANTA YNEZ, CA 93460
MLS# 26-2237Listed by: COMPASS  $2,195,000Active4 beds 3 baths2,900 sq. ft.
4215 Woodstock Road, SANTA YNEZ, CA 93460
MLS# 26-2123Listed by: BERKSHIRE HATHAWAY HOMESERVICES CALIFORNIA PROPERTIES


Protect your home and budget from life's surprises with an Assurant Home Warranty, backed by a partner that supports you through every step of homeownership. Explore Plans.
©2026 Century 21 Real Estate LLC. All rights reserved. CENTURY 21®, the CENTURY 21 Logo and C21® are service marks owned by Century 21 Real Estate LLC. Century 21 Real Estate LLC fully supports the principles of the Fair Housing Act and the Equal Opportunity Act. Each office is independently owned and operated. Listing information is deemed reliable but not guaranteed accurate.