
11455 Willow Place #048-10 Plan 4, Saratoga, CA 95070
Local realty services provided by:CENTURY 21 Wildwood Properties, Inc.
11455 Willow Place #048-10 Plan 4,Saratoga, CA 95070
$2,555,121
- 4 Beds
- 4 Baths
- 2,682 sq. ft.
- Townhouse
- Active
Listed by: michele tancredi
Office: michelle tancredi, broker
MLS#:ML82063536
Source:Bay East, CCAR, bridgeMLS
Price summary
- Price:$2,555,121
- Price per sq. ft.:$952.69
- Monthly HOA dues:$535
About this home
Located in Saratoga, this 2,682 sq. ft. home offers four bedrooms and four full bathrooms, including a primary suite with an oversized tub, stall shower, and walk-in closet. The kitchen features quartz countertops, an island with sink, double electric ovens, electric cooktop, built-in microwave, dishwasher, and pantry, complemented by an eat-in dining area with breakfast and dining bars. Flooring throughout includes carpet, tile, and other materials. The family room is combined with the kitchen, creating an open layout with high and vaulted ceilings and skylights. Laundry hookups with 220V electricity are located on the upper floor inside the home. Additional amenities include multi-zone cooling, electric heat pump heating with individual room controls, solar power, energy-efficient windows and appliances, and a two-car garage with Level 2 electric vehicle charging. The property is within the Moreland Elementary School District. Pictures are of the model home, not the actual home.
Contact an agent
Home facts
- Year built:2026
- Listing ID #:ML82063536
- Added:6 day(s) ago
- Updated:October 11, 2026 at 03:13 PM
Rooms and interior
- Bedrooms:4
- Total bathrooms:4
- Full bathrooms:4
- Flooring:Tile
- Kitchen Description:Dishwasher, Double Oven, ENERGY STAR Qualified Appliances, Electric Range, Microwave, Oven/Range, Pantry, Plumbed For Ice Maker, Self Cleaning Oven
- Living area:2,682 sq. ft.
Heating and cooling
- Cooling:ENERGY STAR Qualified Equipment
- Heating:Electric, Heat Pump, Individual Rm Controls, Solar, Zoned
Structure and exterior
- Year built:2026
- Building area:2,682 sq. ft.
- Architectural Style:Contemporary, Townhouse
- Foundation Description:Slab
- Levels:2 Story
Utilities
- Water:Public
Finances and disclosures
- Price:$2,555,121
- Price per sq. ft.:$952.69
Features and amenities
- Appliances:Dishwasher, Double Oven, ENERGY STAR Qualified Appliances, Electric Range, Microwave, Oven, Plumbed For Ice Maker, Self Cleaning Oven
- Amenities:Energy Star Lighting, Fire Sprinkler System, Smart Thermostat, Storage
Parking
- Parking description:Attached, Parking Lot
- Garage:Yes
- Garage spaces:2
 Bay East 2026. CCAR 2026 bridgeMLS 2026. Information Deemed Reliable But Not Guaranteed. This information is being provided by the Bay East MLS, or CCAR MLS, or bridgeMLS. The listings presented here may or may not be listed by the Broker/Agent operating this website. This information is intended for the personal use of consumers and may not be used for any purpose other than to identify prospective properties consumers may be interested in purchasing. Data last updated at October 11, 2026 CA_BRIDGEMLS Member Broker: Alison Daniels
New listings near 11455 Willow Place #048-10 Plan 4
- New
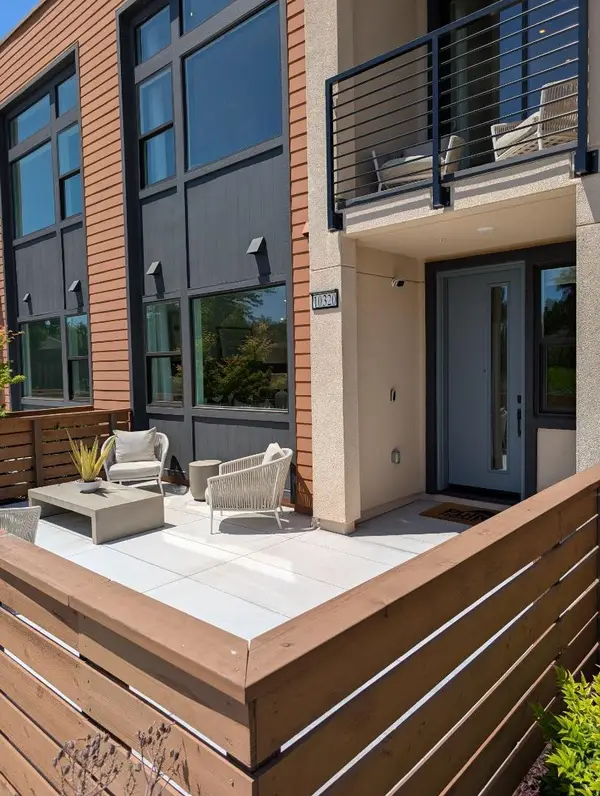 $1,672,955Active2 beds 3 baths1,562 sq. ft.
11435 Willow Place #046-10 Plan 1, Saratoga, CA 95070
MLS# ML82064271Listed by: MICHELLE TANCREDI, BROKER - New
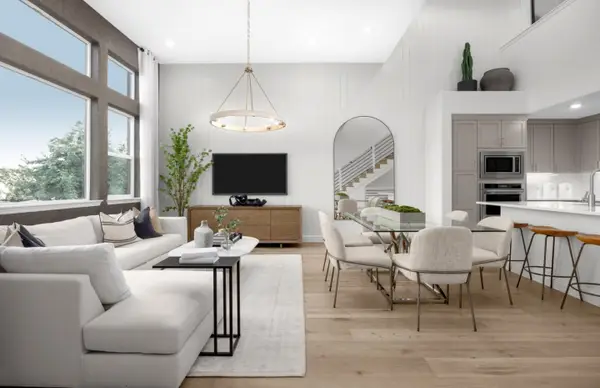 $1,899,043Active3 beds 3 baths1,741 sq. ft.
11325 Cottonwood Place #040-09 Plan 2, Saratoga, CA 95070
MLS# ML82064269Listed by: MICHELLE TANCREDI, BROKER - New
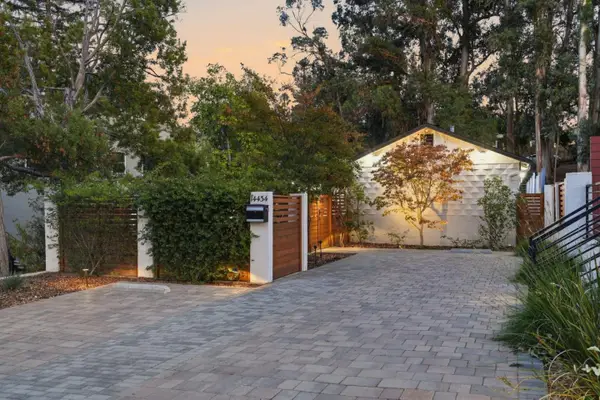 $2,988,000Active3 beds 2 baths1,702 sq. ft.
14434 Oak Street, Saratoga, CA 95070
MLS# ML82064192Listed by: COMPASS - New
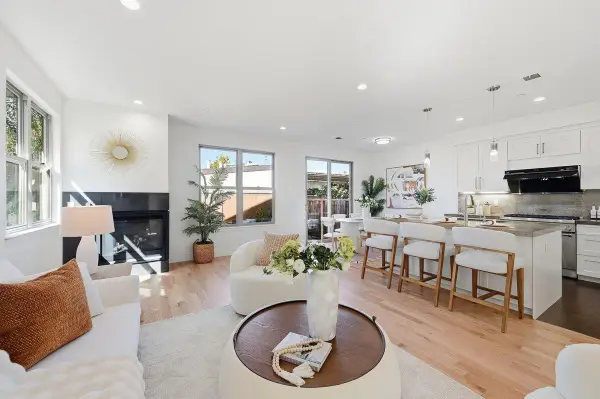 $1,998,000Active4 beds 4 baths2,292 sq. ft.
20018 Marigny Place, Saratoga, CA 95070
MLS# ML82063293Listed by: ASPIRE HOMES - New
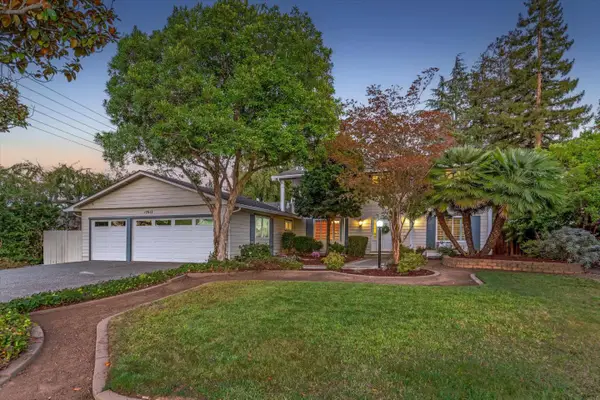 $3,998,000Active6 beds 3 baths2,788 sq. ft.
12612 Miller Avenue, Saratoga, CA 95070
MLS# ML82062424Listed by: COLDWELL BANKER REALTY - New
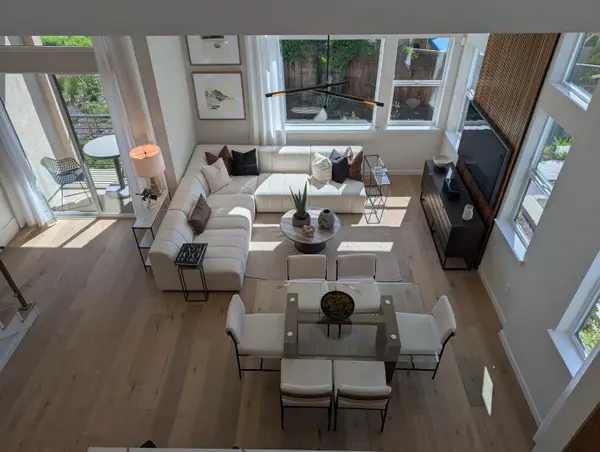 $2,060,413Active3 beds 3 baths1,828 sq. ft.
11240 Cottonwood Place #038-08 Plan 3, Saratoga, CA 95070
MLS# ML82063535Listed by: MICHELLE TANCREDI, BROKER - New
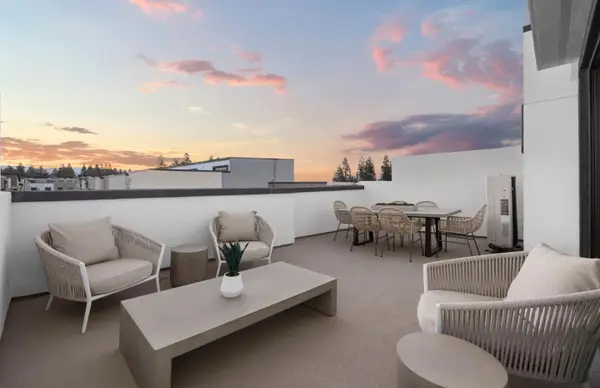 $1,912,853Active3 beds 3 baths1,741 sq. ft.
11145 Maple Place #33-07 Plan 2, Saratoga, CA 95070
MLS# ML82063534Listed by: MICHELLE TANCREDI, BROKER - New
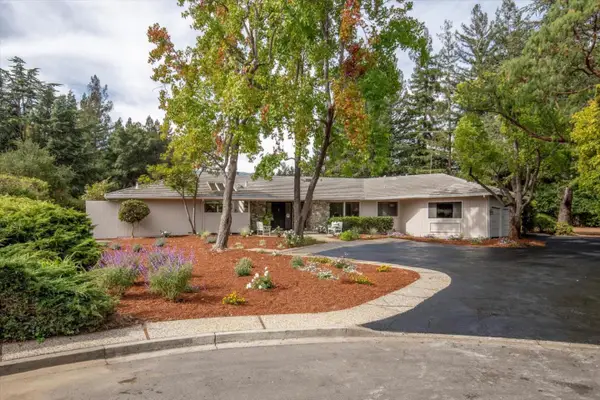 $6,750,000Active4 beds 3 baths3,300 sq. ft.
Address Withheld By Seller, Saratoga, CA 95070
MLS# ML82063475Listed by: COMPASS - New
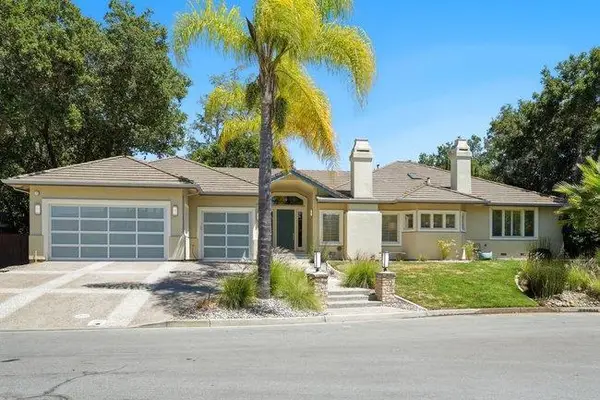 $4,795,000Active4 beds 4 baths3,744 sq. ft.
12468 Ted Avenue, Saratoga, CA 95070
MLS# ML82058254Listed by: COLDWELL BANKER REALTY


Protect your home and budget from life's surprises with an Assurant Home Warranty, backed by a partner that supports you through every step of homeownership. Explore Plans.
©2026 Century 21 Real Estate LLC. All rights reserved. CENTURY 21®, the CENTURY 21 Logo and C21® are service marks owned by Century 21 Real Estate LLC. Century 21 Real Estate LLC fully supports the principles of the Fair Housing Act and the Equal Opportunity Act. Each office is independently owned and operated. Listing information is deemed reliable but not guaranteed accurate.