
12078 Beauchamps Lane, Saratoga, CA 95070
Local realty services provided by:CENTURY 21 Wildwood Properties, Inc.
Office: intero real estate services
MLS#:ML82061304
Source:Bay East, CCAR, bridgeMLS
Price summary
- Price:$4,798,000
- Price per sq. ft.:$1,484.53
About this home
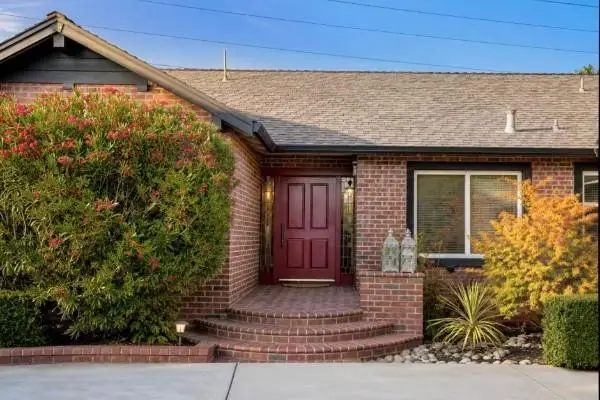
Beautifully appointed and exceptionally spacious, this stately 4-bedroom, 2.5-bath home with dedicated office is located in Saratogas prestigious Beauchamps community with access to top-rated Cupertino schools. Lofty ceilings, expansive windows, fresh carpet, and abundant natural light enhance the generous floor plan. The dramatic living room features a vaulted ceiling and cast stone fireplace, while the formal dining room is ideal for entertaining. The central kitchen offers abundant cabinetry and premier appliances and opens to casual dining and an impressive family room with vaulted wood-beamed ceiling, fireplace, wet bar, and windows on three sides. Four bedrooms include a large primary suite with soaring ceilings, walk-in closet, en suite bath, and private patio access. Outside, expansive patios, sweeping lawn, mature trees, productive fruit and citrus trees, tranquil water feature, garden beds, fire pit, pergola, and intimate sitting areas create a remarkably private, park-like setting. The property backs to the Union Pacific Trail and is moments from Beauchamps Park, shopping, dining, commute routes, tech employers, and recreation, yet feels wonderfully peaceful and removed. Access to excellent Blue Hills Elementary, Kennedy Middle, and Monta Vista High....
Contact an agent
Home facts
- Year built:1988
- Listing ID #:ML82061304
- Added:1 day(s) ago
- Updated:September 16, 2026 at 02:39 PM
Rooms and interior
- Bedrooms:4
- Total bathrooms:3
- Full bathrooms:2
- Flooring:Hardwood, Tile
- Kitchen Description:Dishwasher, Gas Range, Microwave
- Living area:3,232 sq. ft.
Heating and cooling
- Cooling:Central Air
- Heating:Forced Air
- Central air:Yes
Structure and exterior
- Year built:1988
- Building area:3,232 sq. ft.
- Architectural Style:Single Family Residence
- Exterior Features:Back Yard
- Levels:1 Story, 1 Story
Utilities
- Water:Public
- Sewer:Public Sewer
Finances and disclosures
- Price:$4,798,000
- Price per sq. ft.:$1,484.53
Features and amenities
- Appliances:Dishwasher, Gas Range, Microwave
Parking
- Parking description:Attached, Off Street
- Garage:Yes
- Garage spaces:3
 Bay East 2026. CCAR 2026 bridgeMLS 2026. Information Deemed Reliable But Not Guaranteed. This information is being provided by the Bay East MLS, or CCAR MLS, or bridgeMLS. The listings presented here may or may not be listed by the Broker/Agent operating this website. This information is intended for the personal use of consumers and may not be used for any purpose other than to identify prospective properties consumers may be interested in purchasing. Data last updated at September 16, 2026 CA_BRIDGEMLS Member Broker: Alison Daniels
New listings near 12078 Beauchamps Lane
- New
 $15,880,000Active5 beds 7 baths5,500 sq. ft.
15345 Bohlman Road, Saratoga, CA 95070
MLS# ML82057257Listed by: ALLIANCE BAY REALTY - New
 $10,950,000Active5 beds 6 baths5,212 sq. ft.
18540 Quito Grove Court, Saratoga, CA 95070
MLS# ML82061326Listed by: COLDWELL BANKER REALTY - New
 $3,888,888Active4 beds 3 baths2,311 sq. ft.
12498 Sumner Drive, Saratoga, CA 95070
MLS# ML82061199Listed by: FIFTY HILLS REAL ESTATE - New
 $6,500,000Active4 beds 3 baths3,856 sq. ft.
Address Withheld By Seller, Saratoga, CA 95070
MLS# ML82061311Listed by: KW BAY AREA ESTATES - New
 $7,595,000Active5 beds 5 baths3,989 sq. ft.
14211 Juniper Lane, Saratoga, CA 95070
MLS# ML82060800Listed by: THOMAS JAMES REAL ESTATE SERVICES, INC, - New
 $3,998,000Active4 beds 3 baths2,764 sq. ft.
18802 Devon Avenue, Saratoga, CA 95070
MLS# ML82060896Listed by: 8 BLOCKS REAL ESTATE - New
 $2,999,999Active0 Acres
20032 Herriman Avenue, Saratoga, CA 95070
MLS# ML82060261Listed by: INTERO REAL ESTATE SERVICES - New
 $2,681,423Active4 beds 4 baths2,682 sq. ft.
10310 Elm Circle, Saratoga, CA 95070
MLS# ML82060609Listed by: MICHELLE TANCREDI, BROKER - New
 $3,988,888Active6 beds 3 baths2,826 sq. ft.
19743 Yuba Court, Saratoga, CA 95070
MLS# ML82060213Listed by: AGAM REAL ESTATE


Protect your home and budget from life's surprises with an Assurant Home Warranty, backed by a partner that supports you through every step of homeownership. Explore Plans.
©2026 Century 21 Real Estate LLC. All rights reserved. CENTURY 21®, the CENTURY 21 Logo and C21® are service marks owned by Century 21 Real Estate LLC. Century 21 Real Estate LLC fully supports the principles of the Fair Housing Act and the Equal Opportunity Act. Each office is independently owned and operated. Listing information is deemed reliable but not guaranteed accurate.