
13388 Surrey Ln, Saratoga, CA 95070
Local realty services provided by:CENTURY 21 Sierra Properties
13388 Surrey Ln,Saratoga, CA 95070
$10,999,000
- 4 Beds
- 6 Baths
- 8,088 sq. ft.
- Single family
- Active
Listed by: tracy yang
Office: re/max accord925-847-8900
MLS#:41137738
Source:Bay East, CCAR, bridgeMLS
Price summary
- Price:$10,999,000
- Price per sq. ft.:$1,359.92
About this home
A Legacy French Estate designed for the way today's leaders live, work, entertain, and recharge. Privately gated and set on approximately one acre in one of Saratoga's most coveted locations, this extraordinary 8,000± SF residence offers exceptional privacy, timeless architecture, and an unparalleled lifestyle just minutes from Saratoga Village. Inspired by the elegance of a French château, the estate showcases grand living spaces, soaring ceilings, refined architectural details, and exceptional craftsmanship throughout. Designed for both luxurious everyday living and sophisticated entertaining, the thoughtfully designed floor plan balances comfort, functionality, and scale. A defining feature of the estate is its expansive lower level, thoughtfully curated as a private lifestyle destination. Executive office, conference room, custom wine cellar, theatre, sauna, fitness studio, and versatile gathering spaces create an environment where business, wellness, recreation, and entertainment coexist seamlessly under one roof. Surrounded by mature trees and beautifully landscaped grounds, this private sanctuary offers resort-inspired outdoor living, remarkable tranquility, and a setting that feels worlds away while remaining moments from Saratoga's renowned dining, boutique shopping, wineries, and award-winning schools. Rarely available and impossible to replicate, this is more than a home—it is a private estate where privacy, prestige, and lifestyle converge...
Contact an agent
Home facts
- Year built:2004
- Listing ID #:41137738
- Added:19 day(s) ago
- Updated:July 12, 2026 at 03:02 PM
Rooms and interior
- Bedrooms:4
- Total bathrooms:6
- Full bathrooms:5
- Rooms Total:12
- Flooring:Tile
- Kitchen Description:Dishwasher
- Living area:8,088 sq. ft.
Heating and cooling
- Cooling:Central Air
- Heating:Natural Gas, Radiant
- Central air:Yes
Structure and exterior
- Year built:2004
- Building area:8,088 sq. ft.
- Lot area:0.98 Acres
- Lot Features:Level, Premium Lot
- Architectural Style:Single Family Residence
- Construction Materials:Stone, Stucco
- Exterior Features:Back Yard, Front Yard, Level, Premium Lot
- Levels:3 Story Or More
Utilities
- Water:Public
- Sewer:Public Sewer
Finances and disclosures
- Price:$10,999,000
- Price per sq. ft.:$1,359.92
Features and amenities
- Appliances:Dishwasher, Dryer, Washer
- Laundry features:Dryer, Washer
- Pool features:Above Ground, Pool Cover
Parking
- Parking description:Attached
- Garage:Yes
- Garage spaces:3
 Bay East 2026. CCAR 2026 bridgeMLS 2026. Information Deemed Reliable But Not Guaranteed. This information is being provided by the Bay East MLS, or CCAR MLS, or bridgeMLS. The listings presented here may or may not be listed by the Broker/Agent operating this website. This information is intended for the personal use of consumers and may not be used for any purpose other than to identify prospective properties consumers may be interested in purchasing. Data last updated at July 12, 2026 CA_BRIDGEMLS Member Broker: Jesse Gibbs
New listings near 13388 Surrey Ln
- New
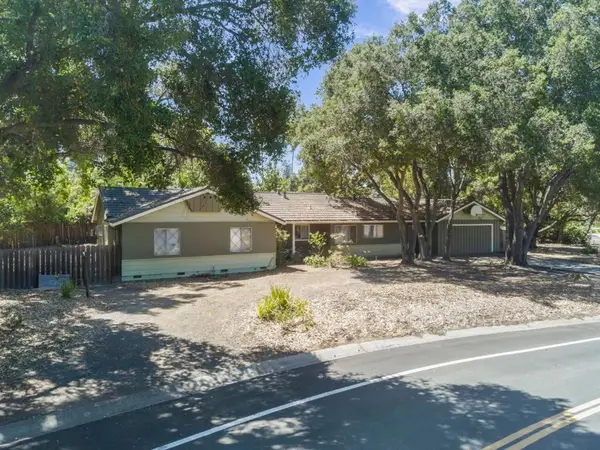 $3,285,000Active4 beds 3 baths2,128 sq. ft.
11980 Brookglen Drive, Saratoga, CA 95070
MLS# ML82053979Listed by: SILVEIRA REALTY INCORPORATED - Open Wed, 9:30am to 12:30pmNew
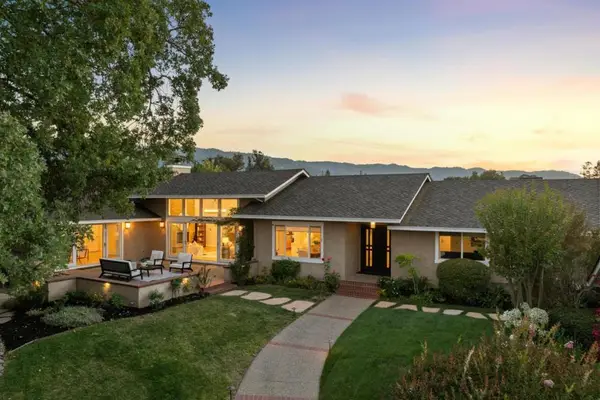 $5,998,000Active5 beds 4 baths3,571 sq. ft.
14275 Hilltop Way, Saratoga, CA 95070
MLS# ML82053919Listed by: INTERO REAL ESTATE SERVICES - New
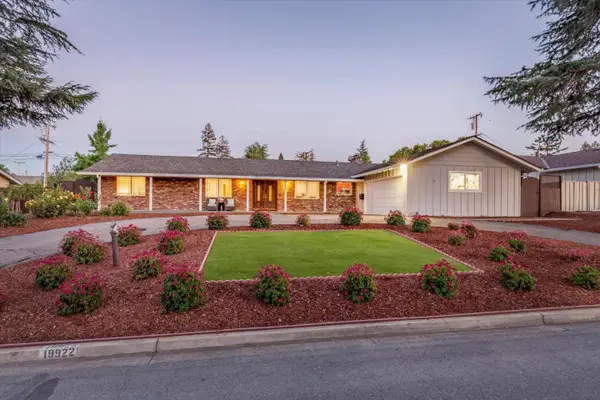 $3,998,000Active3 beds 3 baths2,249 sq. ft.
19922 Scotland Drive, Saratoga, CA 95070
MLS# ML82050548Listed by: COLDWELL BANKER REALTY - New
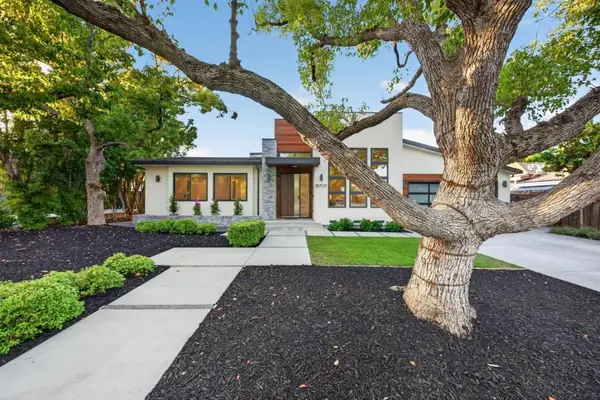 $4,988,000Active5 beds 5 baths3,356 sq. ft.
18709 Mccoy Avenue, Saratoga, CA 95070
MLS# ML82053904Listed by: COMPASS - Open Wed, 9:30am to 12:30pmNew
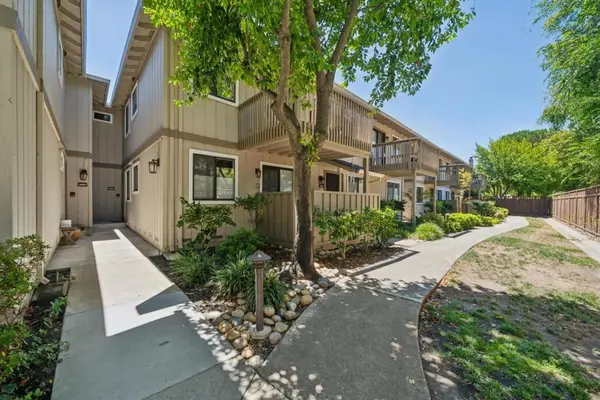 $1,150,000Active2 beds 2 baths1,192 sq. ft.
18899 Sara Park Circle, Saratoga, CA 95070
MLS# ML82053908Listed by: INTERO REAL ESTATE SERVICES - New
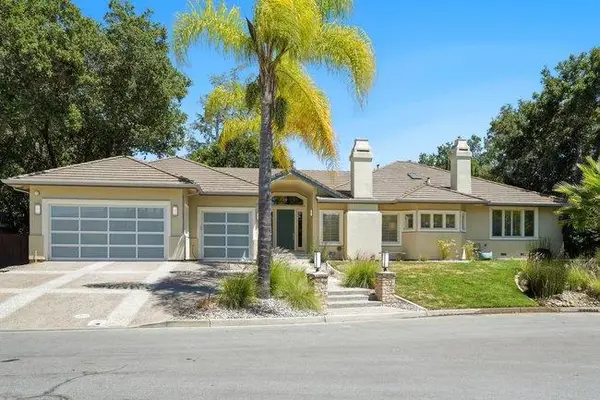 $5,200,000Active4 beds 4 baths3,744 sq. ft.
12468 Ted Avenue, Saratoga, CA 95070
MLS# ML82053863Listed by: COLDWELL BANKER REALTY - New
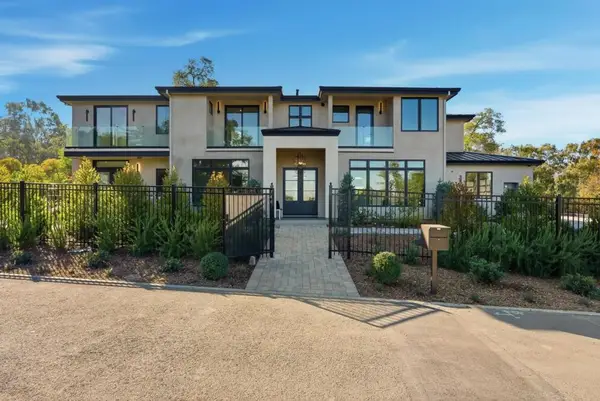 $12,980,000Active9 beds 11 baths7,495 sq. ft.
20388 Hill Avenue, Saratoga, CA 95070
MLS# ML82053736Listed by: COMPASS - New
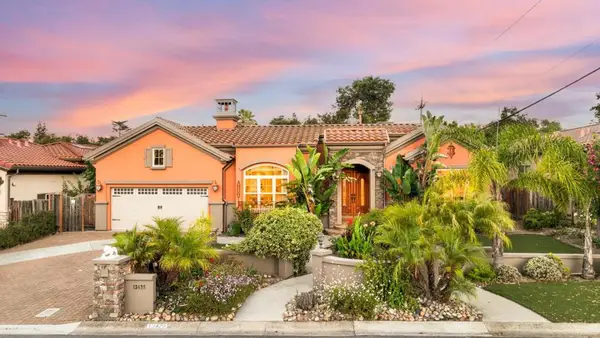 $4,299,888Active5 beds 4 baths2,642 sq. ft.
13428 Christie Drive, Saratoga, CA 95070
MLS# ML82052312Listed by: KELLER WILLIAMS REALTY-SILICON VALLEY - New
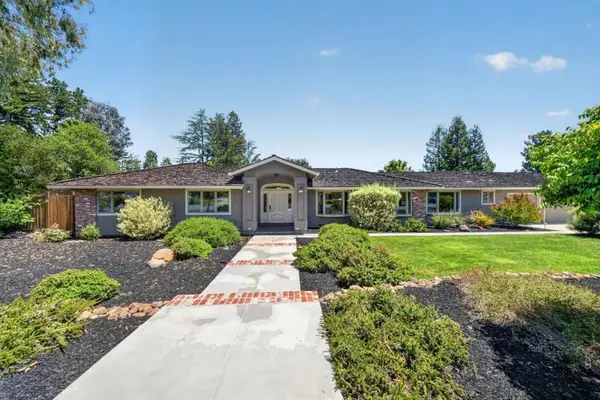 $4,950,000Active5 beds 3 baths2,811 sq. ft.
19348 Harleigh Drive, Saratoga, CA 95070
MLS# ML82053207Listed by: COMPASS 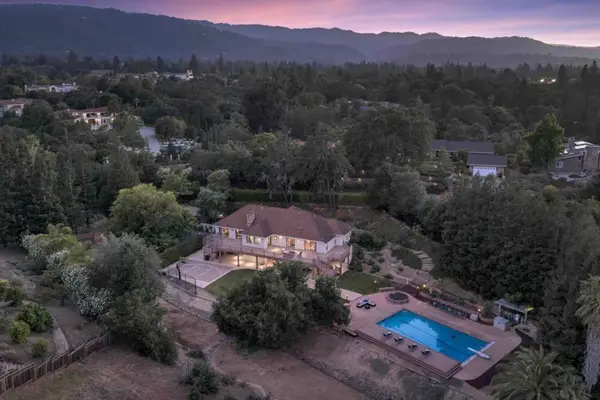 $5,850,000Pending4 beds 4 baths4,437 sq. ft.
18803 Hilltop Way, Saratoga, CA 95070
MLS# ML82053045Listed by: INTERO REAL ESTATE SERVICES


Protect your home and budget from life's surprises with an Assurant Home Warranty, backed by a partner that supports you through every step of homeownership. Explore Plans.
©2026 Century 21 Real Estate LLC. All rights reserved. CENTURY 21®, the CENTURY 21 Logo and C21® are service marks owned by Century 21 Real Estate LLC. Century 21 Real Estate LLC fully supports the principles of the Fair Housing Act and the Equal Opportunity Act. Each office is independently owned and operated. Listing information is deemed reliable but not guaranteed accurate.