
15940 Wildcat Ridge, Saratoga, CA 95070
Local realty services provided by:CENTURY 21 Masters
Listed by: nicki banucci, nevis and ardizzone
Office: compass
MLS#:ML82045370
Source:Bay East, CCAR, bridgeMLS
Price summary
- Price:$3,998,000
- Price per sq. ft.:$807.19
About this home
Sweeping city lights & mtn views from this beautiful Mediterranean estate in the Saratoga hills, on 7.2 acres. This custom 4,953 sf, 5 bd, 5 full + 2-half bath home is inviting throughout. Rooms boast soaring ceilings, walls of glass, new wood floors & generous spaces for relaxing & entertaining. Stunning open floorplan w/ mesmerizing views. Great room offers tranquility w/ glass vistas & a stately fireplace, flanked by French doors leading to a balcony. The dining area captures mountain panoramas. Kitchen has a large center island, granite counters and SS appliances incl 5-burner Bosch cooktop, Bosch Dishwasher, double-ovens & refrigerator, micro, breakfast bar & walk-in pantry. Grand staircase leads to a spacious 2nd floor (or take the elevator!) including the primary suite, a family room w/ensuite (or use as guest bed), loft area, 3 add'l beds & full baths + laundry room. Private primary suite is bright and roomy featuring gas fireplace, built-in drawers and walk-in closet. French doors open to the balcony/views, plus outdoor access to the backyard w/firepit. Updated spa-inspired primary bath offers a deep soaking tub, frameless walk-in shower, separate sink areas & add'l make-up vanity w/refrigerator. Plus 3-car garage w/ add'l storage + full bath. Too much to list!...
Contact an agent
Home facts
- Year built:2000
- Listing ID #:ML82045370
- Added:57 day(s) ago
- Updated:July 28, 2026 at 01:39 PM
Rooms and interior
- Bedrooms:5
- Total bathrooms:7
- Full bathrooms:5
- Flooring:Hardwood, Tile
- Kitchen Description:Breakfast Bar, Built-in Oven, Dishwasher, Double Oven, Gas Range, Gas Range/Cooktop, Microwave, Oven, Pantry, Self Cleaning Oven, Self-cleaning Oven, Trash Compactor
- Living area:4,953 sq. ft.
Heating and cooling
- Cooling:Central Air
- Heating:Forced Air, Natural Gas
- Central air:Yes
Structure and exterior
- Roof:Composition Shingles
- Year built:2000
- Building area:4,953 sq. ft.
- Lot area:7.28 Acres
- Architectural Style:Contemporary
Finances and disclosures
- Price:$3,998,000
- Price per sq. ft.:$807.19
Features and amenities
- Appliances:Dishwasher, Double Oven, Gas Range, Microwave, Oven, Self Cleaning Oven, Trash Compactor
- Laundry features:Dryer, Washer
Parking
- Parking description:Attached, Off Street, Workshop in Garage
- Garage:Yes
- Garage spaces:3
 Bay East 2026. CCAR 2026 bridgeMLS 2026. Information Deemed Reliable But Not Guaranteed. This information is being provided by the Bay East MLS, or CCAR MLS, or bridgeMLS. The listings presented here may or may not be listed by the Broker/Agent operating this website. This information is intended for the personal use of consumers and may not be used for any purpose other than to identify prospective properties consumers may be interested in purchasing. Data last updated at July 28, 2026 CAMAXMLS Member Broker: Romeo Aurelio
New listings near 15940 Wildcat Ridge
- New
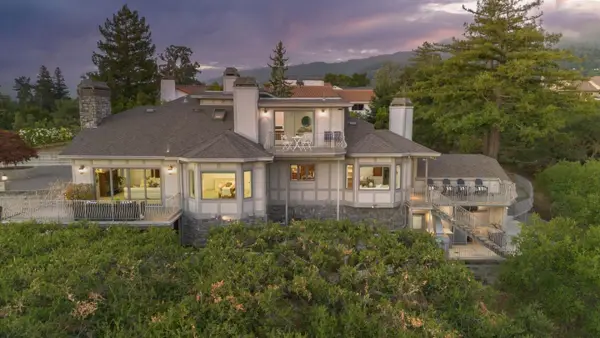 $5,275,000Active4 beds 4 baths4,700 sq. ft.
15217 Sobey Road, Saratoga, CA 95070
MLS# ML82055490Listed by: COMPASS - New
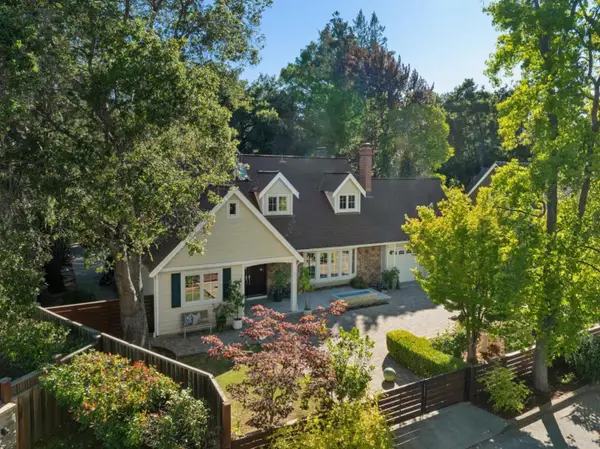 $5,750,000Active5 beds 3 baths3,419 sq. ft.
20210 La Paloma Avenue, Saratoga, CA 95070
MLS# ML82055412Listed by: INTERO REAL ESTATE SERVICES - New
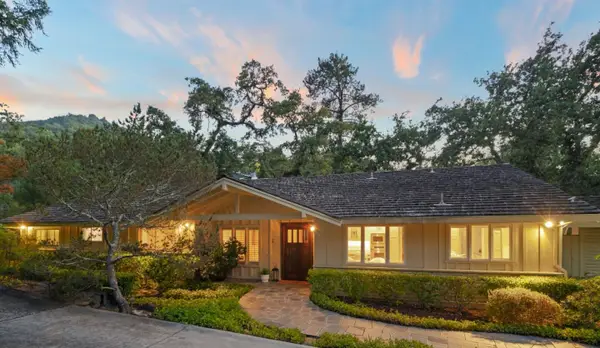 $4,850,000Active5 beds 4 baths3,266 sq. ft.
15355 Peach Hill Road, Saratoga, CA 95070
MLS# ML82055014Listed by: COMPASS 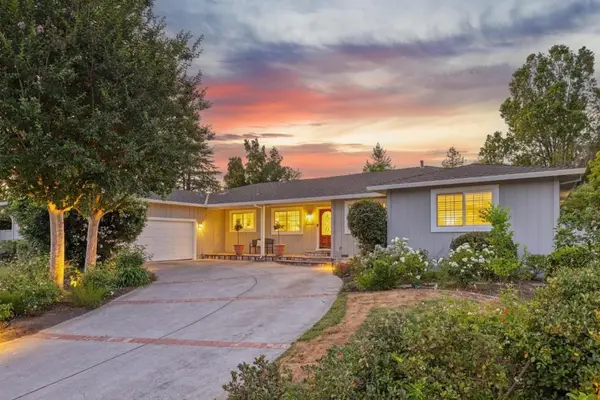 $4,698,000Pending5 beds 3 baths2,664 sq. ft.
19241 Brockton Lane, Saratoga, CA 95070
MLS# ML82054963Listed by: INTERO REAL ESTATE SERVICES- New
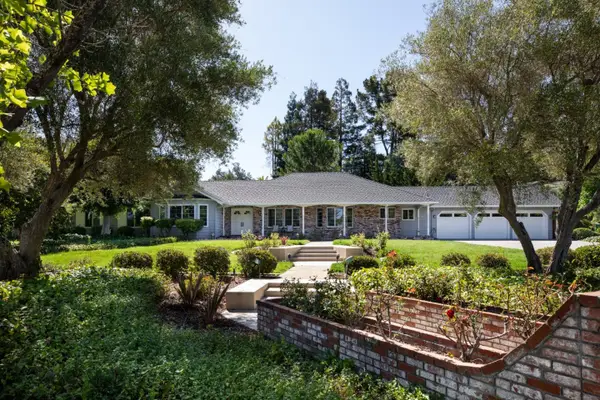 $5,450,000Active4 beds 4 baths3,371 sq. ft.
14634 Granite Way, Saratoga, CA 95070
MLS# ML82054799Listed by: COMPASS - New
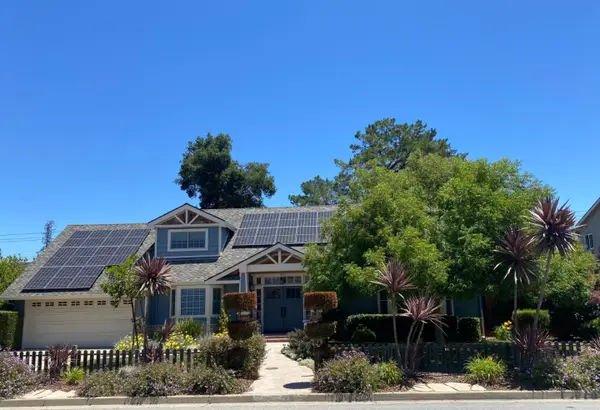 $4,398,000Active5 beds 3 baths2,916 sq. ft.
13698 Manteca Way, Saratoga, CA 95070
MLS# ML82054013Listed by: COLDWELL BANKER REALTY - New
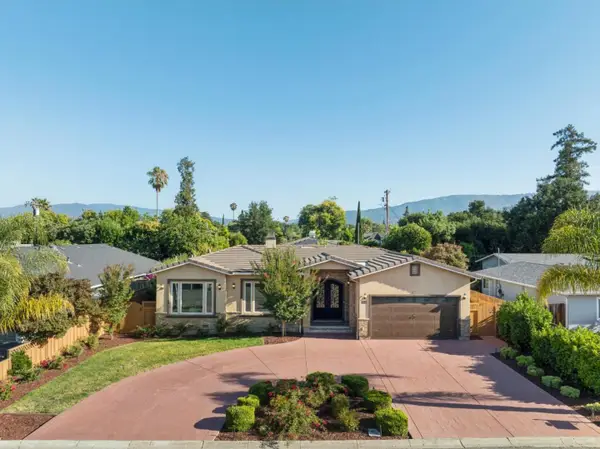 $4,500,000Active4 beds 4 baths2,963 sq. ft.
18548 Paseo Tierra, Saratoga, CA 95070
MLS# ML82054678Listed by: INTERO REAL ESTATE SERVICES 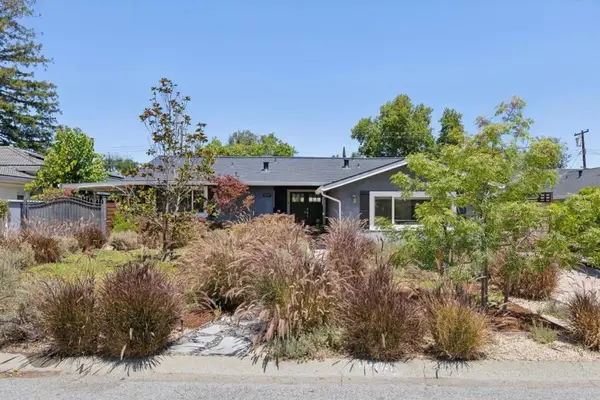 $2,850,000Pending4 beds 3 baths1,748 sq. ft.
18297 Clemson Avenue, Saratoga, CA 95070
MLS# ML82054655Listed by: INTERO REAL ESTATE SERVICES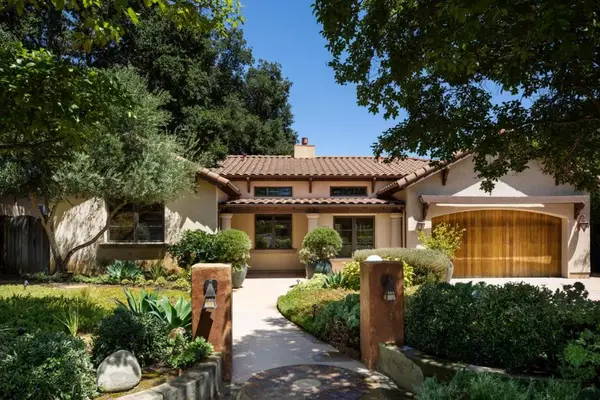 $4,295,000Pending4 beds 4 baths2,749 sq. ft.
20555 Carniel Avenue, Saratoga, CA 95070
MLS# ML82054615Listed by: INTERO REAL ESTATE SERVICES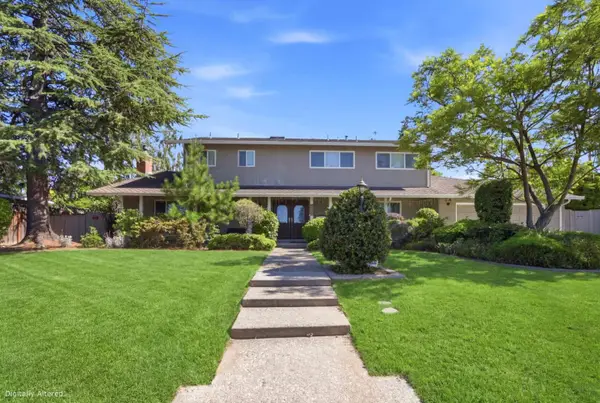 $5,295,000Active6 beds 4 baths3,393 sq. ft.
20234 Edinburgh Drive, Saratoga, CA 95070
MLS# ML82054354Listed by: KW BAY AREA ESTATES


Protect your home and budget from life's surprises with an Assurant Home Warranty, backed by a partner that supports you through every step of homeownership. Explore Plans.
©2026 Century 21 Real Estate LLC. All rights reserved. CENTURY 21®, the CENTURY 21 Logo and C21® are service marks owned by Century 21 Real Estate LLC. Century 21 Real Estate LLC fully supports the principles of the Fair Housing Act and the Equal Opportunity Act. Each office is independently owned and operated. Listing information is deemed reliable but not guaranteed accurate.