
19201 Harleigh Drive, Saratoga, CA 95070
Local realty services provided by:CENTURY 21 Masters
Listed by: brian schwatka
Office: kw bay area estates
MLS#:82057473
Source:MLSListings
Price summary
- Price:$4,750,000
- Price per sq. ft.:$1,732.31
About this home
Nestled on a picturesque tree-lined street in one of Saratoga's most desirable neighborhoods, this beautiful single-level home offers 5 bdrms, 2.5 bthrms, & 2,742 SF of gracious living space on an expansive 20,020 SF lot. The thoughtfully designed floor plan features spacious formal living & dining rms, a separate family rm with custom built-ins, two inviting fireplaces, & abundant natural light throughout. The kitchen is equipped with GE Monogram & Bosch SS appliances, ample cabinetry, garden & bay windows with a cozy window seat in the sunny breakfast nook. The generous primary suite offers an updated ensuite, two customized wardrobe closets, & sliding door to the beautiful backyard retreat. Step outside to a private backyard oasis with a sparkling pool & spa, mature landscaping, seasonal creek, & plenty of space to relax or entertain. Other highlights include a lg laundry rm, Generac generator, extra storage & water softener system. Located within the award-winning Saratoga Union & Los Gatos-Saratoga High School Districts, & just minutes from the weekly Farmer's Market, Saratoga Village, Villa Montalvo, parks, shopping, dining, & convenient highway access. Welcome home & experience the privacy, comfort, & exceptional Saratoga lifestyle this one-of-a-kind property has to offer!...
Contact an agent
Home facts
- Year built:1966
- Listing ID #:82057473
- Added:7 day(s) ago
- Updated:August 26, 2026 at 05:01 PM
Rooms and interior
- Bedrooms:5
- Total bathrooms:3
- Full bathrooms:2
- Half bathrooms:1
- Flooring:Carpet, Tile, Wood
- Dining Description:Breakfast Nook, Formal Dining Room
- Bathrooms Description:1 Shower Over Tub, Double Sinks, Full on Ground Floor, Half on Ground Floor, Solid Surface, Updated Bath
- Kitchen Description:Built-in Oven, Dishwasher, Garbage Disposal, Microwave, Refrigerator
- Bedroom Description:More than One Bedroom on Ground Floor
- Living area:2,742 sq. ft.
Heating and cooling
- Cooling:Ceiling Fan, Central Air
- Heating:Gas Central Forced Air Heat
Structure and exterior
- Roof:Composition
- Year built:1966
- Building area:2,742 sq. ft.
- Lot area:0.46 Acres
- Lot Features:Gently Sloped
- Exterior Features:Automatic Sprinkler(s), Balcony/Patio, Drought Tolerant Plants, Fenced Yard
- Foundation Description:Concrete Perimeter, Post and Beam, Post and Pier
Schools
- High school:Saratoga High
- Middle school:Redwood Middle
- Elementary school:Argonaut Elementary
Utilities
- Water:City/Public, Water Softener (Owned)
- Sewer:Sewer - Public
Finances and disclosures
- Price:$4,750,000
- Price per sq. ft.:$1,732.31
Features and amenities
- Laundry features:Inside, Washer/Dryer
- Amenities:Bay Window(s), High Ceiling, Vaulted Ceiling
- Pool features:In Ground, Pool / Spa Combo
Parking
- Parking description:2 Car Garage, Attached, Gate / Door Opener, Off Street Parking, Room for Oversized Vehicle
 The information being provided by Mlslistings Inc is for the consumer's personal, non-commercial use and may not be used for any purpose other than to identify prospective properties consumer may be interested in purchasing. Any information relating to real estate for sale referenced on this web site comes from the Internet Data Exchange (IDX) program of the Mlslistings Inc. CENTURY 21 Masters is not a Multiple Listing Service (MLS), nor does it offer MLS access. This website is a service of CENTURY 21 Masters, a broker participant of Mlslistings Inc. This web site may reference real estate listing(s) held by a brokerage firm other than the broker and/or agent who owns this web site.
The accuracy of all information, regardless of source, including but not limited to open house information, square footages and lot sizes, is deemed reliable but not guaranteed and should be personally verified through personal inspection by and/or with the appropriate professionals. The data contained herein is copyrighted by Mlslistings Inc and is protected by all applicable copyright laws. Any unauthorized dissemination of this information is in violation of copyright laws and is strictly prohibited.
Properties in listings may have been sold or may no longer be available.
Copyright 2026 Mlslistings Inc. All rights reserved. CAREIL Member Broker: Randy Thompson
The information being provided by Mlslistings Inc is for the consumer's personal, non-commercial use and may not be used for any purpose other than to identify prospective properties consumer may be interested in purchasing. Any information relating to real estate for sale referenced on this web site comes from the Internet Data Exchange (IDX) program of the Mlslistings Inc. CENTURY 21 Masters is not a Multiple Listing Service (MLS), nor does it offer MLS access. This website is a service of CENTURY 21 Masters, a broker participant of Mlslistings Inc. This web site may reference real estate listing(s) held by a brokerage firm other than the broker and/or agent who owns this web site.
The accuracy of all information, regardless of source, including but not limited to open house information, square footages and lot sizes, is deemed reliable but not guaranteed and should be personally verified through personal inspection by and/or with the appropriate professionals. The data contained herein is copyrighted by Mlslistings Inc and is protected by all applicable copyright laws. Any unauthorized dissemination of this information is in violation of copyright laws and is strictly prohibited.
Properties in listings may have been sold or may no longer be available.
Copyright 2026 Mlslistings Inc. All rights reserved. CAREIL Member Broker: Randy ThompsonNew listings near 19201 Harleigh Drive
- Open Wed, 9:30am to 12:30pmNew
 $4,599,888Active4 beds 4 baths2,772 sq. ft.
20319 Kirkmont Drive, SARATOGA, CA 95070
MLS# 82057997Listed by: COMPASS - New
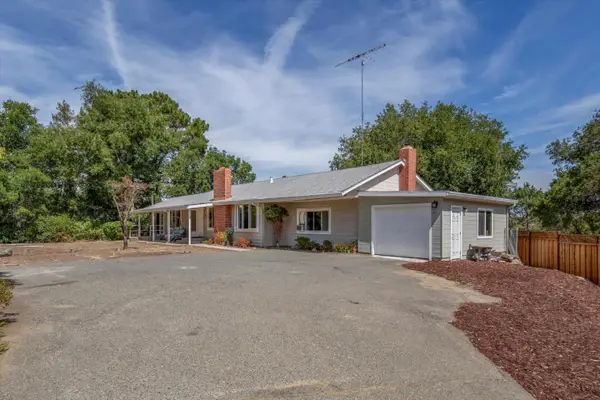 $3,699,000Active5 beds 3 baths2,142 sq. ft.
20615 LEONARD Road, SARATOGA, CA 95070
MLS# 82057378Listed by: COLDWELL BANKER REALTY - New
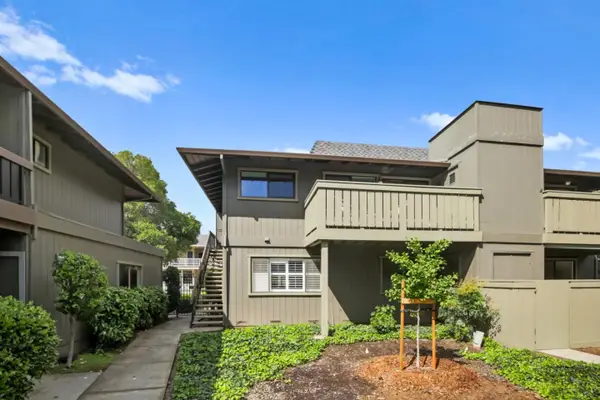 $948,800Active2 beds 2 baths1,231 sq. ft.
14351 Saratoga Avenue #B, Saratoga, CA 95070
MLS# 82058533Listed by: COLDWELL BANKER REALTY - Open Sat, 1:30 to 4:30pmNew
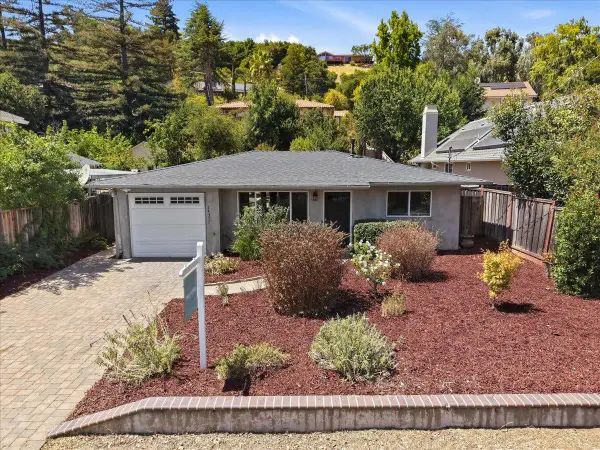 $2,280,000Active2 beds 1 baths788 sq. ft.
14351 Elva Avenue, Saratoga, CA 95070
MLS# 82057603Listed by: SALA HOMES REALTY & DEVELOPMENT - New
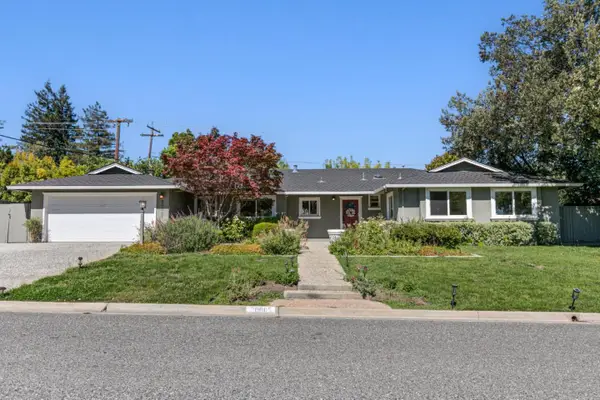 $4,398,000Active4 beds 3 baths2,434 sq. ft.
20005 Scotland Drive, Saratoga, CA 95070
MLS# 82058432Listed by: MONA REAL ESTATE GROUP - New
 $1,280,000Active3 beds 3 baths1,612 sq. ft.
19124 Vineyard Lane, Saratoga, CA 95070
MLS# 82056303Listed by: COLDWELL BANKER REALTY - Open Sat, 1 to 4pmNew
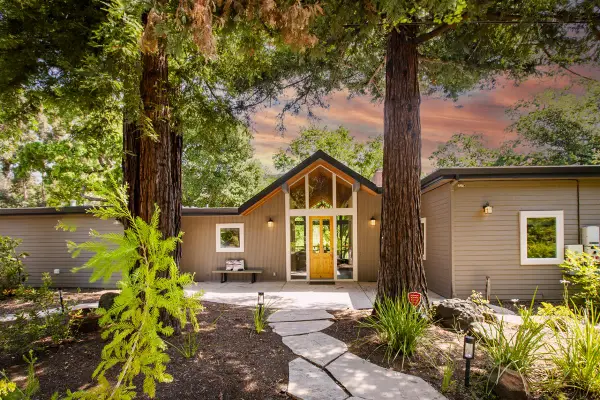 $3,800,000Active4 beds 3 baths3,035 sq. ft.
13945 Vista Regina, SARATOGA, CA 95070
MLS# 82057968Listed by: COLDWELL BANKER REALTY 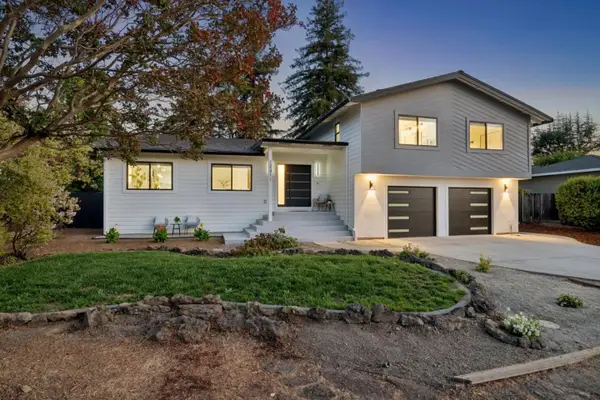 $4,500,000Active5 beds 4 baths2,558 sq. ft.
12311 Viewoak Drive, SARATOGA, CA 95070
MLS# 82057809Listed by: INTERO REAL ESTATE SERVICES $2,490,000Active2 beds 3 baths1,576 sq. ft.
15499 Bohlman Road, Saratoga, CA 95070
MLS# ML82057674Listed by: CORCORAN ICON PROPERTIES


Protect your home and budget from life's surprises with an Assurant Home Warranty, backed by a partner that supports you through every step of homeownership. Explore Plans.
©2026 Century 21 Real Estate LLC. All rights reserved. CENTURY 21®, the CENTURY 21 Logo and C21® are service marks owned by Century 21 Real Estate LLC. Century 21 Real Estate LLC fully supports the principles of the Fair Housing Act and the Equal Opportunity Act. Each office is independently owned and operated. Listing information is deemed reliable but not guaranteed accurate.