
20720 4th St #3, Saratoga, CA 95070
Local realty services provided by:CENTURY 21 Masters
Listed by: rajeshwari nair
Office: weichert, realtors rainbow
MLS#:41136813
Source:Bay East, CCAR, bridgeMLS
Price summary
- Price:$810,000
- Price per sq. ft.:$924.66
- Monthly HOA dues:$828
About this home
Discover refined Saratoga living in one of the area's most desirable communities. Surrounded by majestic redwoods and lush landscaping, this elegant ground-floor residence in Gatehouse Community offers a rare blend of luxury, natural beauty, and convenience just steps from the vibrant heart of downtown Saratoga. Inside, a warm and inviting living room anchors the home, featuring updated flooring, a cozy fireplace, and large windows that fill the space with natural light and views of the surrounding greenery. The beautifully updated kitchen showcases elegant Italian quartz countertops, while the thoughtfully remodeled bathroom makes a lasting impression with a classic cast iron soaking tub, rich marble flooring, and a stunning marble shower extending to the ceiling—timeless craftsmanship rarely found today. Step outside to your own private, sun-dappled courtyard oasis, perfect for morning coffee, quiet afternoons, or evening unwinding. The community offers a sparkling pool, spa, recreational areas, beautifully maintained grounds, ample guest parking, and a welcoming atmosphere that enhances everyday living. Enjoy the quintessential Saratoga lifestyle with Wildwood Park right across the street, award-winning dining, wineries, boutique shopping, historic Hakone Estate and Gardens, and renowned La Fondue just moments from your doorstep, plus easy access to Highways 85, 9, and 17. Top-rated Saratoga schools complete this exceptional offering, where luxury, tranquility, and convenience come together to create an extraordinary place to call home....
Contact an agent
Home facts
- Year built:1970
- Listing ID #:41136813
- Added:55 day(s) ago
- Updated:July 28, 2026 at 01:39 PM
Rooms and interior
- Bedrooms:2
- Total bathrooms:1
- Full bathrooms:1
- Rooms Total:5
- Bathrooms Description:Master Bath - Shower Over Tub
- Kitchen Description:Dishwasher, Electric Range, Electric Range/Cooktop, Refrigerator, Updated Kitchens
- Living area:876 sq. ft.
Heating and cooling
- Cooling:Central Air
- Heating:Electric, Fireplace(s), Natural Gas
- Central air:Yes
Structure and exterior
- Roof:Composition Shingles
- Year built:1970
- Building area:876 sq. ft.
- Lot area:0.02 Acres
- Lot Features:Close to Clubhouse, Security Gate
- Architectural Style:Contemporary
Utilities
- Water:Public
Finances and disclosures
- Price:$810,000
- Price per sq. ft.:$924.66
Features and amenities
- Appliances:Dishwasher, Electric Range, Refrigerator
- Laundry features:Common Area, Laundry Room
- Amenities:Clubhouse, Fitness Center, Game Room, Gated, Guest Parking, Laundry, Pool, Recreation Facilities, Spa/Hot Tub
- Pool features:Community, In Ground
Parking
- Parking description:Assigned, Carport, Covered, Guest
 Bay East 2026. CCAR 2026 bridgeMLS 2026. Information Deemed Reliable But Not Guaranteed. This information is being provided by the Bay East MLS, or CCAR MLS, or bridgeMLS. The listings presented here may or may not be listed by the Broker/Agent operating this website. This information is intended for the personal use of consumers and may not be used for any purpose other than to identify prospective properties consumers may be interested in purchasing. Data last updated at July 28, 2026 CAMAXMLS Member Broker: Romeo Aurelio
New listings near 20720 4th St #3
- New
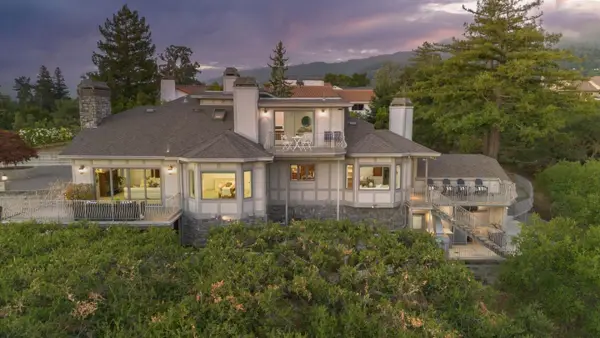 $5,275,000Active4 beds 4 baths4,700 sq. ft.
15217 Sobey Road, Saratoga, CA 95070
MLS# ML82055490Listed by: COMPASS - New
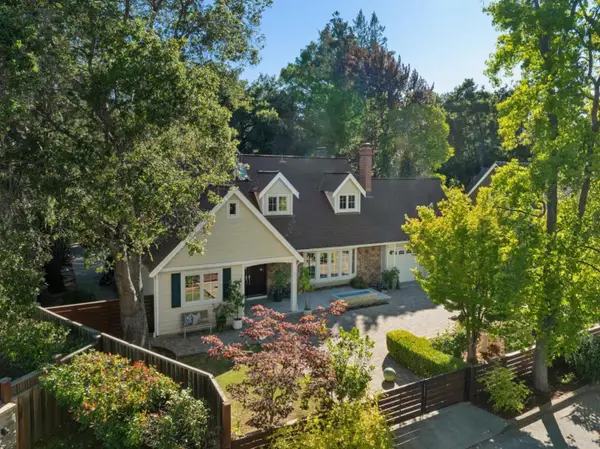 $5,750,000Active5 beds 3 baths3,419 sq. ft.
20210 La Paloma Avenue, Saratoga, CA 95070
MLS# ML82055412Listed by: INTERO REAL ESTATE SERVICES - New
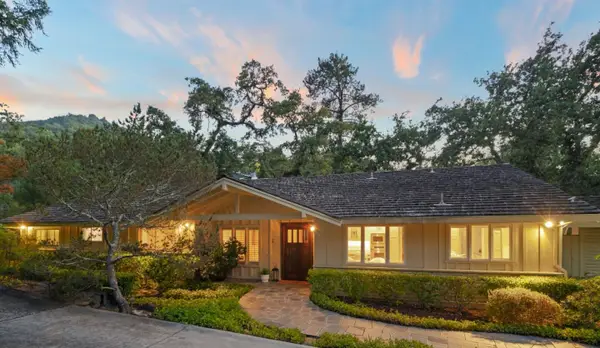 $4,850,000Active5 beds 4 baths3,266 sq. ft.
15355 Peach Hill Road, Saratoga, CA 95070
MLS# ML82055014Listed by: COMPASS 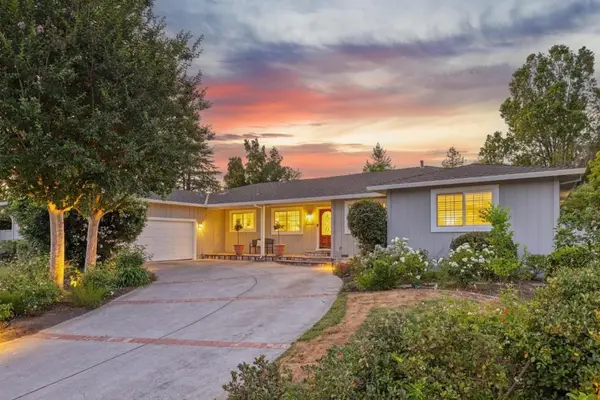 $4,698,000Pending5 beds 3 baths2,664 sq. ft.
19241 Brockton Lane, Saratoga, CA 95070
MLS# ML82054963Listed by: INTERO REAL ESTATE SERVICES- New
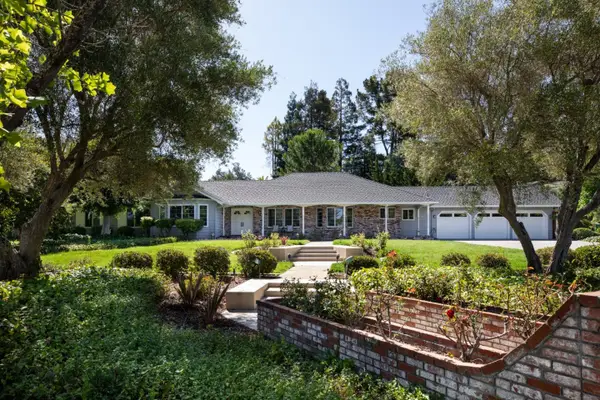 $5,450,000Active4 beds 4 baths3,371 sq. ft.
14634 Granite Way, Saratoga, CA 95070
MLS# ML82054799Listed by: COMPASS - New
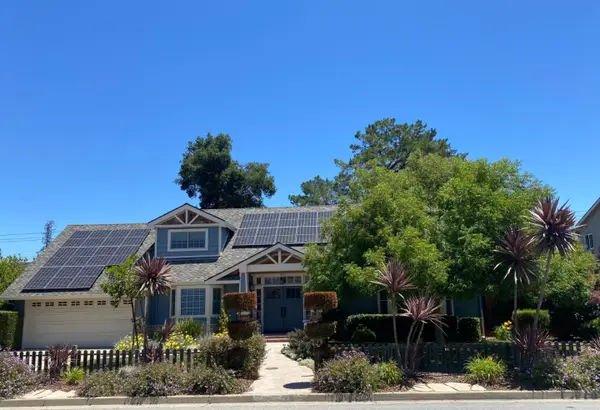 $4,398,000Active5 beds 3 baths2,916 sq. ft.
13698 Manteca Way, Saratoga, CA 95070
MLS# ML82054013Listed by: COLDWELL BANKER REALTY - New
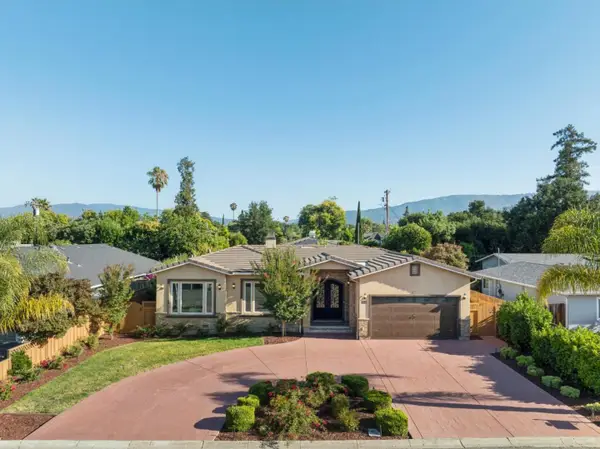 $4,500,000Active4 beds 4 baths2,963 sq. ft.
18548 Paseo Tierra, Saratoga, CA 95070
MLS# ML82054678Listed by: INTERO REAL ESTATE SERVICES 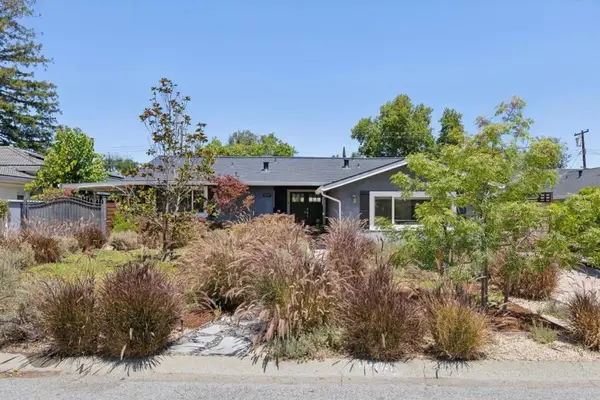 $2,850,000Pending4 beds 3 baths1,748 sq. ft.
18297 Clemson Avenue, Saratoga, CA 95070
MLS# ML82054655Listed by: INTERO REAL ESTATE SERVICES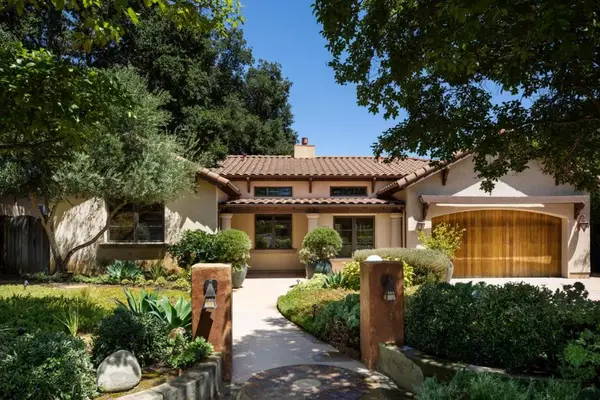 $4,295,000Pending4 beds 4 baths2,749 sq. ft.
20555 Carniel Avenue, Saratoga, CA 95070
MLS# ML82054615Listed by: INTERO REAL ESTATE SERVICES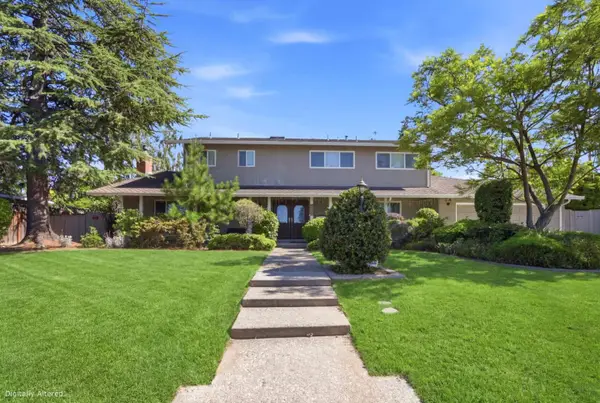 $5,295,000Active6 beds 4 baths3,393 sq. ft.
20234 Edinburgh Drive, Saratoga, CA 95070
MLS# ML82054354Listed by: KW BAY AREA ESTATES


Protect your home and budget from life's surprises with an Assurant Home Warranty, backed by a partner that supports you through every step of homeownership. Explore Plans.
©2026 Century 21 Real Estate LLC. All rights reserved. CENTURY 21®, the CENTURY 21 Logo and C21® are service marks owned by Century 21 Real Estate LLC. Century 21 Real Estate LLC fully supports the principles of the Fair Housing Act and the Equal Opportunity Act. Each office is independently owned and operated. Listing information is deemed reliable but not guaranteed accurate.