
18135 Tableau Way, Saugus, CA 91350
Local realty services provided by:CENTURY 21 Affiliated
18135 Tableau Way,Saugus, CA 91350
$1,139,000
- 5 Beds
- 5 Baths
- 3,546 sq. ft.
- Single family
- Active
Listed by: mary jane spangenberg
Office: equity union
MLS#:SR26115413
Source:San Diego MLS via CRMLS
Price summary
- Price:$1,139,000
- Price per sq. ft.:$321.21
- Monthly HOA dues:$220
About this home
Experience luxury living in this model-perfect "Lyra Plan 3" residence built by Tri Pointe Homes. Set upon the scenic crests of Santa Claritas premier Skyline community, this sophisticated, single-family smart home perfectly balances modern innovation with laid-back luxury. Move-in ready and powered by owned solar, the expansive two-story layout features 5 bedrooms, 4.5 bathrooms, an open loft, and a private main-level office secluded behind elegant glass French doors. Designed for seamless entertaining and effortless daily living, the bright, neutral interior showcases premium luxury vinyl plank flooring, custom designer lighting, and pristine quartz surfaces throughout. Smart Home Integration: This tech-forward home features smart home technology, including a smart thermostat, Ring doorbell, and seamlessly connected features. The Culinary Center: At the heart of the home is a gorgeous chefs kitchen equipped with top-tier GE Monogram stainless steel appliances, crisp white shaker cabinetry, a full quartz backsplash, and a premium Elkay sink. The Multi-Gen Guest Suite: A rare and highly desirable downstairs suite features a private bedroom, a dedicated living area/office, and a full bathoffering a perfect, independent retreat for guests or extended family. Upper-Level Retreats: A large open loft anchors the second floor, which is completed by a luxurious primary suite with dual quartz vanities and a massive walk-in closet, a junior suite with an ensuite bath, two additional spacious secondary bedrooms and another full bath. Step through a full wall of glass sliding doors in...
Contact an agent
Home facts
- Year built:2022
- Listing ID #:SR26115413
- Added:109 day(s) ago
- Updated:September 14, 2026 at 02:13 PM
Rooms and interior
- Bedrooms:5
- Total bathrooms:5
- Full bathrooms:4
- Half bathrooms:1
- Flooring:Carpet, Linoleum/Vinyl, Tile
- Kitchen Description:Dishwasher, Disposal, Double Oven, Gas Stove, Microwave, Pantry
- Living area:3,546 sq. ft.
Heating and cooling
- Cooling:Central Forced Air
- Heating:Forced Air Unit
Structure and exterior
- Roof:Tile/Clay
- Year built:2022
- Building area:3,546 sq. ft.
- Architectural Style:Contemporary
- Construction Materials:Stucco
- Exterior Features:Concrete, Covered, Patio, Porch
- Levels:2 Story
Utilities
- Water:Public
- Sewer:Public Sewer
Finances and disclosures
- Price:$1,139,000
- Price per sq. ft.:$321.21
Features and amenities
- Appliances:Dishwasher, Disposal, Double Oven, Gas Stove, Microwave
- Laundry features:Gas, Washer Hookup
- Pool features:Association, Pool
- Smart home:Yes
Parking
- Total parking spaces:4
- Parking description:Direct Garage Access, Garage
- Garage spaces:2
 This information is deemed reliable but not guaranteed. You should rely on this information only to decide whether or not to further investigate a particular property. BEFORE MAKING ANY OTHER DECISION, YOU SHOULD PERSONALLY INVESTIGATE THE FACTS (e.g. square footage and lot size) with the assistance of an appropriate professional. You may use this information only to identify properties you may be interested in investigating further. All uses except for personal, non-commercial use in accordance with the foregoing purpose are prohibited. Redistribution or copying of this information, any photographs or video tours is strictly prohibited. This information is derived from the Internet Data Exchange (IDX) service provided by San Diego MLS®. Displayed property listings may be held by a brokerage firm other than the broker and/or agent responsible for this display. The information and any photographs and video tours and the compilation from which they are derived is protected by copyright. Compilation © 2020 San Diego MLS®, Inc. SANDICOR Member Broker: Nikki Coppa
New listings near 18135 Tableau Way
- Coming Soon
 $838,000Coming Soon3 beds 3 baths2,420 sq. ft.
28680 Placerview Trail, Saugus, CA 91390
MLS# SR26136850Listed by: KELLAR-DAVIS,INC. - New
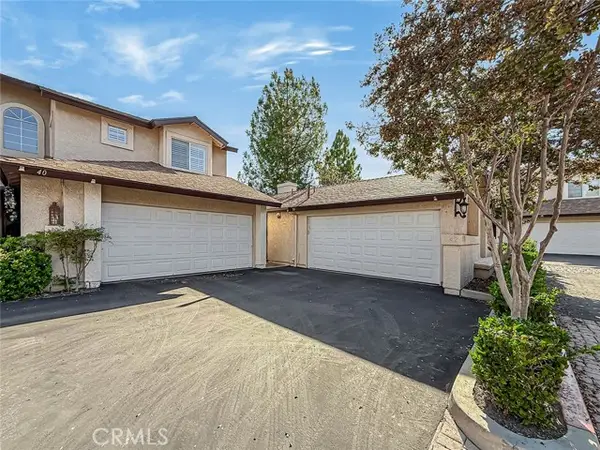 $549,999Active3 beds 2 baths1,040 sq. ft.
28131 Seco Canyon Road #39, Saugus, CA 91390
MLS# SR26200433Listed by: REPRESENTED BY - New
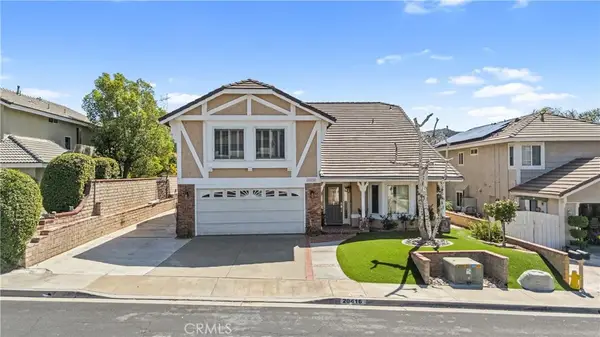 $1,049,000Active4 beds 3 baths2,892 sq. ft.
20416 Samual, Saugus, CA 91350
MLS# SR26196925Listed by: SAN MARINO PROPERTIES - New
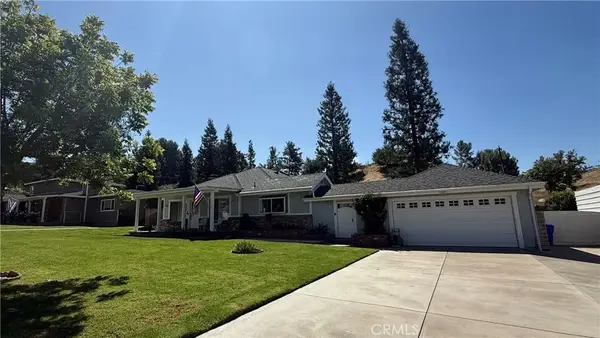 $1,150,000Active4 beds 3 baths2,350 sq. ft.
22570 Arriba, Saugus, CA 91350
MLS# SR26187908Listed by: RE/MAX OF SANTA CLARITA  $885,000Pending3 beds 2 baths2,024 sq. ft.
28306 Agajanian, Saugus, CA 91390
MLS# SR26198664Listed by: BERKSHIRE HATHAWAY HOMESERVICES TROTH, REALTORS- New
 $775,000Active3 beds 3 baths1,680 sq. ft.
27667 Taryn Drive, Saugus, CA 91350
MLS# 226004262Listed by: EQUITY UNION REAL ESTATE - New
 $700,000Active3 beds 2 baths1,228 sq. ft.
22671 Barcotta Drive, Saugus, CA 91350
MLS# 226004274Listed by: EXP REALTY OF CALIFORNIA INC - New
 $700,000Active3 beds 3 baths1,726 sq. ft.
28282 Cedar Lane, Saugus, CA 91350
MLS# SR26188655Listed by: EQUITY UNION - New
 $1,195,000Active5 beds 3 baths2,737 sq. ft.
28404 Rock Canyon, Saugus, CA 91390
MLS# SR26195438Listed by: HARPAZ REALTY - New
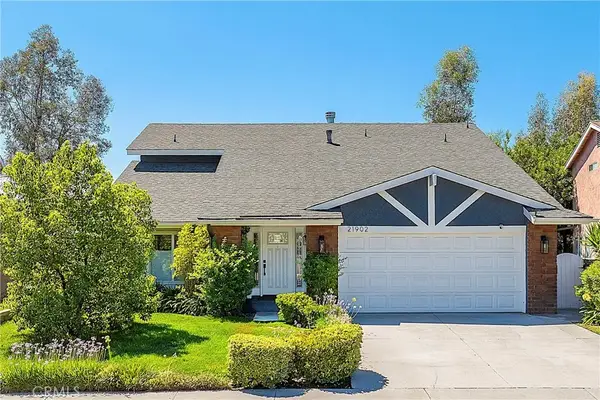 $779,999Active4 beds 3 baths1,670 sq. ft.
21902 Grovepark Drive, Saugus, CA 91350
MLS# SR26193452Listed by: BROKERINTRUST REAL ESTATE-SHAWN SHAI HALAHMY


Protect your home and budget from life's surprises with an Assurant Home Warranty, backed by a partner that supports you through every step of homeownership. Explore Plans.
©2026 Century 21 Real Estate LLC. All rights reserved. CENTURY 21®, the CENTURY 21 Logo and C21® are service marks owned by Century 21 Real Estate LLC. Century 21 Real Estate LLC fully supports the principles of the Fair Housing Act and the Equal Opportunity Act. Each office is independently owned and operated. Listing information is deemed reliable but not guaranteed accurate.