
18138 Tableau, Saugus, CA 91350
Local realty services provided by:CENTURY 21 Masters
18138 Tableau,Saugus, CA 91350
$1,150,000
- 5 Beds
- 5 Baths
- 3,546 sq. ft.
- Single family
- Active
Listed by: adrienne carroll
Office: compass
MLS#:SR26142053
Source:MLSListings
Price summary
- Price:$1,150,000
- Price per sq. ft.:$324.31
- Monthly HOA dues:$220
About this home
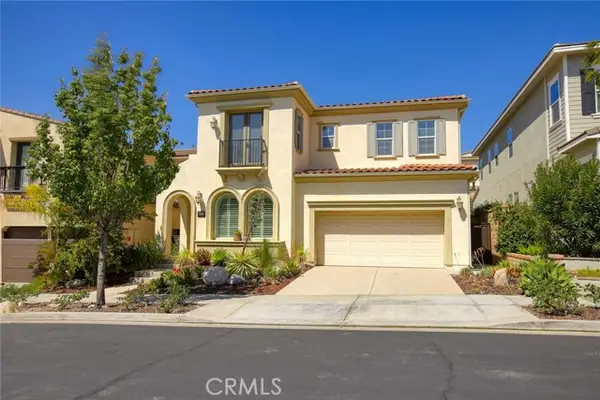
Welcome to this stunning residence in the desirable Skyline community. This fully integrated smart home is the perfect mix of gorgeous design and modern functions. With over 3,500 square feet, the expansive layout allows for effortless flow between the living, dining, & kitchen areas, ideal for both relaxation & entertainment, & featuring upgraded flooring throughout. The stunning kitchen proudly shows upgraded cabinets, double ovens, a large island, walk in pantry & a custom tile backsplash. You will also find a private next-gen suite on the main floor for flexible living, along with a spacious office/ workout studio/ or for whatever you may need. Upstairs you will find the gorgeous primary suite, with an upgraded spa inspired relaxing bathtub, cabinets, and generously sized walk in closet. Have your morning coffee or evening cocktail from the private balcony with mountain and canyon views. Three more bedrooms and a spacious loft to accommodate a media room, homework space, or play space, and a spacious laundry room with upgraded cabinets round out the upstairs. Outside, the property is fully landscaped to perfection & ready for you to relax after a long day. Getting a little warm? Head around the corner to one of the two community pools for a quick dip! The community a...
Contact an agent
Home facts
- Year built:2022
- Listing ID #:SR26142053
- Added:84 day(s) ago
- Updated:September 23, 2026 at 04:56 PM
Rooms and interior
- Bedrooms:5
- Total bathrooms:5
- Full bathrooms:5
- Dining Description:Breakfast Bar, Formal Dining Room
- Kitchen Description:Dishwasher, Microwave, Pantry, Refrigerator
- Bedroom Description:Ground Floor Bedroom
- Living area:3,546 sq. ft.
Heating and cooling
- Cooling:Central Air
- Heating:Central Forced Air, Solar
Structure and exterior
- Year built:2022
- Building area:3,546 sq. ft.
- Lot area:0.12 Acres
- Exterior Features:Patio, Porch - Other
Utilities
- Water:District - Public
Finances and disclosures
- Price:$1,150,000
- Price per sq. ft.:$324.31
Features and amenities
- Laundry features:In Laundry Room
- Amenities:Balcony or Patio, Ceiling Fan(s), High Ceiling
- Pool features:Community Pool, Community Pool(s)
- Smart home:Yes
Parking
- Parking description:Garage
 The information being provided by Mlslistings Inc is for the consumer's personal, non-commercial use and may not be used for any purpose other than to identify prospective properties consumer may be interested in purchasing. Any information relating to real estate for sale referenced on this web site comes from the Internet Data Exchange (IDX) program of the Mlslistings Inc. CENTURY 21 Masters is not a Multiple Listing Service (MLS), nor does it offer MLS access. This website is a service of CENTURY 21 Masters, a broker participant of Mlslistings Inc. This web site may reference real estate listing(s) held by a brokerage firm other than the broker and/or agent who owns this web site. The accuracy of all information, regardless of source, including but not limited to open house information, square footages and lot sizes, is deemed reliable but not guaranteed and should be personally verified through personal inspection by and/or with the appropriate professionals. The data contained herein is copyrighted by Mlslistings Inc and is protected by all applicable copyright laws. Any unauthorized dissemination of this information is in violation of copyright laws and is strictly prohibited. Properties in listings may have been sold or may no longer be available. Copyright 2026 Mlslistings Inc. All rights reserved. This data is updated every 12 hours. Some properties appearing for sale on this display may subsequently have sold and may no longer be available. IDX display powered by Anywhere Real Estate. CAREIL Member Broker: Randy Thompson
New listings near 18138 Tableau
- Coming Soon
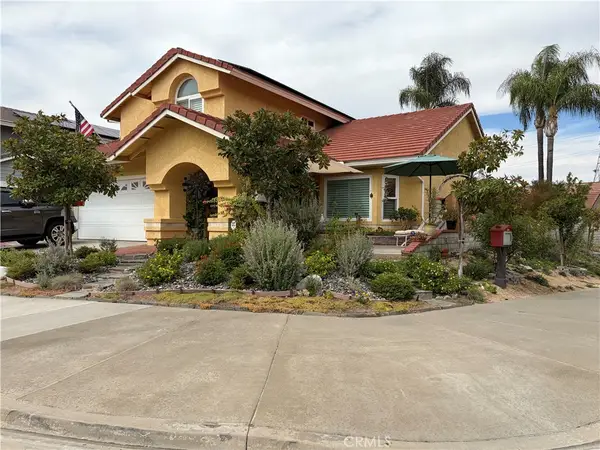 $950,000Coming Soon4 beds 3 baths2,214 sq. ft.
22605 Palm Court, Saugus, CA 91390
MLS# SR26198628Listed by: SOUTHERN CALIFORNIA REAL ESTATE & ASSOCIATES - Coming Soon
 $838,000Coming Soon3 beds 3 baths2,420 sq. ft.
28680 Placerview Trail, Saugus, CA 91390
MLS# SR26136850Listed by: KELLAR-DAVIS,INC. - New
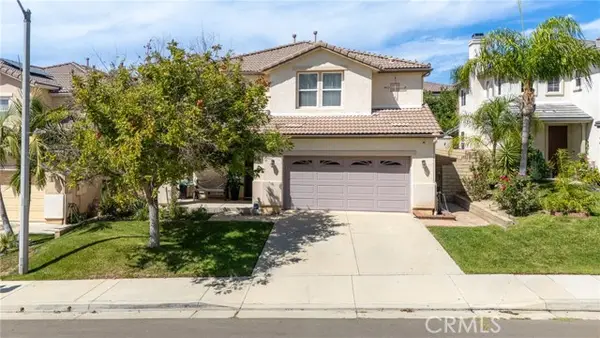 $999,000Active5 beds 3 baths2,978 sq. ft.
19339 Sidani Lane, Saugus, CA 91350
MLS# SR26206515Listed by: RODEO REALTY - Open Sun, 1 to 4pmNew
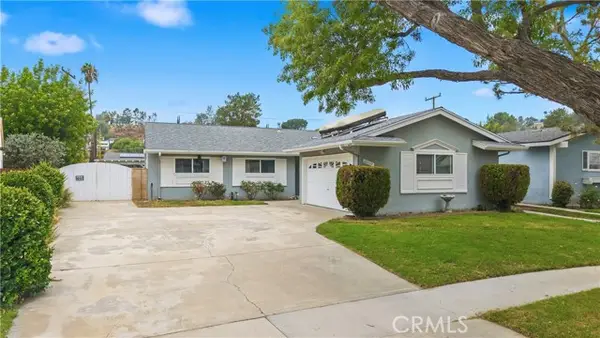 $749,000Active4 beds 2 baths1,376 sq. ft.
27117 Elias Avenue, Saugus, CA 91350
MLS# SR26206986Listed by: KELLER WILLIAMS VIP PROPERTIES - Open Sun, 1 to 4pmNew
 $749,000Active4 beds 2 baths1,376 sq. ft.
27117 Elias Avenue, Saugus, CA 91350
MLS# SR26206986Listed by: KELLER WILLIAMS VIP PROPERTIES - Open Sat, 1 to 4pmNew
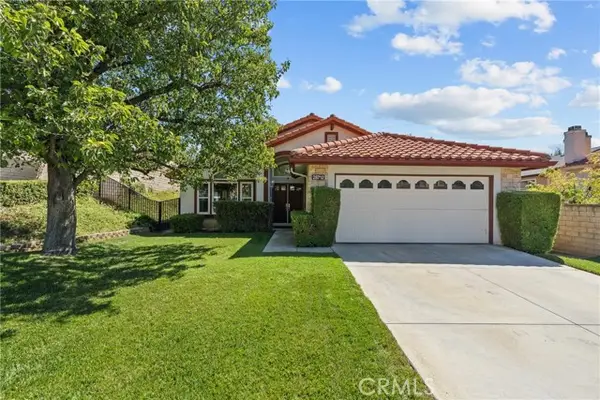 $820,000Active3 beds 2 baths1,841 sq. ft.
28712 Park Woodland, Saugus, CA 91390
MLS# SR26202937Listed by: EQUITY UNION - New
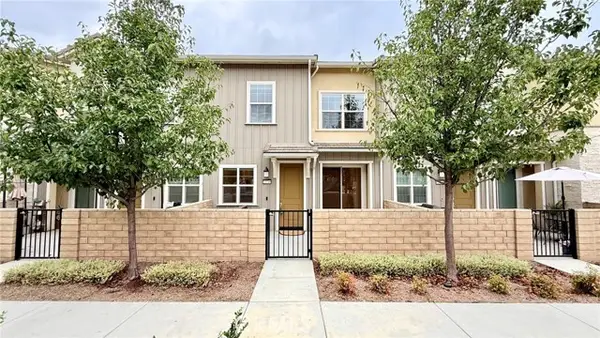 $585,000Active2 beds 3 baths1,420 sq. ft.
22739 Harmony, Saugus, CA 91350
MLS# SR26205989Listed by: CJ3 REALTY - Open Sat, 1 to 3pmNew
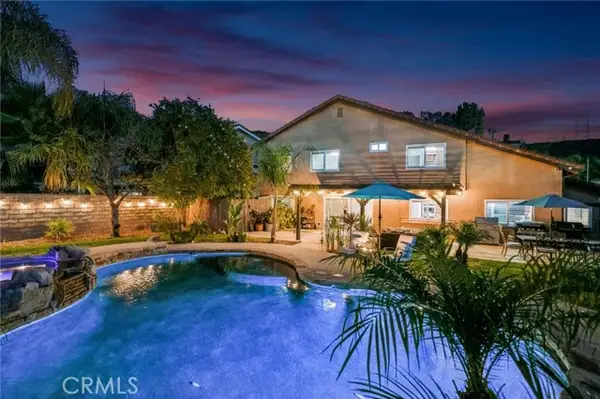 $1,100,000Active4 beds 3 baths2,372 sq. ft.
21215 Georgetown Drive, Saugus, CA 91350
MLS# SR26194384Listed by: RE/MAX OF SANTA CLARITA - New
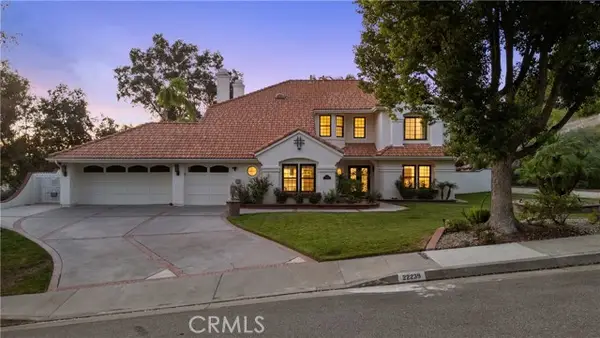 $1,774,999Active5 beds 4 baths3,579 sq. ft.
22239 Rolling Ridge Drive, Saugus, CA 91350
MLS# SR26203765Listed by: RE/MAX OF SANTA CLARITA - Open Thu, 6 to 7:30pmNew
 $800,000Active4 beds 4 baths3,153 sq. ft.
20523 Stella Place, Saugus, CA 91350
MLS# GD26202493Listed by: HARCOURTS CORNERSTONE REALTY GROUP


Protect your home and budget from life's surprises with an Assurant Home Warranty, backed by a partner that supports you through every step of homeownership. Explore Plans.
©2026 Century 21 Real Estate LLC. All rights reserved. CENTURY 21®, the CENTURY 21 Logo and C21® are service marks owned by Century 21 Real Estate LLC. Century 21 Real Estate LLC fully supports the principles of the Fair Housing Act and the Equal Opportunity Act. Each office is independently owned and operated. Listing information is deemed reliable but not guaranteed accurate.