
19802 Lanfranca Drive, Saugus, CA 91350
Local realty services provided by:CENTURY 21 Masters
19802 Lanfranca Drive,Saugus, CA 91350
$1,378,000
- 5 Beds
- 3 Baths
- 3,744 sq. ft.
- Single family
- Active
Upcoming open houses
- Sat, Oct 2405:00 pm - 04:00 pm
Listed by: gail kopp
Office: realty executives scv
MLS#:SR26186243
Source:San Diego MLS via CRMLS
Price summary
- Price:$1,378,000
- Price per sq. ft.:$368.06
- Monthly HOA dues:$130
About this home
Discover this stunning, move-in-ready home in Saugus, offering 3,744 square feet of expansive living space with 5 spacious bedrooms and 3 full bathrooms. The thoughtfully designed floor plan features a versatile upstairs loft, ideal for a media room, as well as a convenient main-level bedroom and full bathroom. This downstairs suite is separated from the open-concept family room and kitchen by a stylish sliding barn door, providing exceptional flexibility for guests or multi-generational living. The inviting family room is enhanced by custom built-ins featuring an electric fireplace, with recessed lighting throughout the downstairs area. At the same time, the gourmet kitchen showcases a walk-in pantry area and a large center island accented by modern pendant lighting. Beautifully updated throughout, this residence perfectly blends comfort, style, and functionality in a prime location. The generous primary suite features both a shower and a soaking tub, with direct access to the primary closet. The private backyard with a custom covered patio boasts an extra-large spa (which is called a SPOOL). Enjoy the spectacular sunsets while enjoying a relaxing soak after that hard day's work....
Contact an agent
Home facts
- Year built:2016
- Listing ID #:SR26186243
- Added:22 day(s) ago
- Updated:October 24, 2026 at 02:17 PM
Rooms and interior
- Bedrooms:5
- Total bathrooms:3
- Full bathrooms:3
- Flooring:Laminate
- Kitchen Description:Convection Oven, Dishwasher, Gas Oven, Gas Range, Pantry
- Living area:3,744 sq. ft.
Heating and cooling
- Cooling:Central Forced Air
- Heating:Forced Air Unit, Passive Solar
Structure and exterior
- Roof:Spanish Tile
- Year built:2016
- Building area:3,744 sq. ft.
- Architectural Style:Modern
- Construction Materials:Frame
- Exterior Features:Concrete, Covered, Patio, Patio Open
- Levels:2 Story
Utilities
- Water:Public, Water Connected
- Sewer:Public Sewer, Sewer Connected
Finances and disclosures
- Price:$1,378,000
- Price per sq. ft.:$368.06
Features and amenities
- Appliances:Convection Oven, Dishwasher, Gas Oven, Gas Range, Trash Compactor
- Laundry features:Gas, Washer Hookup
- Pool features:Pool
Parking
- Total parking spaces:5
- Parking description:Garage - Two Door, Garage Door Opener
- Garage spaces:2
 This information is deemed reliable but not guaranteed. You should rely on this information only to decide whether or not to further investigate a particular property. BEFORE MAKING ANY OTHER DECISION, YOU SHOULD PERSONALLY INVESTIGATE THE FACTS (e.g. square footage and lot size) with the assistance of an appropriate professional. You may use this information only to identify properties you may be interested in investigating further. All uses except for personal, non-commercial use in accordance with the foregoing purpose are prohibited. Redistribution or copying of this information, any photographs or video tours is strictly prohibited. This information is derived from the Internet Data Exchange (IDX) service provided by San Diego MLS®. Displayed property listings may be held by a brokerage firm other than the broker and/or agent responsible for this display. The information and any photographs and video tours and the compilation from which they are derived is protected by copyright. Compilation © 2020 San Diego MLS®, Inc. SANDICOR Member Broker: Randy Thompson
New listings near 19802 Lanfranca Drive
- Coming Soon
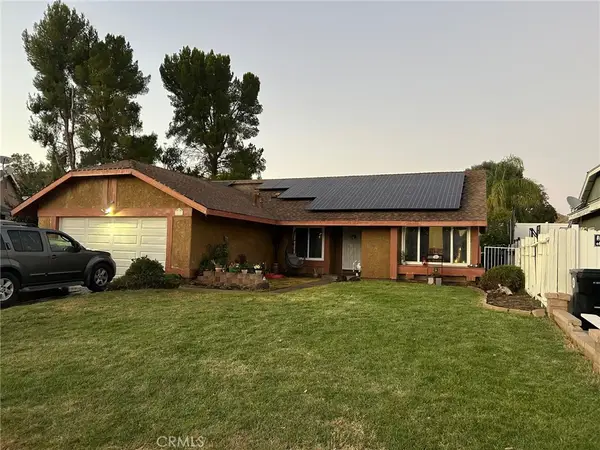 $714,999Coming Soon3 beds 2 baths1,526 sq. ft.
20609 Fan Court, Saugus, CA 91350
MLS# SR26225804Listed by: HOMEGIRLS REAL ESTATE - Coming Soon
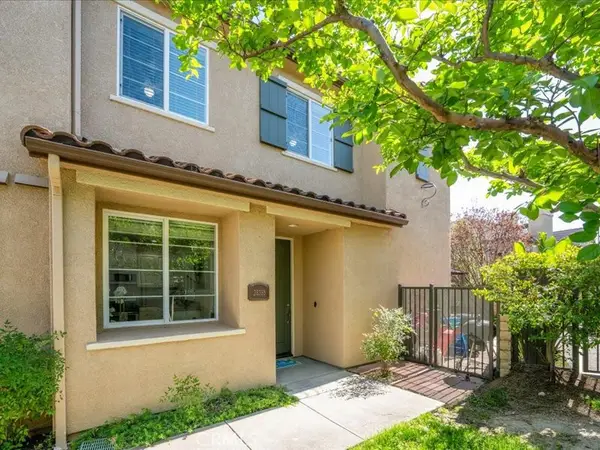 $595,000Coming Soon3 beds 3 baths1,710 sq. ft.
28355 Mirabelle Lane, Saugus, CA 91350
MLS# SR26175361Listed by: EQUITY UNION - Coming Soon
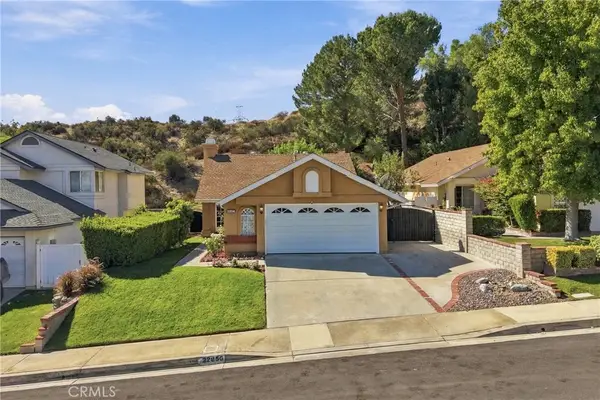 $675,000Coming Soon2 beds 2 baths972 sq. ft.
22856 Tamarack, Saugus, CA 91390
MLS# SR26223556Listed by: HOMESMART EVERGREEN REALTY - New
 $680,000Active3 beds 3 baths1,700 sq. ft.
22041 Barrington Way, Saugus, CA 91350
MLS# SR26229931Listed by: PINNACLE ESTATE PROPERTIES, INC. - Open Sat, 1 to 4pmNew
 $769,000Active3 beds 2 baths1,279 sq. ft.
22456 Barcotta Drive, Saugus, CA 91350
MLS# SR26227273Listed by: EQUITY UNION - New
 $699,999Active4 beds 4 baths1,294 sq. ft.
22326 Paraguay Drive, Saugus, CA 91350
MLS# SC26229553Listed by: BROKER X - Open Sat, 1 to 4pmNew
 $787,500Active3 beds 2 baths1,278 sq. ft.
22606 Aguadero Place, Saugus, CA 91350
MLS# SR26229023Listed by: RE/MAX GATEWAY - New
 $329,900Active2 beds 1 baths834 sq. ft.
20826 Plum Canyon Road, Saugus, CA 91350
MLS# SR26228891Listed by: EXP REALTY OF CALIFORNIA INC - New
 $749,900Active3 beds 2 baths1,701 sq. ft.
22200 Barbacoa Drive, Saugus, CA 91350
MLS# SR26229014Listed by: PINNACLE ESTATE PROPERTIES, INC. - New
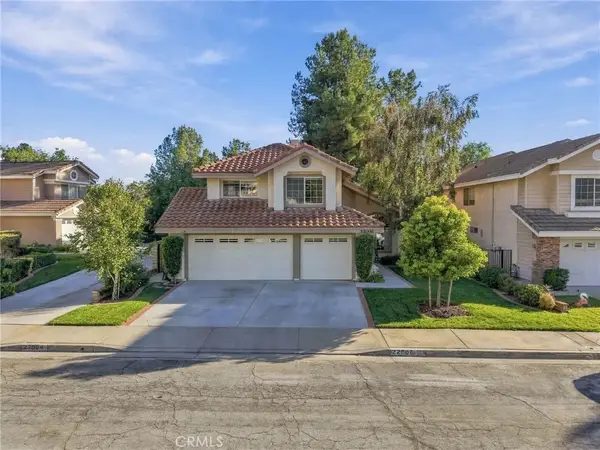 $885,000Active4 beds 3 baths2,048 sq. ft.
22006 Lucy Court, Saugus, CA 91350
MLS# SR26227696Listed by: REALTY EXECUTIVES HOMES


Protect your home and budget from life's surprises with an Assurant Home Warranty, backed by a partner that supports you through every step of homeownership. Explore Plans.
©2026 Century 21 Real Estate LLC. All rights reserved. CENTURY 21®, the CENTURY 21 Logo and C21® are service marks owned by Century 21 Real Estate LLC. Century 21 Real Estate LLC fully supports the principles of the Fair Housing Act and the Equal Opportunity Act. Each office is independently owned and operated. Listing information is deemed reliable but not guaranteed accurate.