
19826 Melissa, Saugus, CA 91350
Local realty services provided by:CENTURY 21 Affiliated
Listed by: johnathan frank
Office: real brokerage technologies, inc.
MLS#:SR26114570
Source:San Diego MLS via CRMLS
Price summary
- Price:$840,000
- Price per sq. ft.:$355.63
- Monthly HOA dues:$85
About this home
Welcome to this beautifully upgraded home in the highly desirable Echo Pointe community of Saugus offering the perfect blend of comfort, functionality, and modern style. With over 2,300 sq. ft. of thoughtfully designed living space, this light-filled residence features 4 bedrooms, 3 bathrooms, and a flexible downstairs room ideal for a 5th bedroom, home office, or guest space. The spacious open-concept floor plan is perfect for both everyday living and entertaining. At the heart of the home is a gourmet kitchen showcasing stainless steel appliances, granite countertops, a large center island with breakfast bar seating, abundant cabinetry, and walk-in pantry. The kitchen flows seamlessly into the main living and dining areas, creating a warm and inviting atmosphere. Upstairs, the expansive primary suite offers a true retreat with a large walk-in closet and a beautifully upgraded bathroom featuring quartz countertops, dual vanities, a walk-in shower, and a separate soaking tub. Additional upstairs highlights include generously sized secondary bedrooms and a convenient laundry room. Step outside to your private backyard oasis complete with a sparkling pool and spa, built-in BBQ area, and a grassy yard area perfect for entertaining, relaxing, or enjoying Southern California living year-round. Situated on a desirable cul-de-sac corner lot, the home also offers fantastic curb appeal and an attached 2-car garage. Additional features include seller-owned solar panels for energy efficiency and savings, low HOA dues, and a prime location close to shopping, dining, parks, schools, a...
Contact an agent
Home facts
- Year built:2012
- Subdivision & Development:Echo Pointe (ECHOP)
- Listing ID #:SR26114570
- Added:109 day(s) ago
- Updated:September 14, 2026 at 02:13 PM
Rooms and interior
- Bedrooms:5
- Total bathrooms:3
- Full bathrooms:3
- Flooring:Carpet, Tile
- Kitchen Description:Electric Oven, Gas Range, Microwave
- Living area:2,362 sq. ft.
Heating and cooling
- Cooling:Central Forced Air
- Heating:Passive Solar
Structure and exterior
- Roof:Tile/Clay
- Year built:2012
- Building area:2,362 sq. ft.
- Architectural Style:Mediterranean/Spanish
- Exterior Features:Concrete
- Levels:2 Story
Utilities
- Water:Public
- Sewer:Public Sewer, Sewer Connected
Finances and disclosures
- Price:$840,000
- Price per sq. ft.:$355.63
Features and amenities
- Appliances:Electric Oven, Gas Range, Microwave
- Pool features:Below Ground, Gunite, Heated, Private
Parking
- Total parking spaces:2
- Parking description:Garage
- Garage spaces:2
 This information is deemed reliable but not guaranteed. You should rely on this information only to decide whether or not to further investigate a particular property. BEFORE MAKING ANY OTHER DECISION, YOU SHOULD PERSONALLY INVESTIGATE THE FACTS (e.g. square footage and lot size) with the assistance of an appropriate professional. You may use this information only to identify properties you may be interested in investigating further. All uses except for personal, non-commercial use in accordance with the foregoing purpose are prohibited. Redistribution or copying of this information, any photographs or video tours is strictly prohibited. This information is derived from the Internet Data Exchange (IDX) service provided by San Diego MLS®. Displayed property listings may be held by a brokerage firm other than the broker and/or agent responsible for this display. The information and any photographs and video tours and the compilation from which they are derived is protected by copyright. Compilation © 2020 San Diego MLS®, Inc. SANDICOR Member Broker: Nikki Coppa
New listings near 19826 Melissa
- Coming Soon
 $838,000Coming Soon3 beds 3 baths2,420 sq. ft.
28680 Placerview Trail, Saugus, CA 91390
MLS# SR26136850Listed by: KELLAR-DAVIS,INC. - New
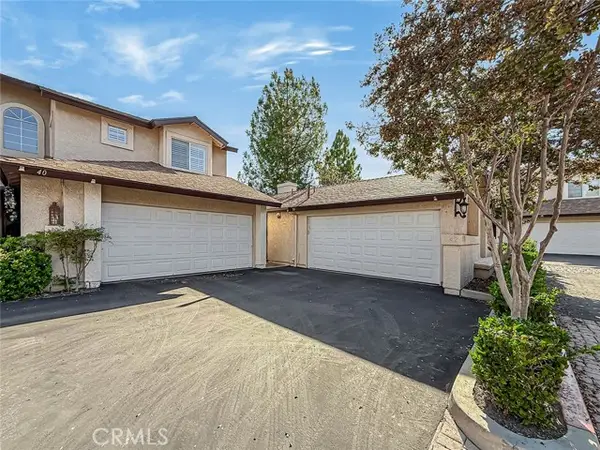 $549,999Active3 beds 2 baths1,040 sq. ft.
28131 Seco Canyon Road #39, Saugus, CA 91390
MLS# SR26200433Listed by: REPRESENTED BY - New
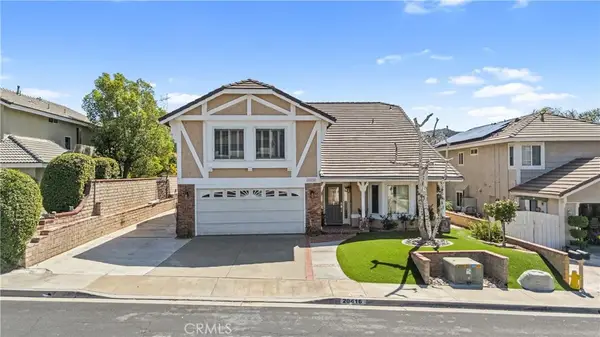 $1,049,000Active4 beds 3 baths2,892 sq. ft.
20416 Samual, Saugus, CA 91350
MLS# SR26196925Listed by: SAN MARINO PROPERTIES - New
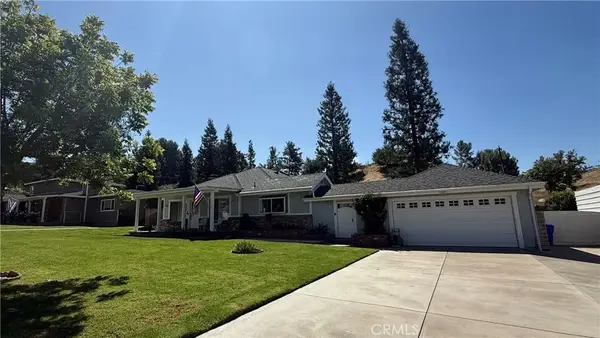 $1,150,000Active4 beds 3 baths2,350 sq. ft.
22570 Arriba, Saugus, CA 91350
MLS# SR26187908Listed by: RE/MAX OF SANTA CLARITA  $885,000Pending3 beds 2 baths2,024 sq. ft.
28306 Agajanian, Saugus, CA 91390
MLS# SR26198664Listed by: BERKSHIRE HATHAWAY HOMESERVICES TROTH, REALTORS- New
 $775,000Active3 beds 3 baths1,680 sq. ft.
27667 Taryn Drive, Saugus, CA 91350
MLS# 226004262Listed by: EQUITY UNION REAL ESTATE - New
 $700,000Active3 beds 2 baths1,228 sq. ft.
22671 Barcotta Drive, Saugus, CA 91350
MLS# 226004274Listed by: EXP REALTY OF CALIFORNIA INC - New
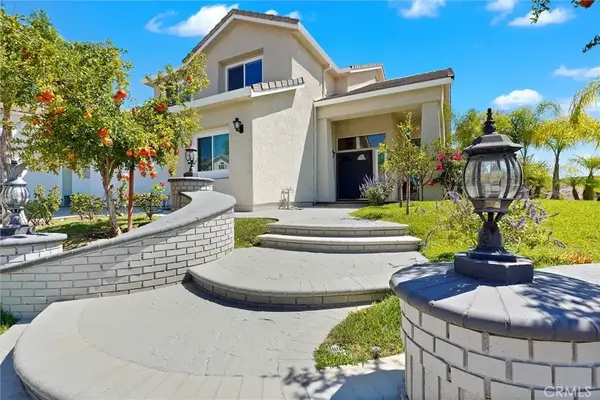 $1,195,000Active5 beds 3 baths2,737 sq. ft.
28404 Rock Canyon, Saugus, CA 91390
MLS# SR26195438Listed by: HARPAZ REALTY - New
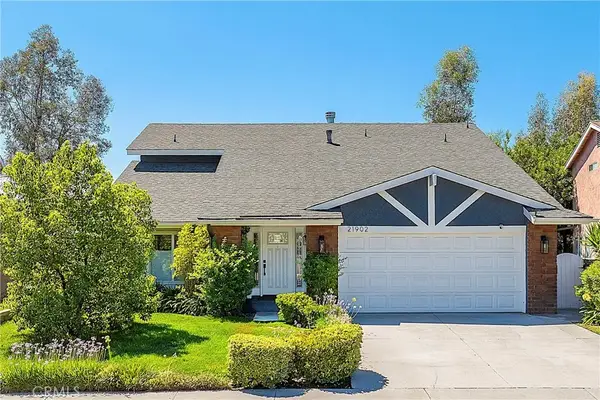 $779,999Active4 beds 3 baths1,670 sq. ft.
21902 Grovepark Drive, Saugus, CA 91350
MLS# SR26193452Listed by: BROKERINTRUST REAL ESTATE-SHAWN SHAI HALAHMY - New
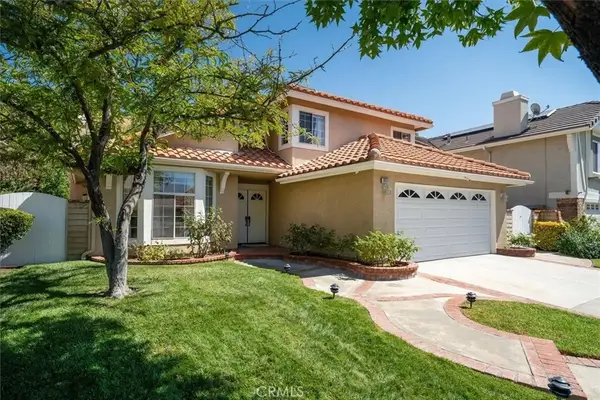 $850,000Active4 beds 3 baths2,148 sq. ft.
20551 Caitlin Lane, Saugus, CA 91350
MLS# SR26192254Listed by: REALTY EXECUTIVES HOMES


Protect your home and budget from life's surprises with an Assurant Home Warranty, backed by a partner that supports you through every step of homeownership. Explore Plans.
©2026 Century 21 Real Estate LLC. All rights reserved. CENTURY 21®, the CENTURY 21 Logo and C21® are service marks owned by Century 21 Real Estate LLC. Century 21 Real Estate LLC fully supports the principles of the Fair Housing Act and the Equal Opportunity Act. Each office is independently owned and operated. Listing information is deemed reliable but not guaranteed accurate.