28507 Daybreak Way, Saugus, CA 91350
Local realty services provided by:CENTURY 21 Masters
28507 Daybreak Way,Saugus, CA 91350
$1,199,000
- 4 Beds
- 3 Baths
- 2,709 sq. ft.
- Single family
- Active
Listed by: brandon mickalson, jaqueline mickalson
Office: equity union
MLS#:SR26152934
Source:San Diego MLS via CRMLS
Price summary
- Price:$1,199,000
- Price per sq. ft.:$442.6
- Monthly HOA dues:$220
About this home
Welcome to this beautifully upgraded 4-bedroom, 3-bathroom home in the highly sought after Skyline community. Situated on a premium lot with a large backyard and unobstructed mountain and city views, this stunning residence offers approximately 2,709 square feet of thoughtfully designed living space. The impressive curb appeal is complemented by over $150,000 in outdoor upgrades, including professionally designed hardscaping, retaining walls, pavers, artificial turf in the front and backyard, landscape lighting, an attached pergola, and a relaxing spa creating the perfect outdoor retreat. Inside, luxury vinyl plank flooring flows throughout most of the home. The open-concept kitchen features abundant cabinetry with gold hardware, designer lighting, a large center island with a farmhouse sink, and opens seamlessly to the living room. The family room showcases a beautiful shiplap fireplace wall and sliding glass doors leading to the backyard, where breathtaking views take center stage. The first floor includes a bedroom and full bathroom, with the bedroom currently serving as a bourbon room featuring a built-in Murphy bed for added versatility. Upstairs, you'll find a spacious loft, two secondary bedrooms, and an inviting primary suite complete with a private view balcony, dual sinks with quartz countertops, a soaking tub, separate shower, and a large walk-in closet. The property also includes solar for energy efficiency Enjoy resort-style living with Skyline's exceptional HOA amenities, including pools, a clubhouse, fitness center, parks, playgrounds, walking trails, dog par...
Contact an agent
Home facts
- Year built:2020
- Listing ID #:SR26152934
- Added:14 day(s) ago
- Updated:July 29, 2026 at 02:42 PM
Rooms and interior
- Bedrooms:4
- Total bathrooms:3
- Full bathrooms:3
- Flooring:Carpet, Linoleum/Vinyl
- Kitchen Description:Dishwasher, Disposal, Gas & Electric Range, Microwave, Pantry, Refrigerator
- Living area:2,709 sq. ft.
Heating and cooling
- Cooling:Central Forced Air
- Heating:Forced Air Unit, Passive Solar
Structure and exterior
- Roof:Tile/Clay
- Year built:2020
- Building area:2,709 sq. ft.
- Construction Materials:Stucco
- Exterior Features:Concrete, Covered, Deck
- Levels:2 Story
Utilities
- Water:Public, Water Connected
- Sewer:Public Sewer, Sewer Connected
Finances and disclosures
- Price:$1,199,000
- Price per sq. ft.:$442.6
Features and amenities
- Appliances:Dishwasher, Disposal, Gas & Electric Range, Microwave, Refrigerator
- Pool features:Association, Community/Common, Pool
Parking
- Total parking spaces:4
- Parking description:Garage, Garage - Two Door
- Garage spaces:2
 This information is deemed reliable but not guaranteed. You should rely on this information only to decide whether or not to further investigate a particular property. BEFORE MAKING ANY OTHER DECISION, YOU SHOULD PERSONALLY INVESTIGATE THE FACTS (e.g. square footage and lot size) with the assistance of an appropriate professional. You may use this information only to identify properties you may be interested in investigating further. All uses except for personal, non-commercial use in accordance with the foregoing purpose are prohibited. Redistribution or copying of this information, any photographs or video tours is strictly prohibited. This information is derived from the Internet Data Exchange (IDX) service provided by San Diego MLS®. Displayed property listings may be held by a brokerage firm other than the broker and/or agent responsible for this display. The information and any photographs and video tours and the compilation from which they are derived is protected by copyright. Compilation © 2020 San Diego MLS®, Inc. SANDICOR Member Broker: Randy Thompson
New listings near 28507 Daybreak Way
- New
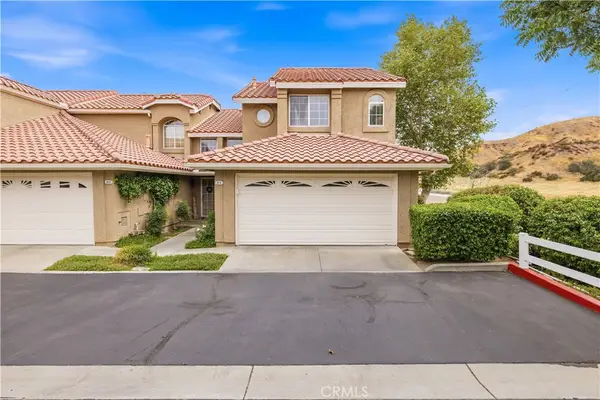 $550,000Active3 beds 3 baths1,341 sq. ft.
28148 Bobwhite Circle #64, Saugus, CA 91350
MLS# SR26164355Listed by: THE HIER ADVANTAGE - New
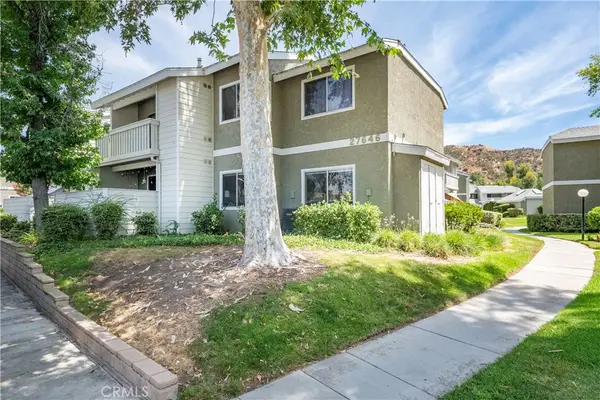 $409,900Active2 beds 1 baths939 sq. ft.
27646 Susan Beth Way #C, Saugus, CA 91350
MLS# SR26163799Listed by: RE/MAX OF SANTA CLARITA - Coming Soon
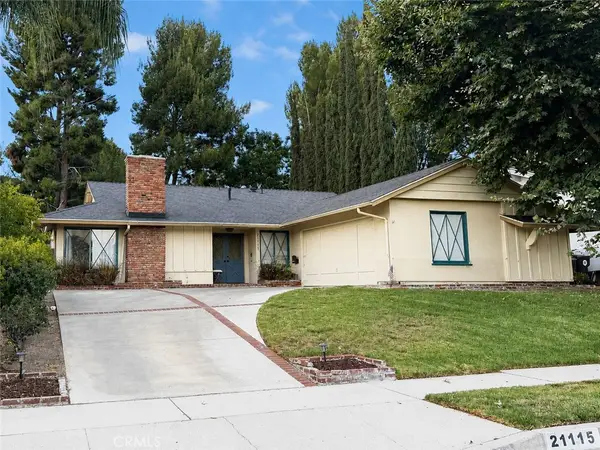 $789,000Coming Soon4 beds 2 baths
21115 Altena Drive, Saugus, CA 91350
MLS# PV26163571Listed by: ASTRA REALTY COLLECTIVE, INC. - New
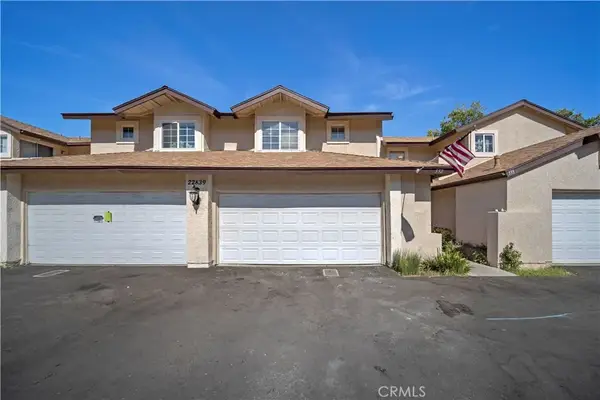 $599,000Active3 beds 3 baths1,146 sq. ft.
22839 Banyan #332, Saugus, CA 91390
MLS# SR26163309Listed by: RE/MAX OF SANTA CLARITA - New
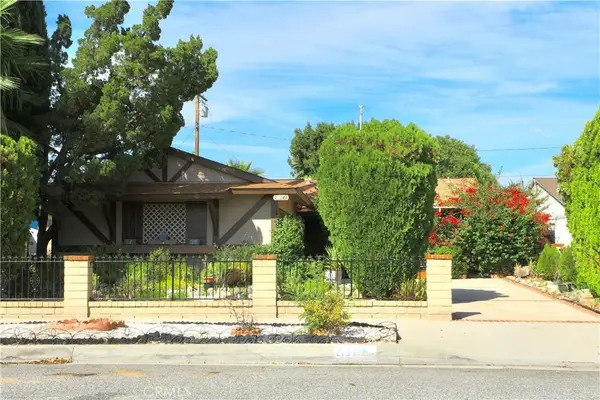 $739,995Active3 beds 2 baths1,188 sq. ft.
27340 Arriola Avenue, Saugus, CA 91350
MLS# SR26156417Listed by: REALTY WORLD LEGENDS OF SANTA CLARITA VALLEY INC. 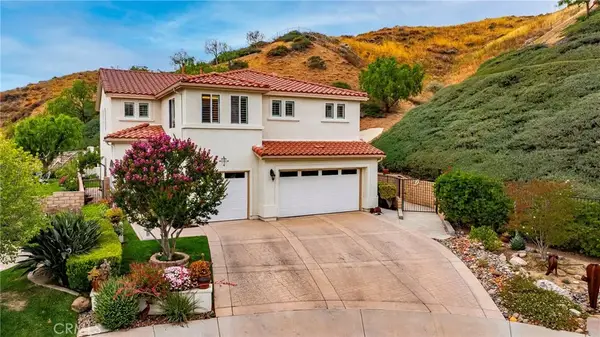
 $1,080,000Active4 beds 3 baths3,501 sq. ft.
29161 Harmony Way, Saugus, CA 91390
MLS# SR26095385Listed by: CENTURY 21 MASTERS- Coming SoonOpen Fri, 11am to 2pm
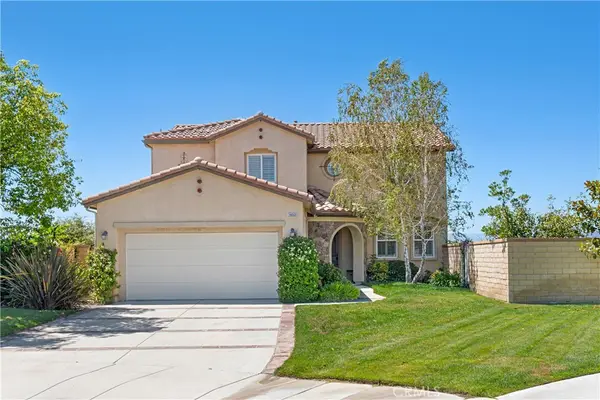 $845,000Coming Soon4 beds 3 baths
28060 Linda Lane, Saugus, CA 91350
MLS# SR26159031Listed by: COLDWELL BANKER REALTY - New
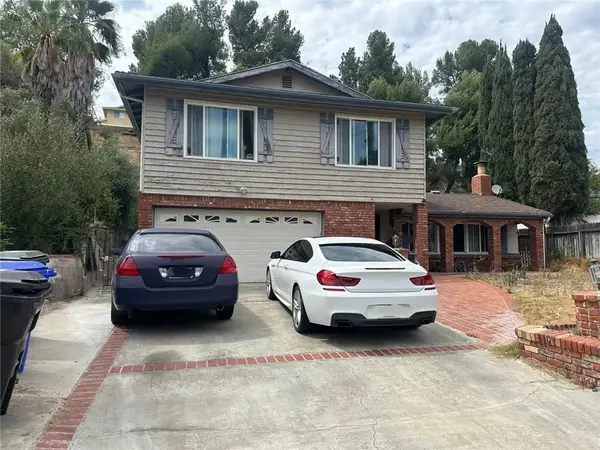 $816,500Active4 beds 3 baths2,025 sq. ft.
22107 Barbacoa, Saugus, CA 91350
MLS# SR26162451Listed by: GOLDEN REAL ESTATE INVESTMENTS - New
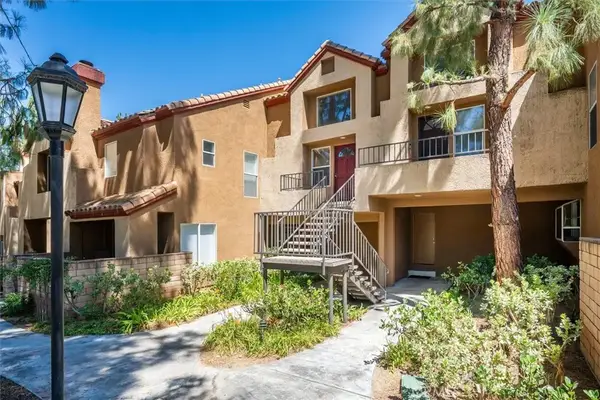 $469,950Active2 beds 2 baths1,040 sq. ft.
22729 Copper Hill Drive #11, Saugus, CA 91390
MLS# SR26160407Listed by: RE/MAX OF SANTA CLARITA - New
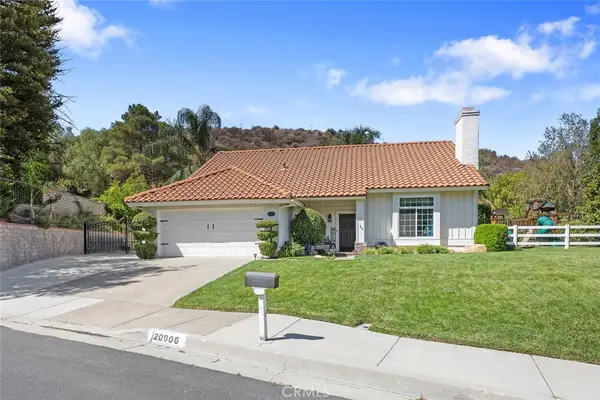 $1,099,000Active4 beds 3 baths2,070 sq. ft.
20906 Susan Carole Drive, Saugus, CA 91350
MLS# SR26161253Listed by: PRIME REAL ESTATE


Protect your home and budget from life's surprises with an Assurant Home Warranty, backed by a partner that supports you through every step of homeownership. Explore Plans.
©2026 Century 21 Real Estate LLC. All rights reserved. CENTURY 21®, the CENTURY 21 Logo and C21® are service marks owned by Century 21 Real Estate LLC. Century 21 Real Estate LLC fully supports the principles of the Fair Housing Act and the Equal Opportunity Act. Each office is independently owned and operated. Listing information is deemed reliable but not guaranteed accurate.