
28619 Bloom, Saugus, CA 91350
Local realty services provided by:CENTURY 21 Discovery
28619 Bloom,Saugus, CA 91350
$1,649,000
- 6 Beds
- 6 Baths
- 4,385 sq. ft.
- Single family
- Active
Upcoming open houses
- Sun, Oct 1101:00 pm - 03:00 pm
Listed by: tigran emin
Office: coldwell banker hallmark818-476-3000
MLS#:GD26186532
Source:CRMLS
Price summary
- Price:$1,649,000
- Price per sq. ft.:$376.05
- Monthly HOA dues:$218
About this home
28619 Bloom Lane is what happens when a newer home is purchased with intention—and then finished without compromise.
Built in 2022 and offering approximately 4,385 square feet with 6 bedrooms and 6 bathrooms, this is one of the larger residences in Santa Clarita’s Skyline community. Purchased directly from the builder, the home was ordered with the extensive additional options available at the time, and the sellers continued improving it afterward with one objective in mind: create a clean, sophisticated home where luxury and practicality work together—and where virtually nothing is left for the next owner to complete.
For those looking for a true “home within a home,” the front left wing offers an especially compelling layout. Designed with separation from the home’s primary living areas, this living suite creates a distinct private space that can be beautifully utilized for multigenerational living—whether for parents, adult children, extended family or long-term guests—while remaining comfortably connected to the main residence.
That attention to detail continues throughout the property. Recessed lighting, custom made curtains that will stay, gutters around the home, a fully paid-off whole-house water filtration system, and a remarkably capable energy system are already in place. The solar system will transfer fully paid off together with two Tesla battery units—no solar lease to assume. According to the sellers, the system has consistently produced negative monthly electric bills, particularly impressive for a residence of approximately 4,385 square feet.
Outside, the property feels equally complete. The backyard has been paved, creating a clean, polished and low-maintenance environment for outdoor living and entertaining. An extra-large covered patio with wind proof rolling curtains provides a substantial extension of the living space, while the oversized upper balcony opens to sweeping elevated views across the surrounding landscape.
And the lifestyle extends beyond the property itself. Skyline offers resident amenities including pools, cabanas, spas, fitness facilities, playgrounds, miles of trails and surrounding open space. Nearby Skyline Ranch Park adds approximately 10.5 acres of recreation, including a baseball field, full-size multipurpose field, basketball court, two tennis courts with pickleball overlays, an inclusive playground, picnic and gazebo areas, and a half-mile walking path connecting to the surrounding trail network....
Contact an agent
Home facts
- Year built:2022
- Subdivision & Development:Starling (STARSR)
- Listing ID #:GD26186532
- Added:46 day(s) ago
- Updated:October 11, 2026 at 03:36 AM
Rooms and interior
- Bedrooms:6
- Total bathrooms:6
- Full bathrooms:5
- Half bathrooms:1
- Flooring:Laminate, Tile
- Kitchen Description:Dishwasher, Disposal, Gas Cooktop, Gas Range, Microwave, Pantry, Refrigerator
- Living area:4,385 sq. ft.
Heating and cooling
- Cooling:Central Air
- Heating:Central, Forced Air
- Central air:Yes
Structure and exterior
- Year built:2022
- Building area:4,385 sq. ft.
- Lot area:0.18 Acres
- Lot Features:Back Yard, Front Yard, Landscaped, Lawn, Paved, Yard
- Exterior Features:Barbecue, Concrete, Covered, Lighting, Patio, RainGutters
- Levels:2 Story
Utilities
- Water:Public, Water Available, Water Connected
- Sewer:Public Sewer, Sewer Available, Sewer Connected
Finances and disclosures
- Price:$1,649,000
- Price per sq. ft.:$376.05
Features and amenities
- Appliances:Dishwasher, Disposal
- Laundry features:Inside
- Amenities:Balcony, Carbon Monoxide (CO2) Detector, High Ceilings, Koi Pond, Loft room, Open Floor Plan, Quartz Counters, Rain Gutters, Recessed Lighting, Smart Home, Two Story Ceilings, Walk In Closets, Water Heater, Water Purifier, Water Softner
- Pool features:Association, Community, Pool, Private
Parking
- Total parking spaces:2
- Parking description:Direct Access, Driveway, Garage, Garage Faces Front, On Site, Private, Side By Side
- Garage:Yes
- Garage spaces:2
New listings near 28619 Bloom
- Coming Soon
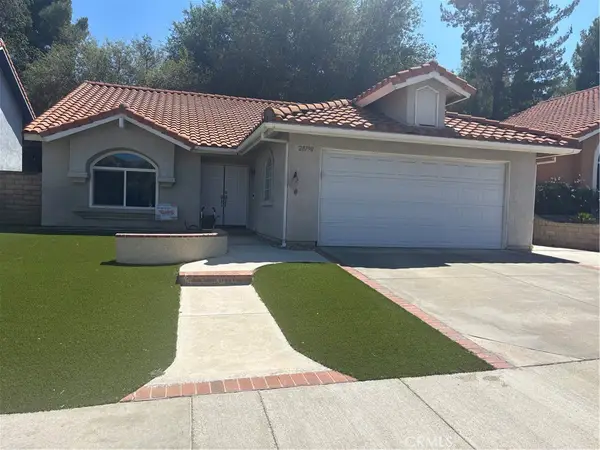 $769,000Coming Soon3 beds 2 baths1,753 sq. ft.
28790 Shadow Valley, Saugus, CA 91390
MLS# SB26196007Listed by: KELLER WILLIAMS REALTY - Coming Soon
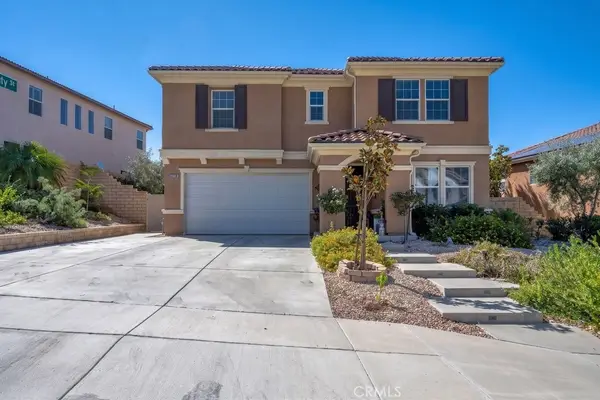 $1,378,000Coming Soon5 beds 3 baths3,744 sq. ft.
19802 Lanfranca Drive, Saugus, CA 91350
MLS# SR26186243Listed by: REALTY EXECUTIVES SCV - New
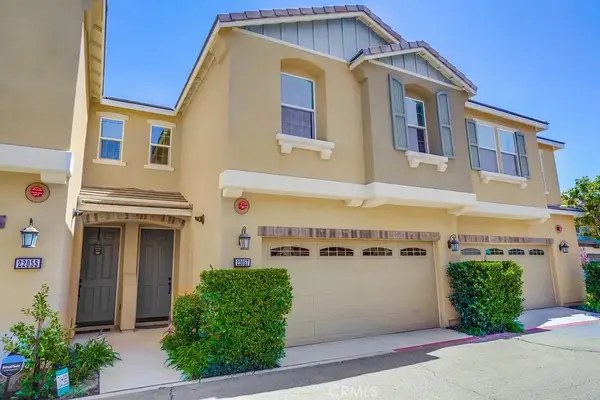 $760,000Active3 beds 3 baths1,690 sq. ft.
22057 Barrington Way, Saugus, CA 91350
MLS# SR26220230Listed by: GOLDEN REAL ESTATE INVESTMENTS - Open Sun, 1 to 4pmNew
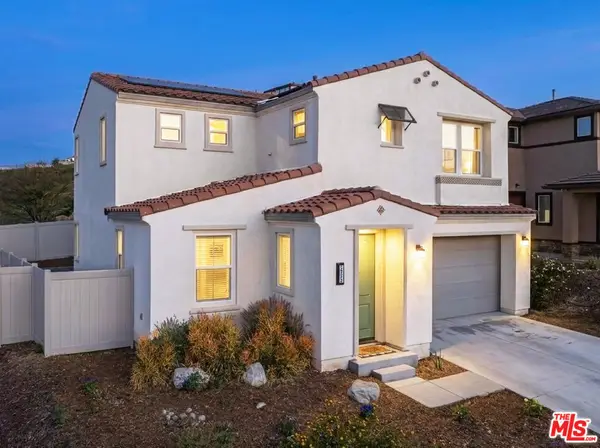 $700,000Active3 beds 3 baths1,946 sq. ft.
18175 Meridian Lane, Saugus, CA 91350
MLS# 26998931Listed by: EQUITY UNION - Open Sun, 2 to 4pmNew
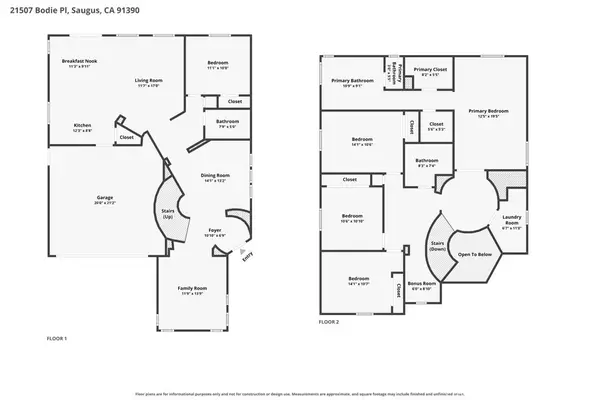 $875,000Active5 beds 3 baths2,623 sq. ft.
21507 Bodie Place, Saugus, CA 91390
MLS# GD26204003Listed by: COLDWELL BANKER REALTY - Open Sat, 1 to 4pmNew
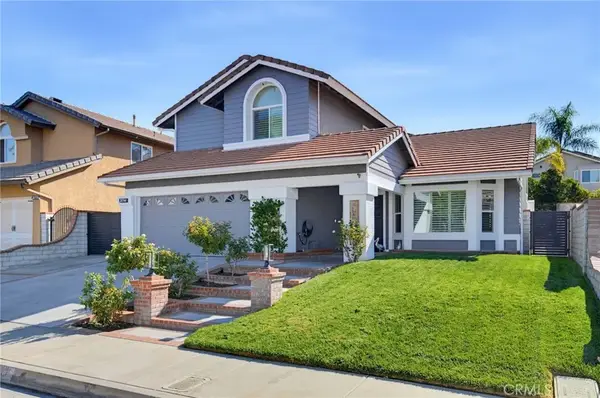 $975,000Active4 beds 3 baths2,214 sq. ft.
28744 Citrus Place, Saugus, CA 91390
MLS# SR26218329Listed by: REDFIN CORPORATION - New
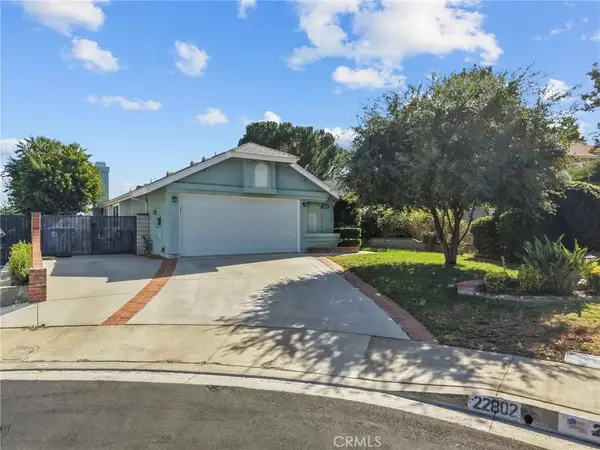 $699,888Active3 beds 2 baths1,116 sq. ft.
22802 Acacia Court, Saugus, CA 91390
MLS# SR26217222Listed by: RE/MAX OF SANTA CLARITA - Open Sun, 1:30 to 3:30pmNew
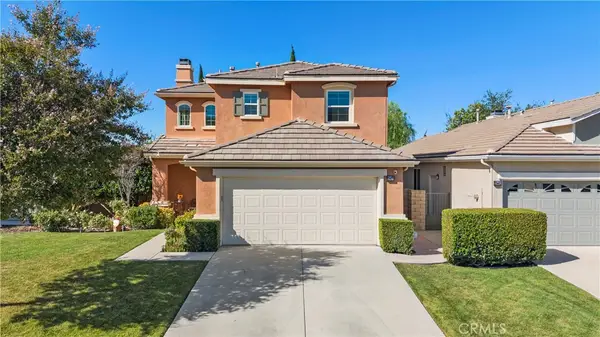 $820,000Active3 beds 3 baths1,887 sq. ft.
28473 Connick Place, Saugus, CA 91350
MLS# SR26217209Listed by: PINNACLE ESTATE PROPERTIES, INC. - New
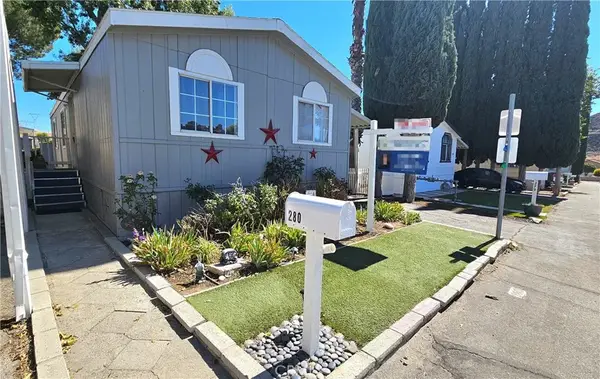 $180,000Active3 beds 2 baths960 sq. ft.
29021 Bouquet Canyon #280, Saugus, CA 91390
MLS# SR26216123Listed by: BRIGHTSTONE ESTATE PROPERTIES - New
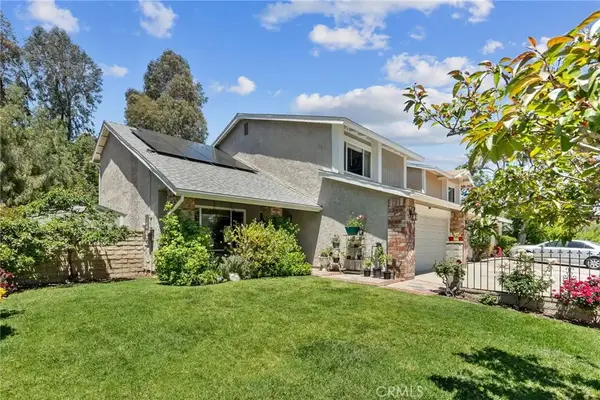 $849,999Active4 beds 3 baths1,776 sq. ft.
21911 Peppercorn Drive, Saugus, CA 91350
MLS# SR26215190Listed by: EQUITY UNION


Protect your home and budget from life's surprises with an Assurant Home Warranty, backed by a partner that supports you through every step of homeownership. Explore Plans.
©2026 Century 21 Real Estate LLC. All rights reserved. CENTURY 21®, the CENTURY 21 Logo and C21® are service marks owned by Century 21 Real Estate LLC. Century 21 Real Estate LLC fully supports the principles of the Fair Housing Act and the Equal Opportunity Act. Each office is independently owned and operated. Listing information is deemed reliable but not guaranteed accurate.