
28634 Windbreak, Saugus, CA 91350
Local realty services provided by:CENTURY 21 Fort Bragg Realty
Listed by: jennifer clark
Office: prime real estate661-433-4485
MLS#:SR26234222
Source:CRMLS
Price summary
- Price:$1,295,000
- Price per sq. ft.:$295.19
- Monthly HOA dues:$218
About this home
Welcome to this beautiful Skyline home, where there’s room for everyone and space to enjoy the good life! Offering 5 bedrooms, 4.5 bathrooms, a private downstairs multi-gen suite, oversized bonus club room, and spacious loft, with smart home convenience and the added value of fully paid-off solar, the popular Starling Plan 3 checks all the boxes for growing families and entertaining. From the moment you walk through the front door, soaring ceilings and a bright, open foyer make you feel right at home. The timeless neutral palette features luxury vinyl flooring, upgraded bedroom carpet, quartz countertops, recessed lighting, and stylish finishes throughout. The heart of the home is the gorgeous kitchen, featuring white quartz countertops, marble backsplash, black shaker cabinetry, upgraded stainless steel appliances, and a generous walk-in pantry. It flows seamlessly into the dining and family rooms, making everyday living and entertaining effortless. Need extra space? The oversized club room is perfect for a playroom, movie nights, game days, or a second gathering space. The downstairs multi-gen suite includes its own living room and full bath, ideal for extended family, guests, or a private retreat. Upstairs you'll find the secondary bedrooms, spacious loft, and convenient laundry room with sink and ample storage. The private primary suite overlooks the backyard and features a spa-inspired bath with dual vanities, soaking tub, tiled walk-in shower, and two walk-in closets. One secondary bedroom has its own ensuite, while the others share a hall bath with dual sinks. Out back is where the fun begins! Four oversized sliders open to a covered California room, creating the perfect indoor-outdoor living space. Enjoy sunny afternoons in the pool and spa, weekend BBQs under the covered built-in entertaining area, and plenty of room for kids and pets to play. Additional highlights include a direct-access two-car garage, abundant storage, and convenient drop zone. Skyline living means resort-style amenities at Basecamp and The Lookout, including pools, spas, splash pad, playgrounds, BBQ areas, clubhouse, and fitness center, all with beautiful valley views. Add nearby hiking trails, shopping, and easy freeway access, and you have the perfect blend of comfort and convenience. With room to grow, space to gather, and places to unwind, this is where the next chapter of family memories begins!...
Contact an agent
Home facts
- Year built:2023
- Subdivision & Development:Starling (STARSR)
- Listing ID #:SR26234222
- Added:1 day(s) ago
- Updated:October 31, 2026 at 12:45 PM
Rooms and interior
- Bedrooms:5
- Total bathrooms:5
- Full bathrooms:4
- Half bathrooms:1
- Flooring:Carpet, Tile, Vinyl
- Kitchen Description:Built In Range, Dishwasher, Disposal, Gas Oven, Gas Range, Microwave, Pantry
- Living area:4,387 sq. ft.
Heating and cooling
- Cooling:Central Air
- Heating:Central
- Central air:Yes
Structure and exterior
- Year built:2023
- Building area:4,387 sq. ft.
- Lot area:0.19 Acres
- Lot Features:Back Yard, Drip Irrigation/Bubblers, Front Yard, Near Park
- Exterior Features:Concrete, Patio
- Levels:2 Story
Utilities
- Water:Public, Water Connected
- Sewer:Public Sewer, Sewer Connected
Finances and disclosures
- Price:$1,295,000
- Price per sq. ft.:$295.19
Features and amenities
- Appliances:Built In Range, Dishwasher, Disposal
- Laundry features:Inside
- Amenities:Ceiling Fans, High Ceilings, In Law Floor Plan, Instant Hot Water, Loft room, Open Floor Plan, Prewired, Quartz Counters, Recessed Lighting, Tankless Water Heater, Walk In Closets, Walk In Pantry
- Pool features:Association, Heated, Pebble, Pool, Private, Salt Water
- Smart home:Yes
Parking
- Total parking spaces:2
- Parking description:Direct Access, Door-Single, Driveway, Garage, Garage Faces Front
- Garage:Yes
- Garage spaces:2
New listings near 28634 Windbreak
- Coming Soon
 $775,000Coming Soon4 beds 2 baths1,965 sq. ft.
27335 Arriola Avenue, Saugus, CA 91350
MLS# SR26223303Listed by: REALTY EXECUTIVES HOMES - Coming Soon
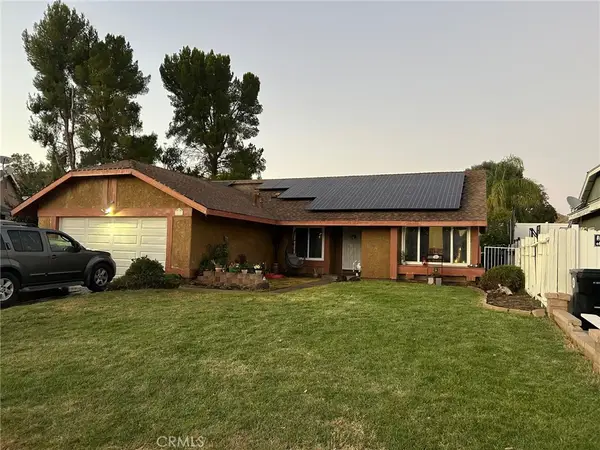 $714,999Coming Soon3 beds 2 baths1,526 sq. ft.
20609 Fan Court, Saugus, CA 91350
MLS# SR26225804Listed by: HOMEGIRLS REAL ESTATE - New
 $849,000Active3 beds 2 baths1,410 sq. ft.
21903 Marjoram Court, Saugus, CA 91350
MLS# OC26234447Listed by: VYLLA HOME, INC. - New
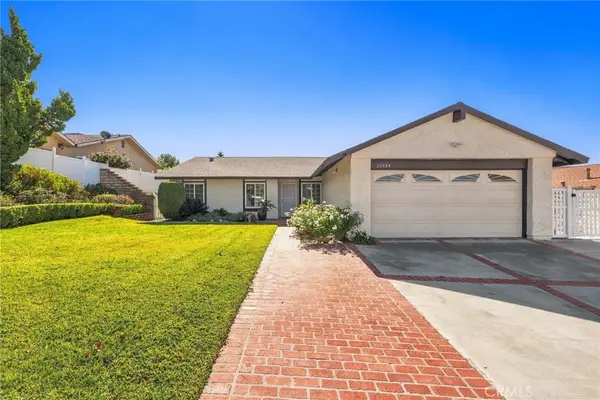 $799,000Active4 beds 2 baths1,644 sq. ft.
22624 Pamplico, Saugus, CA 91350
MLS# SR26233416Listed by: PINNACLE ESTATE PROPERTIES - New
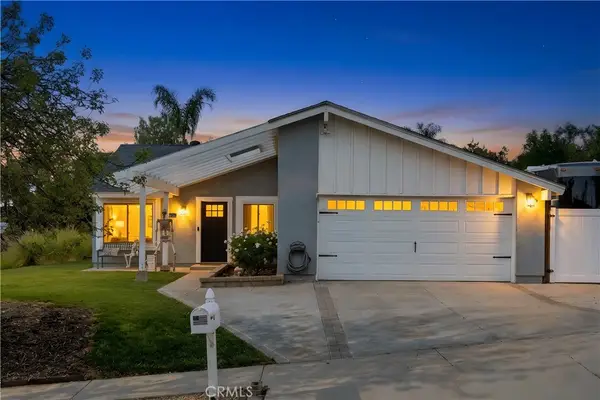 $819,000Active4 beds 2 baths1,260 sq. ft.
27371 Garza, Saugus, CA 91350
MLS# OC26233294Listed by: EQUITY UNION - New
 $379,000Active2 beds 1 baths758 sq. ft.
28196 Robin, Saugus, CA 91350
MLS# SR26232359Listed by: CJ3 REALTY - Open Sun, 1am to 4pmNew
 $1,049,000Active3 beds 3 baths2,871 sq. ft.
17916 Spire Court, Saugus, CA 91350
MLS# SR26229824Listed by: PRIME REAL ESTATE - New
 $789,000Active3 beds 2 baths1,428 sq. ft.
27386 Onlee, Saugus, CA 91350
MLS# SR26230525Listed by: EXP REALTY OF GREATER LOS ANGELES, INC. - New
 $699,999Active4 beds 4 baths1,294 sq. ft.
22326 Paraguay Drive, Saugus, CA 91350
MLS# SC26229553Listed by: BROKER X


Protect your home and budget from life's surprises with an Assurant Home Warranty, backed by a partner that supports you through every step of homeownership. Explore Plans.
©2026 Century 21 Real Estate LLC. All rights reserved. CENTURY 21®, the CENTURY 21 Logo and C21® are service marks owned by Century 21 Real Estate LLC. Century 21 Real Estate LLC fully supports the principles of the Fair Housing Act and the Equal Opportunity Act. Each office is independently owned and operated. Listing information is deemed reliable but not guaranteed accurate.