
214 Belair Drive, Scotts Valley, CA 95066
Local realty services provided by:CENTURY 21 Masters
214 Belair Drive,Scotts Valley, CA 95066
$1,469,500
- 3 Beds
- 3 Baths
- 2,614 sq. ft.
- Single family
- Active
Upcoming open houses
- Sun, Sep 2001:00 pm - 04:00 pm
Listed by: max k. nosrati
Office: century 21 masters
MLS#:82055259
Source:MLSListings
Price summary
- Price:$1,469,500
- Price per sq. ft.:$562.17
About this home
Nestled on a private, nearly one-acre estate, this serene 3-bedroom, 2.5-bathroom Scotts Valley retreat offers approximately 2,614 square feet of thoughtfully designed living space. Surrounded by nature, the property provides a rare blend of privacy and tranquility while remaining just minutes from shopping, dining, schools, and everyday conveniences. Expansive decks overlook the surrounding woods, offering a peaceful backdrop for morning coffee, al fresco dining, entertaining, or simply unwinding in the beauty of the natural surroundings. An oversized two-car garage with an attached workshop provides exceptional flexibility for vehicles, hobbies, projects, and storage. Thoughtfully updated for modern comfort and efficiency, the home features Low-E windows throughout with UV and infrared filtering, helping maintain year-round comfort while enhancing energy efficiency. The recently remodeled kitchen is both stylish and functional, showcasing elegant granite countertops and a floating ceramic tile floor that adds warmth and timeless appeal. Downstairs, the inviting family room offers its own fireplace, Murphy bed, and closet creating a versatile space ideal for guests, extended family, a home office, or a cozy second living area....
Contact an agent
Home facts
- Year built:1975
- Listing ID #:82055259
- Added:52 day(s) ago
- Updated:September 14, 2026 at 12:50 AM
Rooms and interior
- Bedrooms:3
- Total bathrooms:3
- Full bathrooms:2
- Half bathrooms:1
- Flooring:Carpet, Hardwood, Laminate, Tile
- Dining Description:Dining Area in Living Room
- Bathrooms Description:1 Shower Over Tub, 2 or More Stall Showers, Double Sinks, Dual Flush Toilet(s), Full on Ground Floor, Sauna
- Kitchen Description:Built-in Oven, Dishwasher, Microwave, Refrigerator, Self Clean Oven
- Bedroom Description:Ground Floor Bedroom
- Living area:2,614 sq. ft.
Heating and cooling
- Heating:Two or More Heating Zones
Structure and exterior
- Roof:Composition
- Year built:1975
- Building area:2,614 sq. ft.
- Lot area:0.92 Acres
- Lot Features:Level, Sloped Down
- Architectural Style:Contemporary
- Exterior Features:Balcony/Patio, Deck, Fenced Yard
- Foundation Description:Concrete Perimeter
Utilities
- Water:City/Public, Water Softener (Owned)
- Sewer:Sewer - Public
Finances and disclosures
- Price:$1,469,500
- Price per sq. ft.:$562.17
Features and amenities
- Laundry features:Gas Hook-up, In Utility Room, Washer/Dryer
- Amenities:Cable TV Available, High Ceiling, Vaulted Ceiling
Parking
- Parking description:2 Car Garage, Attached, Parking Area, Workshop in Garage
 The information being provided by Mlslistings Inc is for the consumer's personal, non-commercial use and may not be used for any purpose other than to identify prospective properties consumer may be interested in purchasing. Any information relating to real estate for sale referenced on this web site comes from the Internet Data Exchange (IDX) program of the Mlslistings Inc. CENTURY 21 Masters is not a Multiple Listing Service (MLS), nor does it offer MLS access. This website is a service of CENTURY 21 Masters, a broker participant of Mlslistings Inc. This web site may reference real estate listing(s) held by a brokerage firm other than the broker and/or agent who owns this web site.
The accuracy of all information, regardless of source, including but not limited to open house information, square footages and lot sizes, is deemed reliable but not guaranteed and should be personally verified through personal inspection by and/or with the appropriate professionals. The data contained herein is copyrighted by Mlslistings Inc and is protected by all applicable copyright laws. Any unauthorized dissemination of this information is in violation of copyright laws and is strictly prohibited.
Properties in listings may have been sold or may no longer be available.
Copyright 2026 Mlslistings Inc. All rights reserved. CAREIL Member Broker: Randy Thompson
The information being provided by Mlslistings Inc is for the consumer's personal, non-commercial use and may not be used for any purpose other than to identify prospective properties consumer may be interested in purchasing. Any information relating to real estate for sale referenced on this web site comes from the Internet Data Exchange (IDX) program of the Mlslistings Inc. CENTURY 21 Masters is not a Multiple Listing Service (MLS), nor does it offer MLS access. This website is a service of CENTURY 21 Masters, a broker participant of Mlslistings Inc. This web site may reference real estate listing(s) held by a brokerage firm other than the broker and/or agent who owns this web site.
The accuracy of all information, regardless of source, including but not limited to open house information, square footages and lot sizes, is deemed reliable but not guaranteed and should be personally verified through personal inspection by and/or with the appropriate professionals. The data contained herein is copyrighted by Mlslistings Inc and is protected by all applicable copyright laws. Any unauthorized dissemination of this information is in violation of copyright laws and is strictly prohibited.
Properties in listings may have been sold or may no longer be available.
Copyright 2026 Mlslistings Inc. All rights reserved. CAREIL Member Broker: Randy ThompsonNew listings near 214 Belair Drive
- New
 $525,000Active4 beds 2 baths1,695 sq. ft.
444 Whispering Pines Drive, SCOTTS VALLEY, CA 95066
MLS# 82059932Listed by: CHRISTIE'S INTERNATIONAL REAL ESTATE SERENO - New
 $1,600,000Active3 beds 3 baths3,079 sq. ft.
465 Sugarloaf Road, SCOTTS VALLEY, CA 95066
MLS# 82051328Listed by: COMPASS - New
 $1,499,000Active3 beds 2 baths1,982 sq. ft.
304 Nelson Road, SCOTTS VALLEY, CA 95066
MLS# 82060713Listed by: CHRISTIE'S INTERNATIONAL REAL ESTATE SERENO - New
 $199,000Active1.11 Acres
Address Withheld By Seller, SCOTTS VALLEY, CA 95066
MLS# 82060503Listed by: MARINI & LOCATELLI PROPERTY MANAGEMENT - New
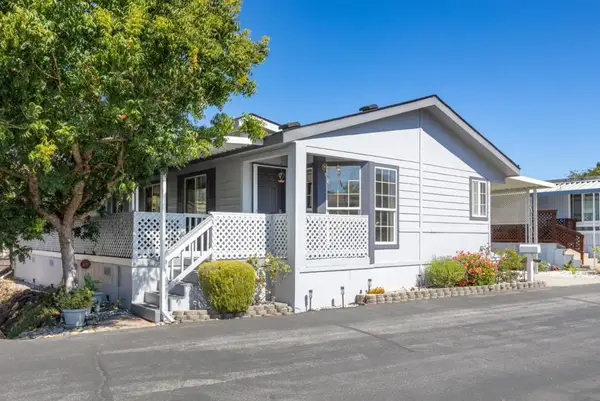 $525,000Active4 beds 2 baths1,695 sq. ft.
444 Whispering Pines Drive #174, Scotts Valley, CA 95066
MLS# ML82059932Listed by: CHRISTIE'S INTERNATIONAL REAL ESTATE SERENO - New
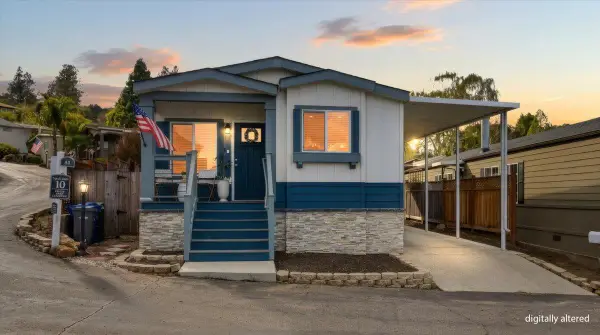 $519,900Active3 beds 2 baths1,108 sq. ft.
444 Whispering Pines Drive, SCOTTS VALLEY, CA 95066
MLS# 82059041Listed by: KW THRIVE SANTA CRUZ - New
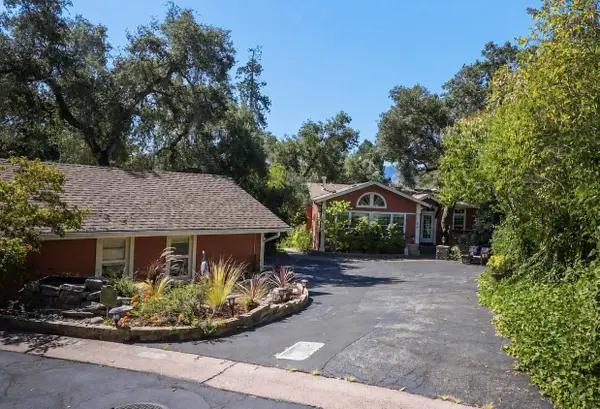 $1,100,000Active2 beds 2 baths1,987 sq. ft.
552 Bean Creek Road, SCOTTS VALLEY, CA 95066
MLS# 82059813Listed by: ANDERSON CHRISTIE, INC. 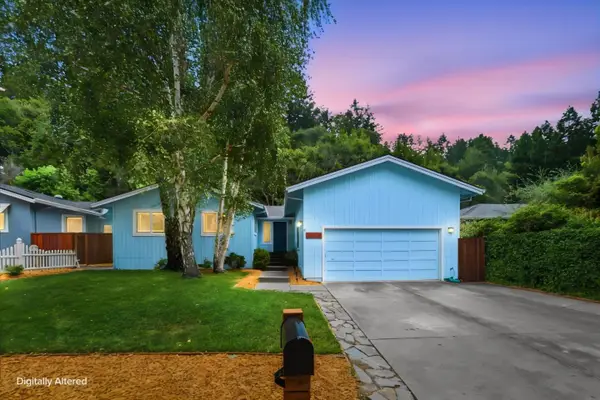 $1,150,000Active3 beds 2 baths1,514 sq. ft.
433 Navarra Drive, SCOTTS VALLEY, CA 95066
MLS# 82059248Listed by: SHERMAN & BOONE REALTORS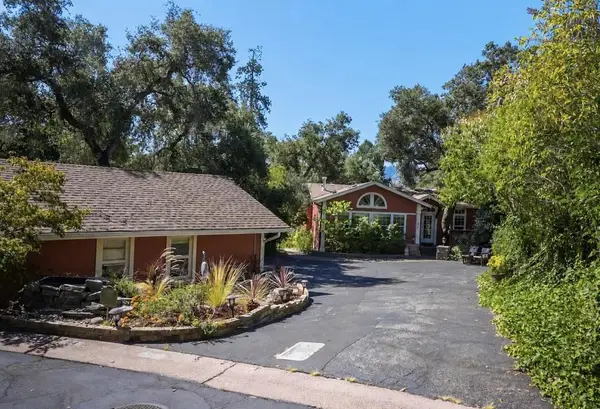 $1,100,000Active2 beds 2 baths1,987 sq. ft.
552 Bean Creek Road #94, Scotts Valley, CA 95066
MLS# ML82059813Listed by: ANDERSON CHRISTIE, INC.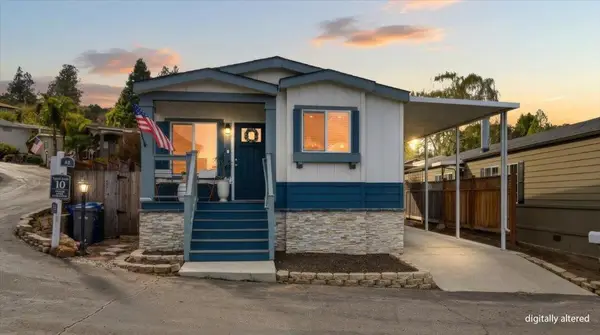 $519,900Active3 beds 2 baths1,108 sq. ft.
444 Whispering Pines Drive #43, Scotts Valley, CA 95066
MLS# ML82059041Listed by: KW THRIVE SANTA CRUZ


Protect your home and budget from life's surprises with an Assurant Home Warranty, backed by a partner that supports you through every step of homeownership. Explore Plans.
©2026 Century 21 Real Estate LLC. All rights reserved. CENTURY 21®, the CENTURY 21 Logo and C21® are service marks owned by Century 21 Real Estate LLC. Century 21 Real Estate LLC fully supports the principles of the Fair Housing Act and the Equal Opportunity Act. Each office is independently owned and operated. Listing information is deemed reliable but not guaranteed accurate.