
282 Twin Pines Drive, Scotts Valley, CA 95066
Local realty services provided by:CENTURY 21 Wildwood Properties, Inc.
282 Twin Pines Drive,Scotts Valley, CA 95066
$1,499,000
- 3 Beds
- 2 Baths
- 1,760 sq. ft.
- Single family
- Active
Listed by: ryan fontana
Office: kw thrive santa cruz
MLS#:ML82047623
Source:Bay East, CCAR, bridgeMLS
Price summary
- Price:$1,499,000
- Price per sq. ft.:$851.7
About this home
First time ever on the MLS, this beautifully maintained home sits in one of Scotts Valleys most sought-after neighborhoods, offering peaceful surroundings and stunning city and mountain views right from your backyard. Evenings here are something specialrelax by the outdoor fireplace with friends or family while the city lights begin to glow in the distance. Inside, the single-level layout offers comfortable living with a spacious feel, a large living room for gathering, and a seamless connection to the beautifully landscaped yard. The quiet, family-friendly street adds to the sense of privacy while still being just minutes from Scotts Valleys top-rated schools, parks, shopping, and easy Highway 17 access. Homes with this setting, layout, and location rarely come availableespecially for the first time ever!
Contact an agent
Home facts
- Year built:1978
- Listing ID #:ML82047623
- Added:6 day(s) ago
- Updated:May 26, 2026 at 02:30 PM
Rooms and interior
- Bedrooms:3
- Total bathrooms:2
- Full bathrooms:2
- Flooring:Hardwood, Tile
- Kitchen Description:Dishwasher, Electric Range, Microwave, Oven/Range, Trash Compactor
- Living area:1,760 sq. ft.
Heating and cooling
- Cooling:Central Air
- Heating:Forced Air
- Central air:Yes
Structure and exterior
- Roof:Shingle
- Year built:1978
- Building area:1,760 sq. ft.
- Architectural Style:Single Family Residence
- Exterior Features:Back Yard
Utilities
- Water:Public
- Sewer:Public Sewer
Finances and disclosures
- Price:$1,499,000
- Price per sq. ft.:$851.7
Features and amenities
- Appliances:Dishwasher, Electric Range, Microwave, Oven, Trash Compactor
Parking
- Parking description:Attached
- Garage:Yes
- Garage spaces:2
 Bay East 2026. CCAR 2026 bridgeMLS 2026. Information Deemed Reliable But Not Guaranteed. This information is being provided by the Bay East MLS, or CCAR MLS, or bridgeMLS. The listings presented here may or may not be listed by the Broker/Agent operating this website. This information is intended for the personal use of consumers and may not be used for any purpose other than to identify prospective properties consumers may be interested in purchasing. Data last updated at May 26, 2026 CA_BRIDGEMLS Member Broker: Alison Daniels
New listings near 282 Twin Pines Drive
- Open Thu, 10am to 12pmNew
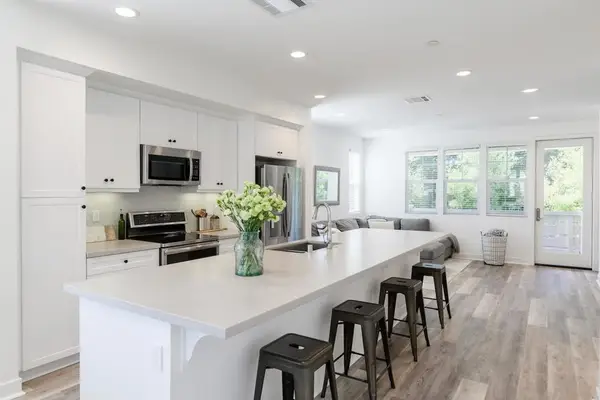 $1,150,000Active3 beds 3 baths2,164 sq. ft.
304 Ginger Lane, Scotts Valley, CA 95066
MLS# ML82048417Listed by: KW THRIVE SANTA CRUZ - Open Thu, 9:30am to 12pmNew
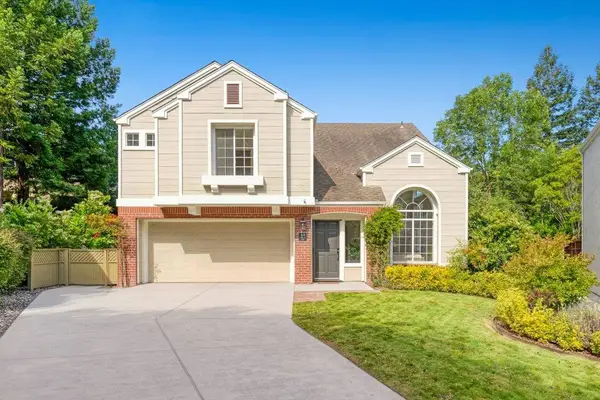 $1,395,000Active4 beds 3 baths1,875 sq. ft.
609 Single Spur Court, Scotts Valley, CA 95066
MLS# ML82048260Listed by: COMPASS - New
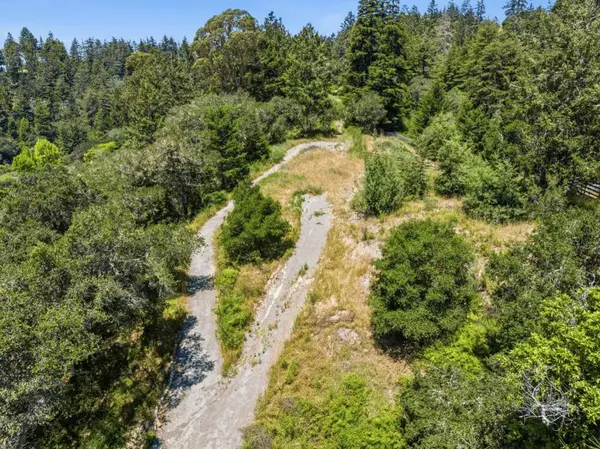 $1,450,000Active6.17 Acres
0 Chelsey Place, Scotts Valley, CA 95066
MLS# ML82048297Listed by: ROOM REAL ESTATE - New
 $884,000Active3 beds 2 baths1,547 sq. ft.
12 Horseshoe Court, Scotts Valley, CA 95066
MLS# ML82047357Listed by: ANDERSON CHRISTIE, INC. - New
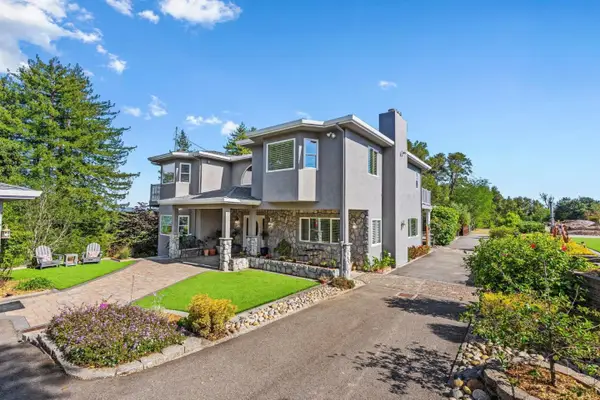 $1,890,000Active4 beds 3 baths3,197 sq. ft.
2500 Nelson Road, Scotts Valley, CA 95066
MLS# ML82047306Listed by: COLDWELL BANKER REALTY - New
 $875,000Active3 beds 3 baths1,504 sq. ft.
203 Bean Creek Road #K, Scotts Valley, CA 95066
MLS# ML82047946Listed by: COMPASS - New
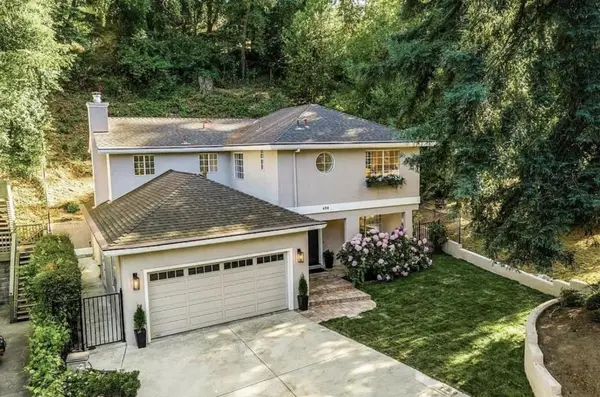 $1,299,000Active4 beds 3 baths1,899 sq. ft.
650 Tabor Way, Scotts Valley, CA 95066
MLS# ML82047548Listed by: BEYCOME BROKERAGE REALTY INC. 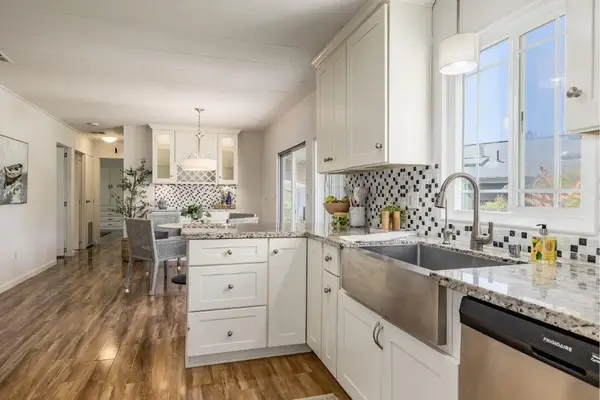 $549,000Active2 beds 2 baths1,440 sq. ft.
552 Bean Creek Road, Scotts Valley, CA 95066
MLS# ML82045630Listed by: CHRISTIE'S INTERNATIONAL REAL ESTATE SERENO $899,000Active3 beds 3 baths1,397 sq. ft.
106 Bluebonnet Lane #1, Scotts Valley, CA 95066
MLS# ML82047189Listed by: MARINI & LOCATELLI PROPERTY MANAGEMENT


Protect your home and budget from life's surprises with an Assurant Home Warranty, backed by a partner that supports you through every step of homeownership. Explore Plans.
©2026 Century 21 Real Estate LLC. All rights reserved. CENTURY 21®, the CENTURY 21 Logo and C21® are service marks owned by Century 21 Real Estate LLC. Century 21 Real Estate LLC fully supports the principles of the Fair Housing Act and the Equal Opportunity Act. Each office is independently owned and operated. Listing information is deemed reliable but not guaranteed accurate.