
37 Silver Birch, Scotts Valley, CA 95066
Local realty services provided by:CENTURY 21 Wildwood Properties, Inc.
37 Silver Birch,Scotts Valley, CA 95066
$1,075,000
- 3 Beds
- 2 Baths
- - sq. ft.
- Single family
- Sold
Listed by: jeffrey sklar
Office: beycome brokerage realty inc.
MLS#:ML82049419
Source:Bay East, CCAR, bridgeMLS
Sorry, we are unable to map this address
Price summary
- Price:$1,075,000
- Monthly HOA dues:$177
About this home
Welcome to this charming home nestled in Scotts Valley. This residence features a spacious open floor plan with abundant natural light, highlighting the well-appointed living and dining areas. The modern kitchen is equipped with sleek appliances and ample counter space. Enjoy the serene surroundings and outdoor living in the beautifully landscaped yard. Conveniently located near local amenities and top-rated schools, this property has a wonderful blend of comfort and accessibility.
Contact an agent
Home facts
- Year built:1995
- Listing ID #:ML82049419
- Added:104 day(s) ago
- Updated:September 15, 2026 at 06:22 AM
Rooms and interior
- Bedrooms:3
- Total bathrooms:2
- Full bathrooms:2
- Flooring:Hardwood
- Kitchen Description:Dishwasher, Microwave, Pantry
Heating and cooling
- Cooling:Central Air
- Heating:Forced Air
- Central air:Yes
Structure and exterior
- Roof:Shingle
- Year built:1995
- Architectural Style:Single Family Residence
- Foundation Description:Slab
Utilities
- Water:Public
Finances and disclosures
- Price:$1,075,000
Features and amenities
- Appliances:Dishwasher, Microwave
Parking
- Parking description:Attached
- Garage:Yes
- Garage spaces:2
 Bay East 2026. CCAR 2026 bridgeMLS 2026. Information Deemed Reliable But Not Guaranteed. This information is being provided by the Bay East MLS, or CCAR MLS, or bridgeMLS. The listings presented here may or may not be listed by the Broker/Agent operating this website. This information is intended for the personal use of consumers and may not be used for any purpose other than to identify prospective properties consumers may be interested in purchasing. Data last updated at September 15, 2026 CA_BRIDGEMLS Member Broker: Alison Daniels
New listings near 37 Silver Birch
- New
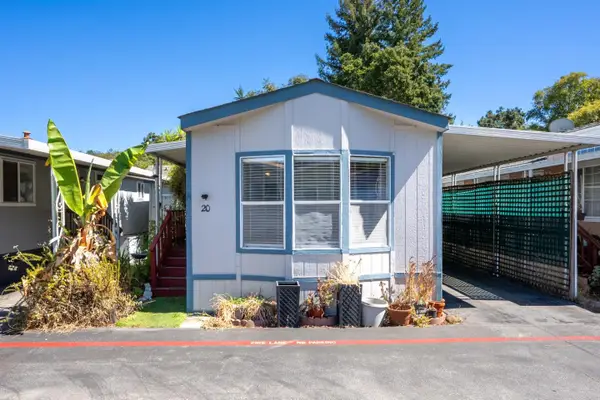 $271,000Active1 beds 1 baths566 sq. ft.
5344 Scotts Valley Drive #20, Scotts Valley, CA 95066
MLS# ML82061172Listed by: DAVID LYNG REAL ESTATE - Open Sun, 1 to 4pmNew
 $525,000Active4 beds 2 baths1,695 sq. ft.
444 Whispering Pines Drive, SCOTTS VALLEY, CA 95066
MLS# 82059932Listed by: CHRISTIE'S INTERNATIONAL REAL ESTATE SERENO - New
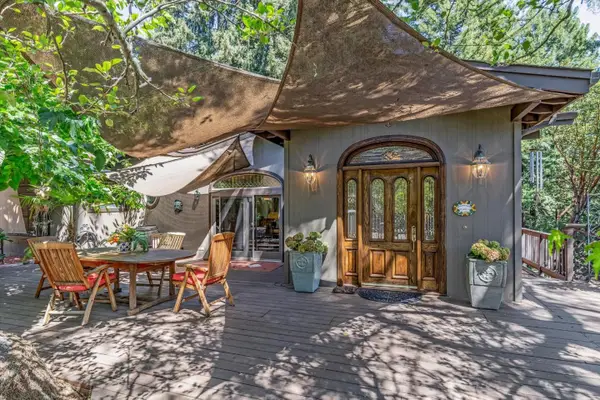 $1,600,000Active3 beds 3 baths3,079 sq. ft.
465 Sugarloaf Road, Scotts Valley, CA 95066
MLS# ML82051328Listed by: COMPASS - New
 $1,499,000Active3 beds 2 baths1,982 sq. ft.
304 Nelson Road, SCOTTS VALLEY, CA 95066
MLS# 82060713Listed by: CHRISTIE'S INTERNATIONAL REAL ESTATE SERENO - New
 $199,000Active0 Acres
Address Withheld By Seller, Scotts Valley, CA 95066
MLS# ML82060503Listed by: MARINI & LOCATELLI PROPERTY MANAGEMENT - New
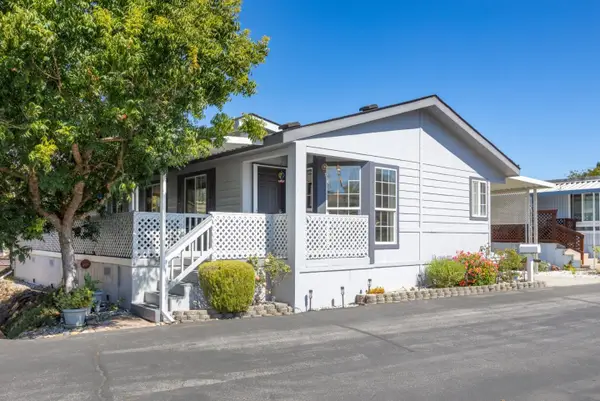 $525,000Active4 beds 2 baths1,695 sq. ft.
444 Whispering Pines Drive #174, Scotts Valley, CA 95066
MLS# ML82059932Listed by: CHRISTIE'S INTERNATIONAL REAL ESTATE SERENO - New
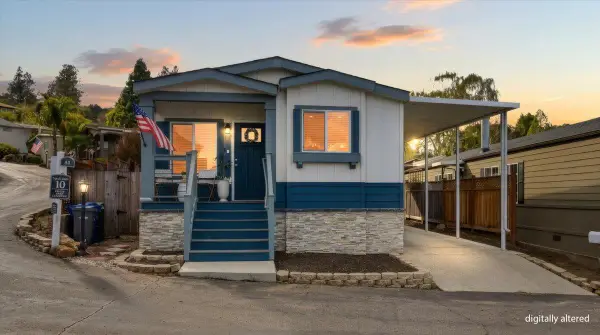 $519,900Active3 beds 2 baths1,108 sq. ft.
444 Whispering Pines Drive, SCOTTS VALLEY, CA 95066
MLS# 82059041Listed by: KW THRIVE SANTA CRUZ - Open Sun, 1 to 4pmNew
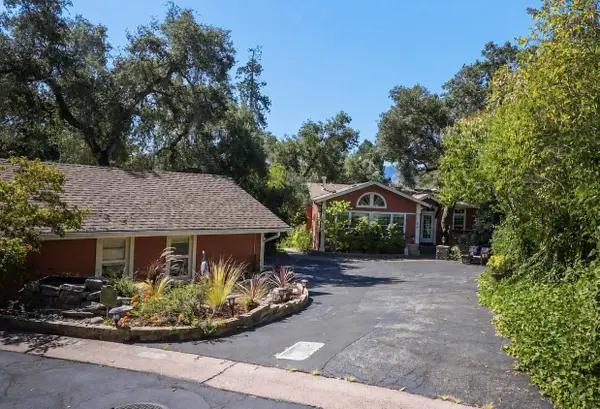 $1,100,000Active2 beds 2 baths1,987 sq. ft.
552 Bean Creek Road, SCOTTS VALLEY, CA 95066
MLS# 82059813Listed by: ANDERSON CHRISTIE, INC. 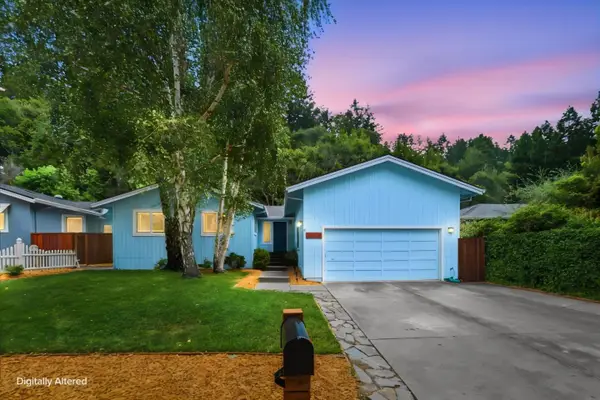 $1,150,000Active3 beds 2 baths1,514 sq. ft.
433 Navarra Drive, SCOTTS VALLEY, CA 95066
MLS# 82059248Listed by: SHERMAN & BOONE REALTORS- Open Sun, 1 to 4pm
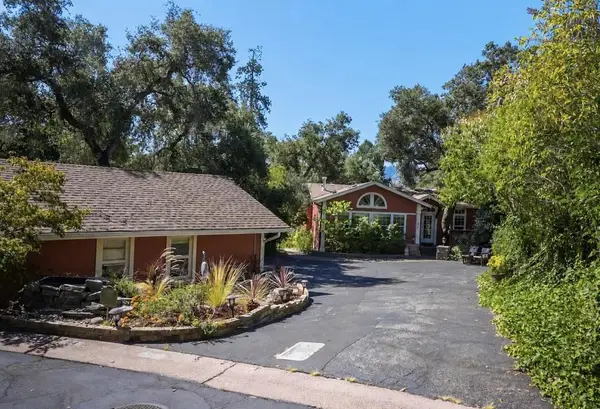 $1,100,000Active2 beds 2 baths1,987 sq. ft.
552 Bean Creek Road #94, Scotts Valley, CA 95066
MLS# ML82059813Listed by: ANDERSON CHRISTIE, INC.


Protect your home and budget from life's surprises with an Assurant Home Warranty, backed by a partner that supports you through every step of homeownership. Explore Plans.
©2026 Century 21 Real Estate LLC. All rights reserved. CENTURY 21®, the CENTURY 21 Logo and C21® are service marks owned by Century 21 Real Estate LLC. Century 21 Real Estate LLC fully supports the principles of the Fair Housing Act and the Equal Opportunity Act. Each office is independently owned and operated. Listing information is deemed reliable but not guaranteed accurate.