
599 Hacienda Drive, Scotts Valley, CA 95066
Local realty services provided by:CENTURY 21 Sierra Properties
Listed by: david lillo
Office: dpl real estate
MLS#:ML82061305
Source:Bay East, CCAR, bridgeMLS
Price summary
- Price:$1,548,000
- Price per sq. ft.:$628.25
About this home
Welcome to a spacious home on a huge lot within a convenient and great neighborhood nestled among towering redwoods. Open kitchen with double ovens, hood over range and breakfast nook. Separate dining area. Incredible light throughout the home. Expansive windows in the spacious living room enjoy picturesque views. Lovely primary bedroom with walk-in closet, ensuite bathroom and views. Large walk-in storage. Inside laundry. Bonus living area in converted garage. Large driveway and carport for parking. Convenient EV charging. Spectacular deck with sweeping redwood, canyon and mountain views. Great proximity to shopping, dining, parks and all the community amenities of Scotts Valley. Convenient access to Santa Cruz beaches, Capitola Village and the Monterey Bay coastline. Close to redwood forests, hiking trails and outdoor recreation opportunities. Easy access to Highway 17, Highway 1 and Highway 9. Fantastic schools.
Contact an agent
Home facts
- Year built:1972
- Listing ID #:ML82061305
- Added:1 day(s) ago
- Updated:September 17, 2026 at 05:14 PM
Rooms and interior
- Bedrooms:3
- Total bathrooms:2
- Full bathrooms:2
- Flooring:Tile
- Kitchen Description:Dishwasher, Double Oven, Electric Range, Oven/Range
- Basement Description:Crawl Space
- Living area:2,464 sq. ft.
Heating and cooling
- Cooling:Ceiling Fan(s)
- Heating:Forced Air
Structure and exterior
- Roof:Shingle
- Year built:1972
- Building area:2,464 sq. ft.
- Architectural Style:Single Family Residence
- Exterior Features:Back Yard
Utilities
- Water:Public
Finances and disclosures
- Price:$1,548,000
- Price per sq. ft.:$628.25
Features and amenities
- Appliances:Dishwasher, Double Oven, Electric Range, Oven
- Amenities:Breakfast Nook
Parking
- Parking description:Carport
 Bay East 2026. CCAR 2026 bridgeMLS 2026. Information Deemed Reliable But Not Guaranteed. This information is being provided by the Bay East MLS, or CCAR MLS, or bridgeMLS. The listings presented here may or may not be listed by the Broker/Agent operating this website. This information is intended for the personal use of consumers and may not be used for any purpose other than to identify prospective properties consumers may be interested in purchasing. Data last updated at September 17, 2026 CA_BRIDGEMLS Member Broker: Jesse Gibbs
New listings near 599 Hacienda Drive
- Open Sat, 1 to 4pmNew
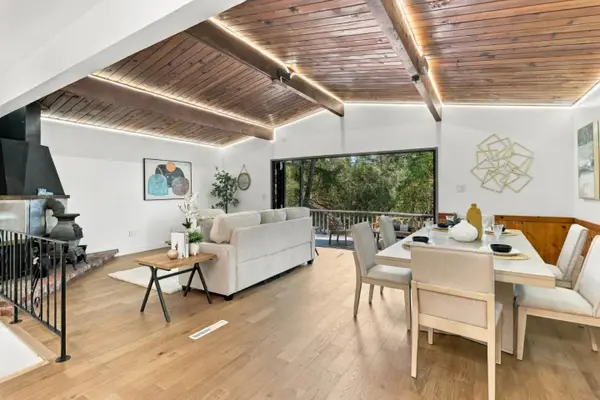 $1,195,000Active4 beds 2 baths2,185 sq. ft.
325 Woodland Drive, Scotts Valley, CA 95066
MLS# 82061505Listed by: REALTY WORLD DOMINION - New
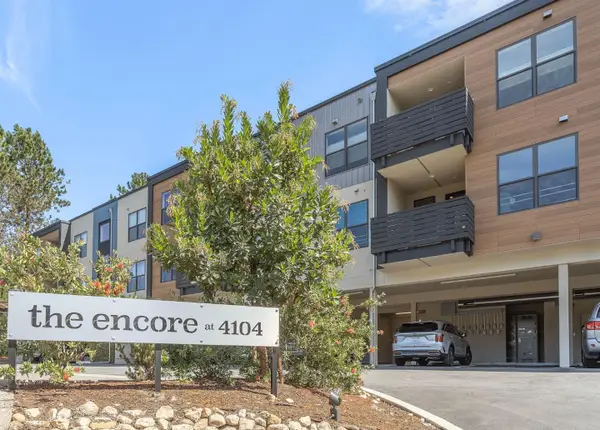 $929,000Active2 beds 2 baths1,134 sq. ft.
4104 Scotts Valley Drive #302, Scotts Valley, CA 95066
MLS# ML82061244Listed by: COLDWELL BANKER REALTY - New
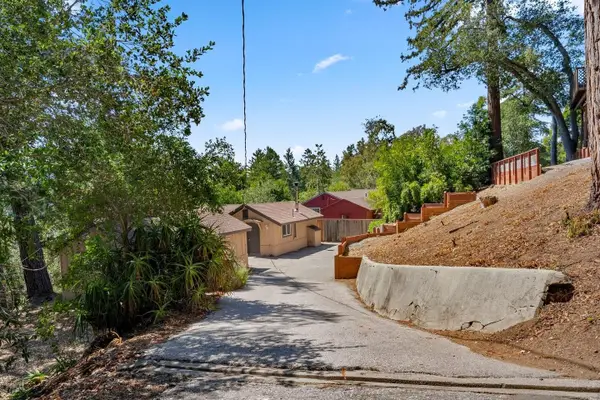 $698,000Active1 beds 1 baths434 sq. ft.
603 Hacienda Drive, Scotts Valley, CA 95066
MLS# ML82061307Listed by: DPL REAL ESTATE - New
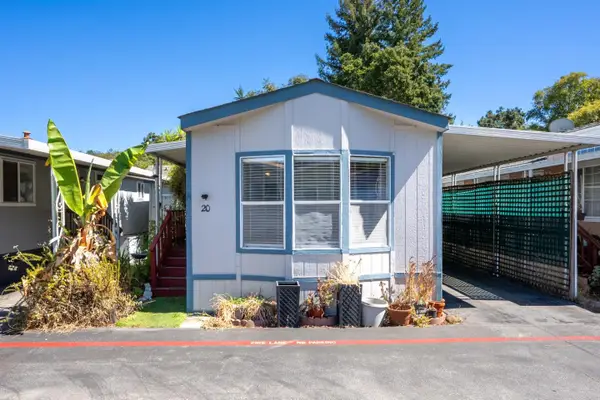 $271,000Active1 beds 1 baths566 sq. ft.
5344 Scotts Valley Drive #20, Scotts Valley, CA 95066
MLS# ML82061172Listed by: DAVID LYNG REAL ESTATE - Open Sun, 1 to 4pmNew
 $525,000Active4 beds 2 baths1,695 sq. ft.
444 Whispering Pines Drive, SCOTTS VALLEY, CA 95066
MLS# 82059932Listed by: CHRISTIE'S INTERNATIONAL REAL ESTATE SERENO - New
 $1,600,000Active3 beds 3 baths3,079 sq. ft.
465 Sugarloaf Road, Scotts Valley, CA 95066
MLS# ML82051328Listed by: COMPASS - New
 $1,499,000Active3 beds 2 baths1,982 sq. ft.
304 Nelson Road, Scotts Valley, CA 95066
MLS# ML82060713Listed by: CHRISTIE'S INTERNATIONAL REAL ESTATE SERENO - New
 $199,000Active0 Acres
Address Withheld By Seller, Scotts Valley, CA 95066
MLS# ML82060503Listed by: MARINI & LOCATELLI PROPERTY MANAGEMENT - New
 $525,000Active4 beds 2 baths1,695 sq. ft.
444 Whispering Pines Drive #174, Scotts Valley, CA 95066
MLS# ML82059932Listed by: CHRISTIE'S INTERNATIONAL REAL ESTATE SERENO


Protect your home and budget from life's surprises with an Assurant Home Warranty, backed by a partner that supports you through every step of homeownership. Explore Plans.
©2026 Century 21 Real Estate LLC. All rights reserved. CENTURY 21®, the CENTURY 21 Logo and C21® are service marks owned by Century 21 Real Estate LLC. Century 21 Real Estate LLC fully supports the principles of the Fair Housing Act and the Equal Opportunity Act. Each office is independently owned and operated. Listing information is deemed reliable but not guaranteed accurate.