
12476 Montecito Road #5, Seal Beach, CA 90740
Local realty services provided by:CENTURY 21 Discovery
12476 Montecito Road #5,Seal Beach, CA 90740
$595,000
- 2 Beds
- 2 Baths
- 951 sq. ft.
- Condominium
- Pending
Listed by: stephen chang
Office: paisley home services, inc714-485-3871
MLS#:OC26119670
Source:CRMLS
Price summary
- Price:$595,000
- Price per sq. ft.:$625.66
- Monthly HOA dues:$550
About this home
Nestled in the sought-after Bridgecreek Condominiums community, this stunning end unit offers the perfect blend of comfort, style, and convenience. Bathed in natural light from newer upgraded vinyl windows, the open living room features a cozy fireplace and sliding door leading to a private balcony.
The well-appointed kitchen boasts new cabinetry, stainless steel appliances, and a quartz countertops — ideal for both everyday cooking and entertaining. Crown molding and rich wood flooring flow throughout both spacious bedrooms enhancing the home's warmth. The generous primary suite features a full en-suite bathroom and a walk-in closet, while a versatile den off the living room offers the perfect space for a home office or hobby room.
Additional highlights include a two-car garage below the unit with separate entrance, secured community entry, and resort-style amenities including serene waterways, a relaxing jacuzzi, and a BBQ area perfect for gathering with friends and family.
Shown by Appointment only.
Ideally positioned next to the Los Alamitos-Rossmoor Branch Library and behind the Rossmoor Shopping Center, you're just steps from major retailers, grocery stores, banks, restaurants, and public transportation. Easy access to the 405, 22, and 605 freeways, plus proximity to top-rated schools, local parks, and the Old Ranch Country Club, makes this location truly unbeatable....
Contact an agent
Home facts
- Year built:1978
- Subdivision & Development:Bridgeport/Seal Beach (BPS)
- Listing ID #:OC26119670
- Added:144 day(s) ago
- Updated:October 25, 2026 at 08:16 AM
Rooms and interior
- Bedrooms:2
- Total bathrooms:2
- Full bathrooms:1
- Half bathrooms:1
- Flooring:Tile, Wood
- Kitchen Description:Dishwasher, Free Standing Range, Microwave, Refrigerator
- Living area:951 sq. ft.
Heating and cooling
- Cooling:Central Air, Electric, Gas
- Heating:Central, Fireplaces, Forced Air
- Central air:Yes
Structure and exterior
- Roof:Common Roof
- Year built:1978
- Building area:951 sq. ft.
- Lot area:0.23 Acres
- Lot Features:Street Level
- Architectural Style:Traditional
- Construction Materials:Concrete, Copper Plumbing, Drywall, Stucco
- Exterior Features:Covered, FrontPorch
- Foundation Description:Slab
- Levels:1 Story
Schools
- High school:Los Alamitos
- Middle school:Oak
- Elementary school:Hopkinson
Utilities
- Water:Public, Water Connected
- Sewer:Public Sewer, Sewer Connected
Finances and disclosures
- Price:$595,000
- Price per sq. ft.:$625.66
Features and amenities
- Appliances:Dishwasher, Free Standing Range
- Amenities:All Bedrooms Down, Balcony, Carbon Monoxide (CO2) Detector, Crown Molding, Quartz Counters, Walk In Closets
Parking
- Total parking spaces:2
- Parking description:Garage
- Garage:Yes
- Garage spaces:2
New listings near 12476 Montecito Road #5
- New
 $288,000Active1 beds 1 baths606 sq. ft.
13721 Alderwood Lane #28C, Seal Beach, CA 90740
MLS# PW26230446Listed by: LEISURE LIFE REAL ESTATE - New
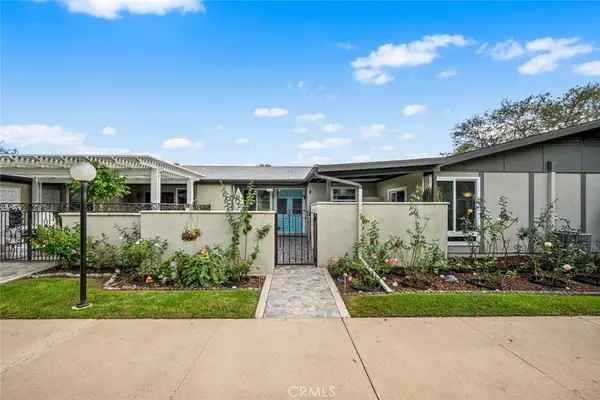 $649,000Active2 beds 2 baths1,200 sq. ft.
1851 Mckinney Way #25B, Seal Beach, CA 90740
MLS# PW26230160Listed by: GASPER-MONTEER REALTY GROUP - New
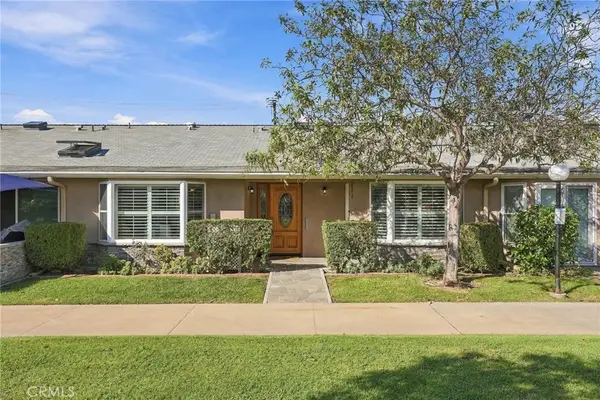 $649,900Active2 beds 2 baths1,169 sq. ft.
13520 El Dorado Drive #50J, Seal Beach, CA 90740
MLS# OC26230022Listed by: SEVEN GABLES REAL ESTATE - New
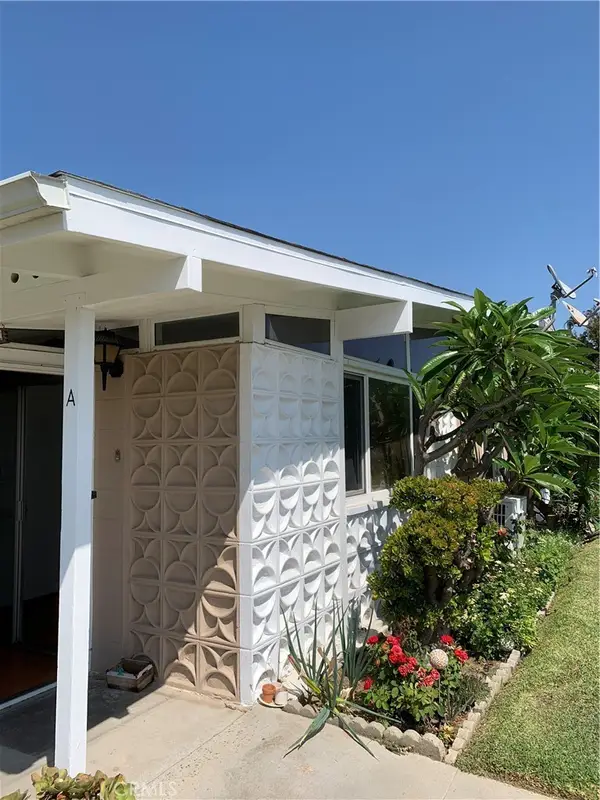 $325,000Active2 beds 2 baths750 sq. ft.
13670 Cedar Crest Lane (m5-119a), Seal Beach, CA 90740
MLS# PW26229926Listed by: THE JANUSZKA GROUP, INC. - New
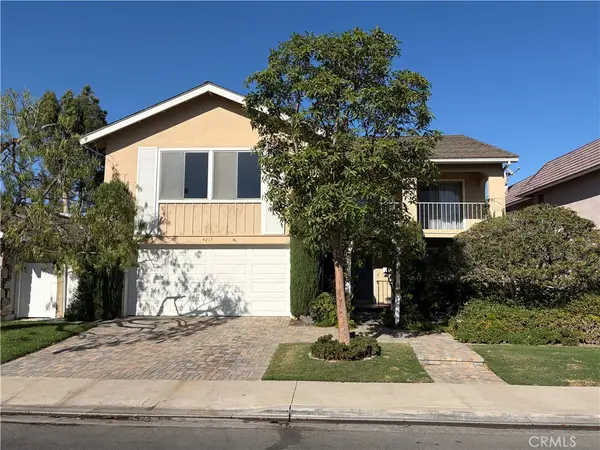 $1,499,000Active4 beds 3 baths3,027 sq. ft.
4217 Birchwood, Seal Beach, CA 90740
MLS# OC26229279Listed by: GREENTREE PROPERTIES - New
 $755,000Active2 beds 2 baths1,200 sq. ft.
1730 Tam O'shanter Rd., M14-13b, Seal Beach, CA 90740
MLS# PW26229197Listed by: THE JANUSZKA GROUP, INC. - New
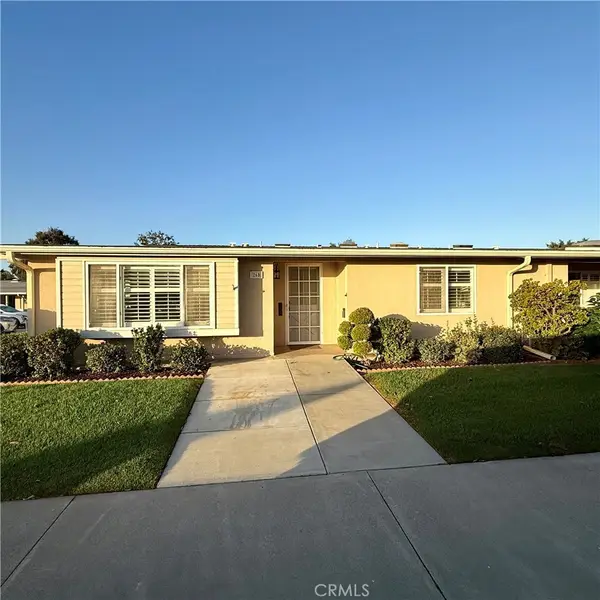 $495,000Active2 beds 2 baths1,100 sq. ft.
1871 Golden Rain Rd., M14-26d, Seal Beach, CA 90740
MLS# PW26150624Listed by: THE JANUSZKA GROUP, INC. - New
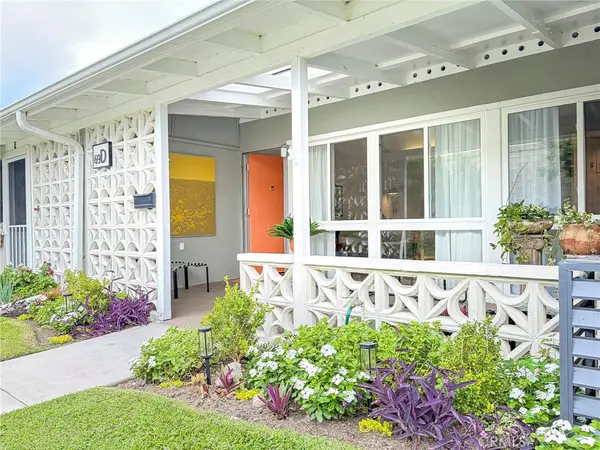 $249,000Active1 beds 1 baths600 sq. ft.
1281 Golden Rain Rd., M2-69d, Seal Beach, CA 90740
MLS# PW26198905Listed by: THE JANUSZKA GROUP, INC. - New
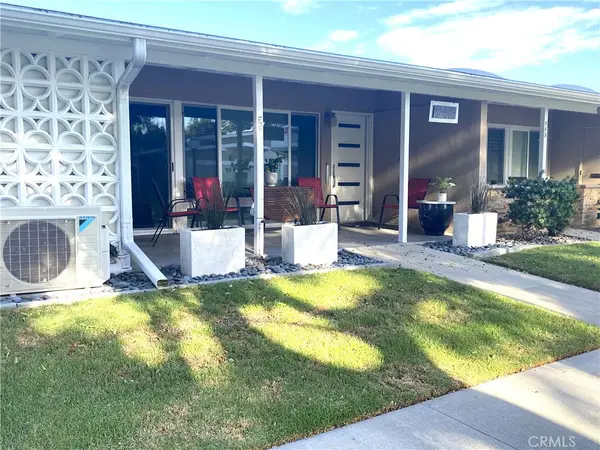 $339,000Active1 beds 1 baths600 sq. ft.
1500 Homewood Rd., M5-94e, Seal Beach, CA 90740
MLS# PW26225039Listed by: THE JANUSZKA GROUP, INC. - New
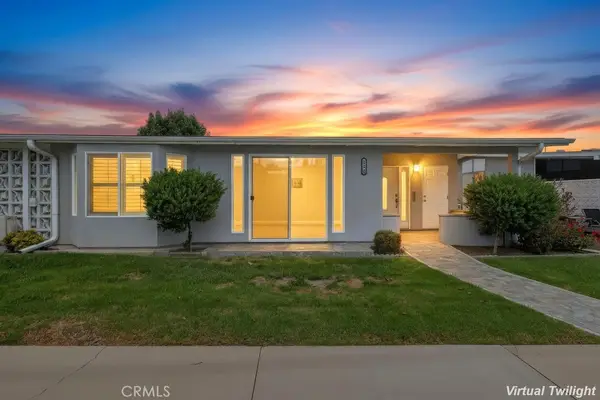 $595,000Active2 beds 2 baths1,050 sq. ft.
1381 Monterey Road #M2 62A, Seal Beach, CA 90740
MLS# PW26227241Listed by: RE/MAX R. E. SPECIALISTS


Protect your home and budget from life's surprises with an Assurant Home Warranty, backed by a partner that supports you through every step of homeownership. Explore Plans.
©2026 Century 21 Real Estate LLC. All rights reserved. CENTURY 21®, the CENTURY 21 Logo and C21® are service marks owned by Century 21 Real Estate LLC. Century 21 Real Estate LLC fully supports the principles of the Fair Housing Act and the Equal Opportunity Act. Each office is independently owned and operated. Listing information is deemed reliable but not guaranteed accurate.