
13081 Del Monte Dr. #278e (m11), Seal Beach, CA 90740
Local realty services provided by:CENTURY 21 Lois Lauer Realty
13081 Del Monte Dr. #278e (m11),Seal Beach, CA 90740
$550,000
- 2 Beds
- 1 Baths
- 1,050 sq. ft.
- Single family
- Active
Listed by: andrea bair, donna mcintyre
Office: real estate investment agency714-350-9449
MLS#:OC26135778
Source:CRMLS
Price summary
- Price:$550,000
- Price per sq. ft.:$523.81
- Monthly HOA dues:$610
About this home
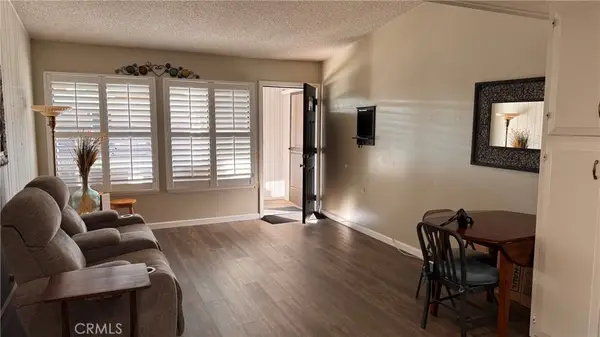
This spectacular 2B/1Ba, Pristine Craftmanship remodel home sits South Facing on a large greenbelt with a park setting of tree views. Enter through your upgraded fiberglass door into a display of perfection and detail. Featuring Rich, Laminate Flooring with custom baseboards, smooth ceilings with dimmable LED recessed lighting, Custom Paint, Hampton Bay Fans on remote and custom Plantation Shutters throughout home. Central Heat/Air System with Wi-Fi Nest Thermostat and Dual Pane Windows offer ideal temperatures year-round. Your Custom Kitchen features Custom Wood Cabinetry with Hardware, Slow Close drawers, Granite tops, Free Standing Kenmore Range w/built-in Microwave, GE Profile Dishwasher, LG Bottom-Freezer Refrigerator, Under cabinet lighting on dimmers, Lazy Susan for Pots/Pans, Spacious Corner Bread Cubby, a skylight and Recess lights. There is a bonus floor to ceiling “food pantry” and baking sheet storage cabinet! There is a third living area off living room with a closet that can be used for a den/reading room or overnight guests. This home is wired with fiber optic, and the Televisions are wired through the wall so no visible cable mess running down walls/on floors. The guest bedroom has custom wood closet doors, smooth ceilings and recessed lights. The bathroom has stunning custom tile shower with mood lighting, bench seat, a rain head fixture along with handheld shower massage on dual controls. Countertop is granite with modern square sink, custom sleek fixtures, high-boy, custom wood cabinets w/tall linen storage and a front-loading Samsung Washer & Dryer. Main Bedroom has large walk-in custom closet, recessed lights and sliding door onto a sitting patio for morning coffee. The garden area is gorgeous with Palms and foliage that completes your home and welcomes guests. This is a well-maintained, breath taking home that is one of Leisure World's finest waiting for the buyers that expect excellence. ***Carport Bldg. 128; Space 26*** Walk to restaurants, shopping, and banks. This is a 55+ SUPER ACTIVE RETIREMENT COMMUNITY w/24-hour guarded-patrolled security, 200+ activity & Social Clubs, Swimming, Spa, 9 Hole-Golf Course, Fitness Center, Sport Court, Billiards, Amphitheater features summer concerts & holiday events, 6 Clubhouses, Health Care Center, Pharmacy, Post-Office, Car Wash, Art & Ceramics Room, Wood Shop, Bus System, Library, Day & Overnight Excursions and more!...
Contact an agent
Home facts
- Year built:1967
- Listing ID #:OC26135778
- Added:30 day(s) ago
- Updated:July 27, 2026 at 11:35 AM
Rooms and interior
- Bedrooms:2
- Total bathrooms:1
- Full bathrooms:1
- Flooring:Laminate, Tile
- Kitchen Description:Dishwasher, Disposal, Electric Range, Free Standing Range, Microwave, Pantry, Refrigerator, Self Cleaning Oven
- Living area:1,050 sq. ft.
Heating and cooling
- Cooling:Central Air
- Heating:Forced Air
- Central air:Yes
Structure and exterior
- Roof:Composition
- Year built:1967
- Building area:1,050 sq. ft.
- Lot area:0.02 Acres
- Lot Features:Garden, Greenbelt
- Architectural Style:Bungalow
- Construction Materials:Copper Plumbing, Drywall, Glass, Stucco
- Exterior Features:Concrete, FrontPorch, Lighting, Patio, RainGutters
- Foundation Description:Slab
- Levels:1 Story
Utilities
- Water:Public, Water Available, Water Connected
- Sewer:Public Sewer, Sewer Available, Sewer Connected
Finances and disclosures
- Price:$550,000
- Price per sq. ft.:$523.81
Features and amenities
- Appliances:Dishwasher, Disposal, Dryer, Electric Range, Free Standing Range, Washer
- Laundry features:Dryer, Inside, Stacked, Washer
- Amenities:All Bedrooms Down, Ceiling Fans, Granite Counters, High Ceilings, Koi Pond, Open Floor Plan, Rain Gutters, Recessed Lighting, Shutters, Skylights, Walk In Closets, Water Heater
- Pool features:Association, Community, Heated, In Ground, Pool
Parking
- Parking description:Assigned, Covered, Detached Carport, Guest
New listings near 13081 Del Monte Dr. #278e (m11)
- Coming Soon
 $319,000Coming Soon1 beds 1 baths
1542 Merion Way, Seal Beach, CA 90740
MLS# PW26158567Listed by: ALLIANZ CAPITAL GROUP, INC. - New
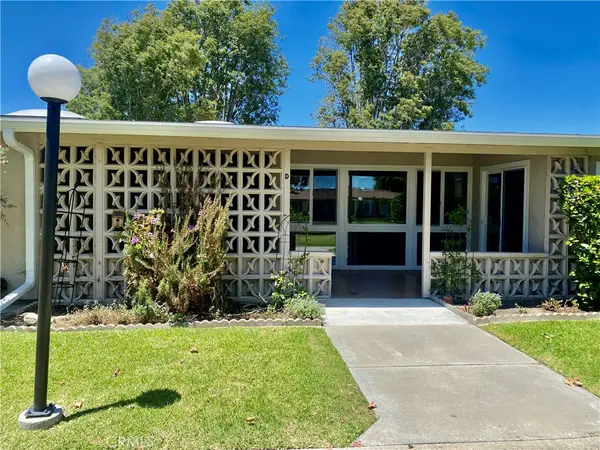 $339,000Active2 beds 1 baths900 sq. ft.
13101 Del Monte Dr., M11-279d, Seal Beach, CA 90740
MLS# PW26162187Listed by: THE JANUSZKA GROUP, INC. - New
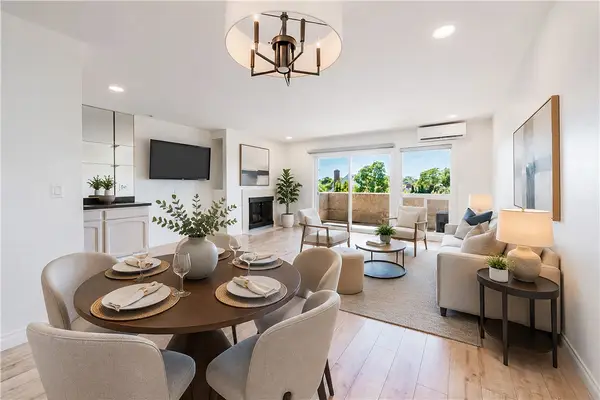 $689,000Active2 beds 2 baths1,255 sq. ft.
12300 Montecito, Seal Beach, CA 90740
MLS# OC26153718Listed by: BEACH BREAK REALTY
- Open Tue, 12 to 3pmNew
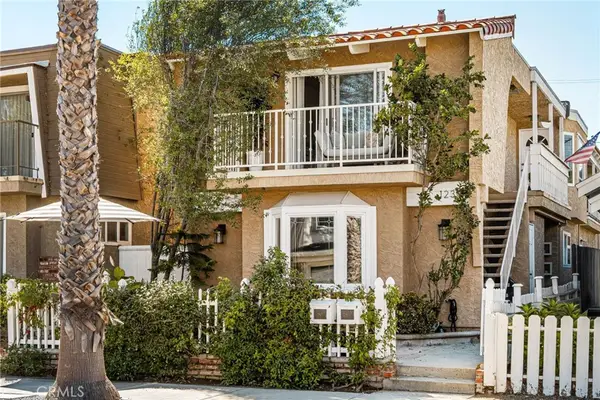 $1,299,000Active3 beds 2 baths1,274 sq. ft.
123 13th Street #1, Seal Beach, CA 90740
MLS# PW26161437Listed by: COMPASS - Coming Soon
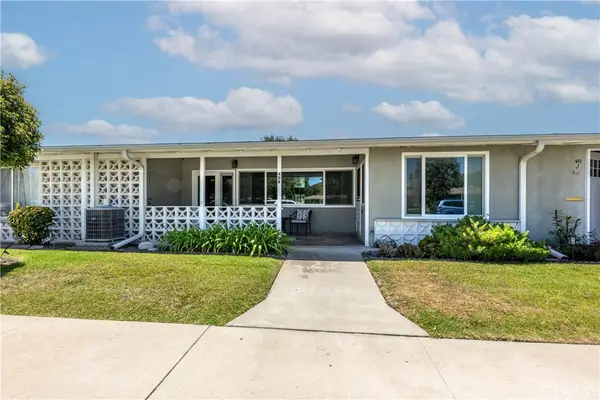 $350,000Coming Soon2 beds 1 baths
1642 Merion #40K, Seal Beach, CA 90740
MLS# PW26160284Listed by: Y REALTY - New
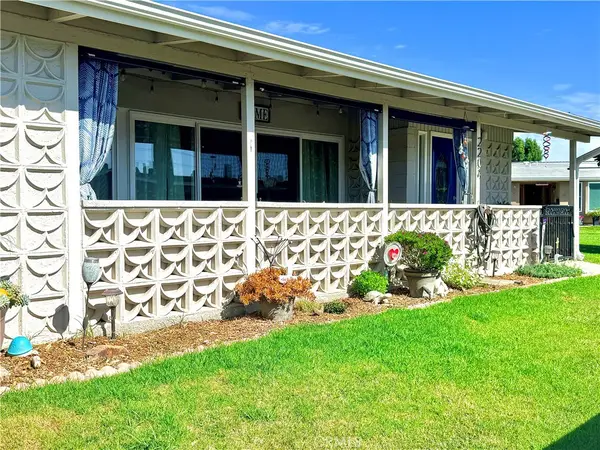 $411,000Active2 beds 1 baths1,000 sq. ft.
1075 Brookline Rd #220a M-9, Seal Beach, CA 90740
MLS# RS26160430Listed by: EXCLUSIVE REALTY GROUP - New
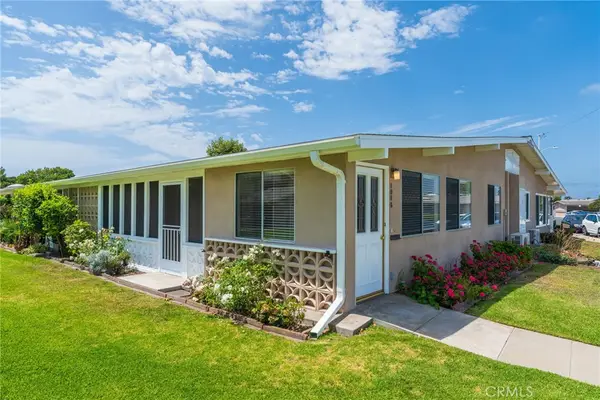 $439,000Active2 beds 1 baths1,100 sq. ft.
1460 Pelham Road #106G, Seal Beach, CA 90740
MLS# SB26150443Listed by: VISTA SOTHEBYS INTERNATIONAL REALTY - New
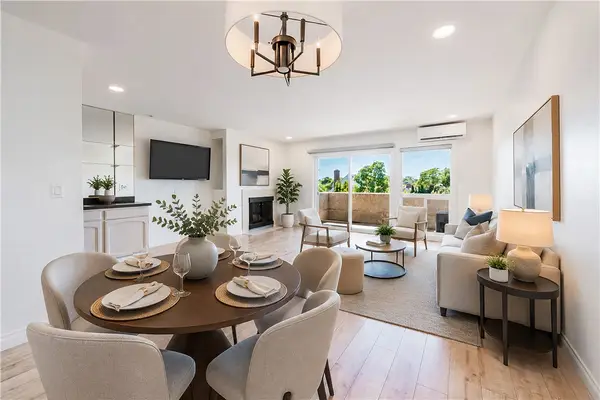 $689,000Active2 beds 2 baths1,255 sq. ft.
12300 Montecito, Seal Beach, CA 90740
MLS# OC26153718Listed by: BEACH BREAK REALTY - New
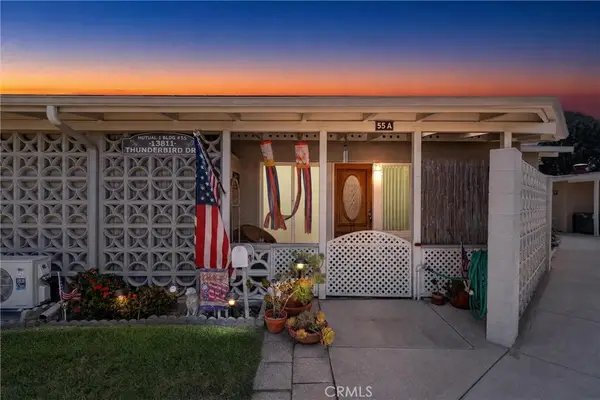 $365,000Active2 beds 1 baths800 sq. ft.
13811 Thunderbird Drive #M1-55A, Seal Beach, CA 90740
MLS# SW26158827Listed by: NEXTHOME WEST REALTY 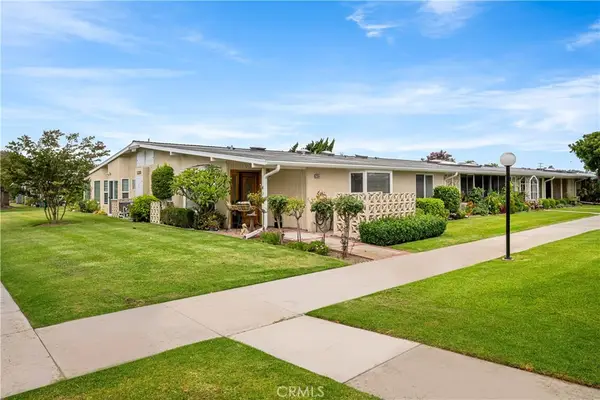 $549,000Pending2 beds 2 baths1,150 sq. ft.
13210 Seaview #250L, Seal Beach, CA 90740
MLS# PW26157703Listed by: GASPER-MONTEER REALTY GROUP


Protect your home and budget from life's surprises with an Assurant Home Warranty, backed by a partner that supports you through every step of homeownership. Explore Plans.
©2026 Century 21 Real Estate LLC. All rights reserved. CENTURY 21®, the CENTURY 21 Logo and C21® are service marks owned by Century 21 Real Estate LLC. Century 21 Real Estate LLC fully supports the principles of the Fair Housing Act and the Equal Opportunity Act. Each office is independently owned and operated. Listing information is deemed reliable but not guaranteed accurate.