
1737 Catalina, Seal Beach, CA 90740
Local realty services provided by:CENTURY 21 Affiliated
1737 Catalina,Seal Beach, CA 90740
$2,598,000
- 4 Beds
- 3 Baths
- 2,541 sq. ft.
- Single family
- Active
Listed by: lori schulte, maty guiza
Office: realty one group west
MLS#:OC26188246
Source:San Diego MLS via CRMLS
Price summary
- Price:$2,598,000
- Price per sq. ft.:$1,022.43
About this home
**BACK ON THE MARKETA SECOND CHANCE TO CALL THIS SPECIAL SEAL BEACH HOME YOUR OWN!** Ideally located at the top of The Hill with a cul-de-sac, this light-filled 4-Bedroom, 3-Bath home with Office (1bed/1bath downstairs welcomes you with a wonderful sense of space, warmth, and effortless coastal living. From the moment you step inside, high ceilings, skylights, abundant windows, and beautiful hardwood floors fill the home with natural light and create a bright & airy atmosphere. The open floor plan flows naturally from one inviting space to the next, creating a cohesive connection throughout the home. The spacious kitchen features white cabinetry, granite countertops, a center island, and abundant storage. A large bay window fills the kitchen with additional natural light and opens to a front patioan inviting spot to enjoy morning coffee or the coastal breeze. From the kitchen, the home flows into an open dining area with a fireplace, then into two spacious family rooms that provide comfortable places to gather, relax, and entertain. From there, the living spaces open to the lush backyard, extending the home's relaxed indoor-outdoor lifestyle. A downstairs bedroom and full bath with private entry offer wonderful privacy for guests, extended family, or a peaceful retreat. A separate office/bonus room provides additional space for working from home, hobbies, or everyday needs. Upstairs, each bedroom features custom closet built-ins, while the Primary Suite includes a custom-designed walk-in closet with cabinetry and pull-out drawers. Outside, the private backyard offers an inv...
Contact an agent
Home facts
- Year built:1966
- Subdivision & Development:The Hill (TH)
- Listing ID #:OC26188246
- Added:57 day(s) ago
- Updated:October 25, 2026 at 02:19 PM
Rooms and interior
- Bedrooms:4
- Total bathrooms:3
- Full bathrooms:3
- Flooring:Carpet, Tile, Wood
- Kitchen Description:Dishwasher, Disposal, Gas & Electric Range, Refrigerator, Self Cleaning Oven, Vented Exhaust Fan
- Living area:2,541 sq. ft.
Heating and cooling
- Cooling:Central Forced Air
- Heating:Fireplace, Forced Air Unit
Structure and exterior
- Year built:1966
- Building area:2,541 sq. ft.
- Exterior Features:Covered, Patio Open
- Levels:2 Story
Utilities
- Water:Public, Water Connected
- Sewer:Public Sewer, Sewer Connected
Finances and disclosures
- Price:$2,598,000
- Price per sq. ft.:$1,022.43
Features and amenities
- Appliances:Dishwasher, Disposal, Dryer, Gas & Electric Range, Refrigerator, Self Cleaning Oven, Vented Exhaust Fan, Washer
- Laundry features:Dryer, Gas & Electric Dryer HU, Washer
Parking
- Total parking spaces:6
- Parking description:Direct Garage Access, Garage, Garage - Single Door, Garage - Two Door, Garage Door Opener
- Garage spaces:3
 This information is deemed reliable but not guaranteed. You should rely on this information only to decide whether or not to further investigate a particular property. BEFORE MAKING ANY OTHER DECISION, YOU SHOULD PERSONALLY INVESTIGATE THE FACTS (e.g. square footage and lot size) with the assistance of an appropriate professional. You may use this information only to identify properties you may be interested in investigating further. All uses except for personal, non-commercial use in accordance with the foregoing purpose are prohibited. Redistribution or copying of this information, any photographs or video tours is strictly prohibited. This information is derived from the Internet Data Exchange (IDX) service provided by San Diego MLS®. Displayed property listings may be held by a brokerage firm other than the broker and/or agent responsible for this display. The information and any photographs and video tours and the compilation from which they are derived is protected by copyright. Compilation © 2020 San Diego MLS®, Inc. SANDICOR Member Broker: Nikki Coppa
New listings near 1737 Catalina
- New
 $288,000Active1 beds 1 baths606 sq. ft.
13721 Alderwood Lane #28C, Seal Beach, CA 90740
MLS# PW26230446Listed by: LEISURE LIFE REAL ESTATE - New
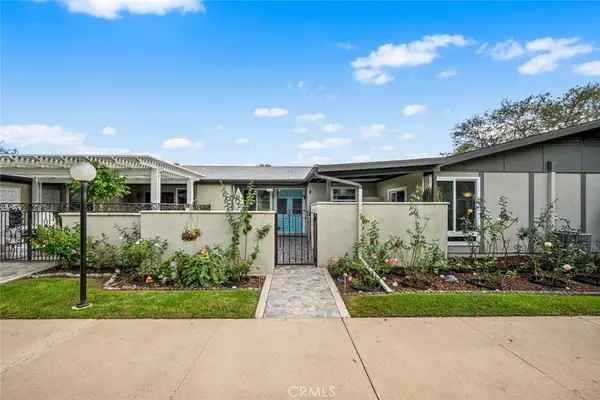 $649,000Active2 beds 2 baths1,200 sq. ft.
1851 Mckinney Way #25B, Seal Beach, CA 90740
MLS# PW26230160Listed by: GASPER-MONTEER REALTY GROUP - New
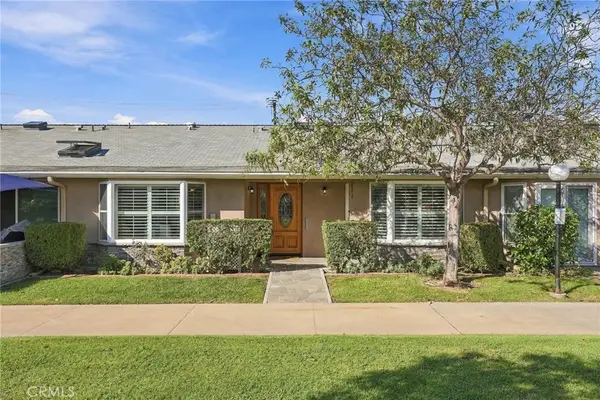 $649,900Active2 beds 2 baths1,169 sq. ft.
13520 El Dorado Drive #50J, Seal Beach, CA 90740
MLS# OC26230022Listed by: SEVEN GABLES REAL ESTATE - New
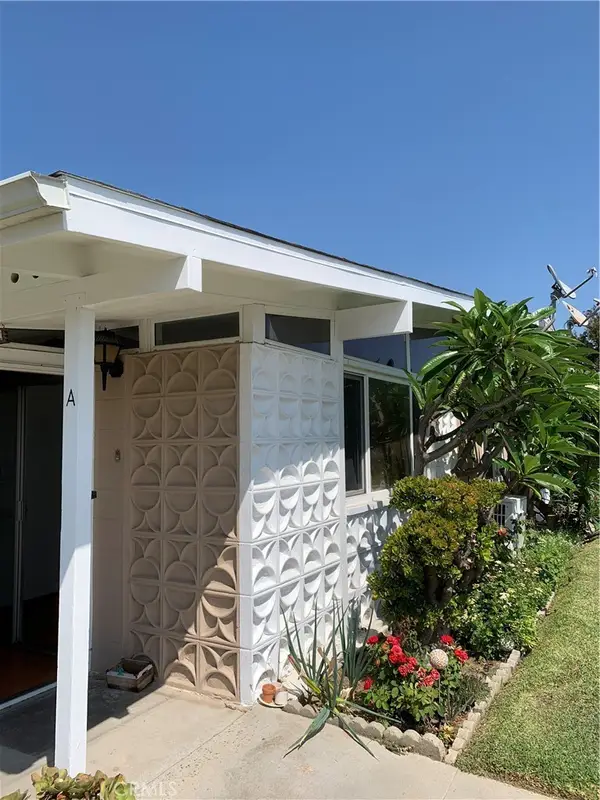 $325,000Active2 beds 2 baths750 sq. ft.
13670 Cedar Crest Lane (m5-119a), Seal Beach, CA 90740
MLS# PW26229926Listed by: THE JANUSZKA GROUP, INC. - New
 $755,000Active2 beds 2 baths1,200 sq. ft.
1730 Tam O'shanter Rd., M14-13b, Seal Beach, CA 90740
MLS# PW26229197Listed by: THE JANUSZKA GROUP, INC. - New
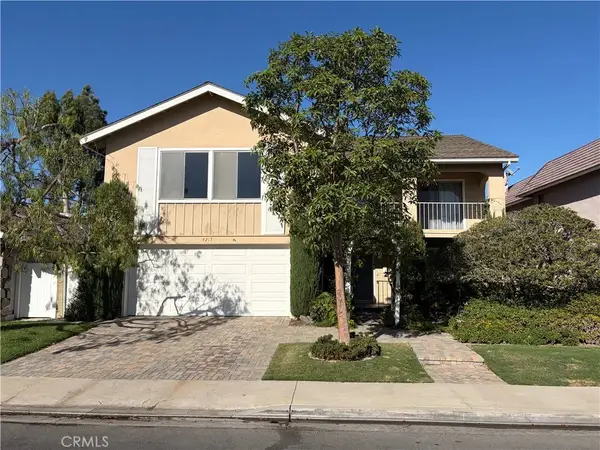 $1,499,000Active4 beds 3 baths3,027 sq. ft.
4217 Birchwood, Seal Beach, CA 90740
MLS# OC26229279Listed by: GREENTREE PROPERTIES - New
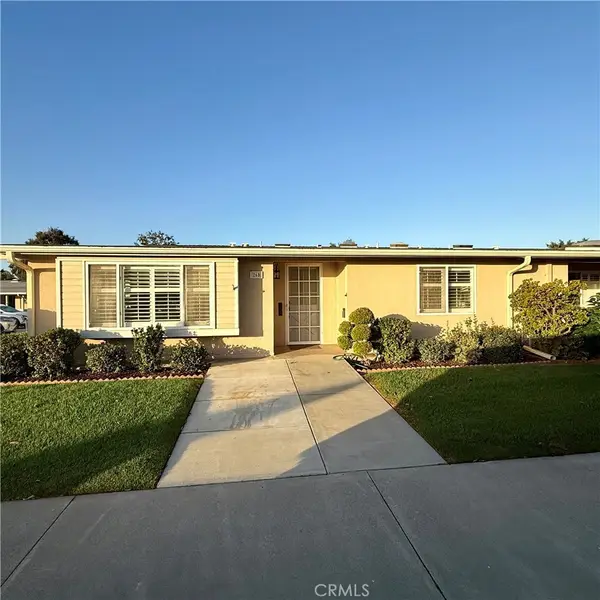 $495,000Active2 beds 2 baths1,100 sq. ft.
1871 Golden Rain Rd., M14-26d, Seal Beach, CA 90740
MLS# PW26150624Listed by: THE JANUSZKA GROUP, INC. - New
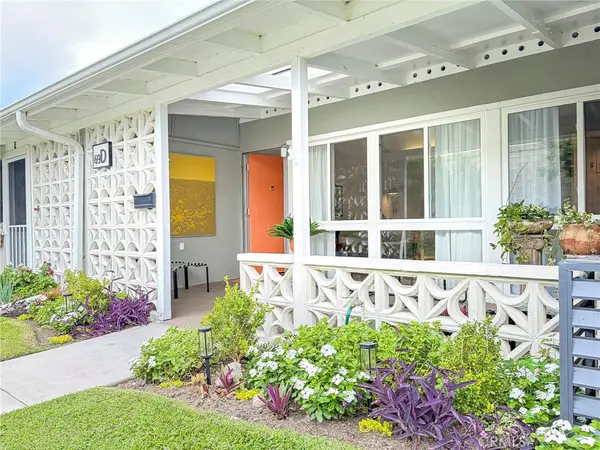 $249,000Active1 beds 1 baths600 sq. ft.
1281 Golden Rain Rd., M2-69d, Seal Beach, CA 90740
MLS# PW26198905Listed by: THE JANUSZKA GROUP, INC. - New
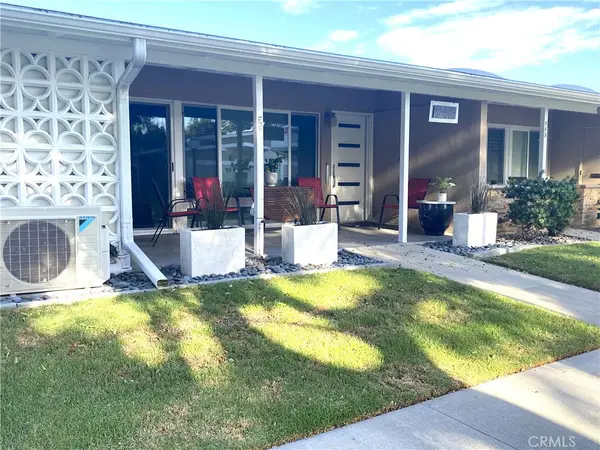 $339,000Active1 beds 1 baths600 sq. ft.
1500 Homewood Rd., M5-94e, Seal Beach, CA 90740
MLS# PW26225039Listed by: THE JANUSZKA GROUP, INC. - New
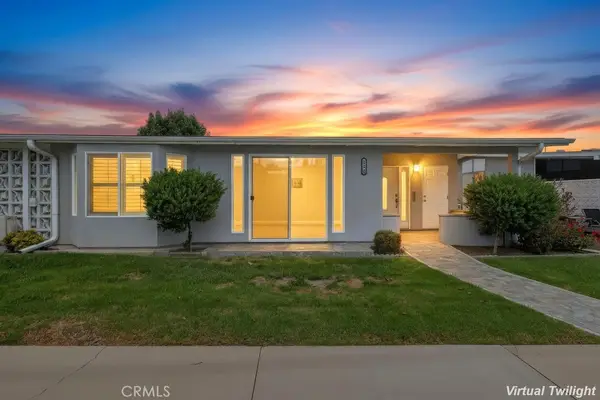 $595,000Active2 beds 2 baths1,050 sq. ft.
1381 Monterey Road #M2 62A, Seal Beach, CA 90740
MLS# PW26227241Listed by: RE/MAX R. E. SPECIALISTS


Protect your home and budget from life's surprises with an Assurant Home Warranty, backed by a partner that supports you through every step of homeownership. Explore Plans.
©2026 Century 21 Real Estate LLC. All rights reserved. CENTURY 21®, the CENTURY 21 Logo and C21® are service marks owned by Century 21 Real Estate LLC. Century 21 Real Estate LLC fully supports the principles of the Fair Housing Act and the Equal Opportunity Act. Each office is independently owned and operated. Listing information is deemed reliable but not guaranteed accurate.