
1950 Mckinney Way #11c (m15), Seal Beach, CA 90740
Local realty services provided by:CENTURY 21 LOTUS
1950 Mckinney Way #11c (m15),Seal Beach, CA 90740
$579,000
- 2 Beds
- 2 Baths
- 1,310 sq. ft.
- Single family
- Pending
Listed by: andrea bair, donna mcintyre
Office: real estate investment agency714-350-9449
MLS#:OC26136386
Source:CRMLS
Price summary
- Price:$579,000
- Price per sq. ft.:$441.98
- Monthly HOA dues:$630
About this home
Welcome to this 2Bd/2Ba newly remodeled, bright and beautiful extended (lower level) home in the heart of Mutual 15. This is the largest corner floorplan you will find; with a greenbelt on the living room and bedroom sides. The Courtyard and neighboring units are nicely kept with a beautifully scaped garden of ferns, foliage and a large, mature shade tree. Your exterior entry space allows for a table and chairs to enjoy the outdoors. The only reaction from buyers will be “WOW!” The layout and square footage are that of a home (if downsizing space is needed). Features include all NEW custom paint, High-Quality Vinyl Plank Floors w/4” baseboards, NEW ceiling fans on remote (every room), and Newer Mitsubishi Heat/Air Pump. The Living Room extension has smooth ceiling and NEW Window Treatments in six windows adding great light. The dining area has a floor to ceiling custom mirror and NEW ceiling fan. Kitchen has custom light oak cabinetry, food pantry w/pull out drawers, NEW LG Stainless side-by-side refrigerator w/ice maker, NEW 5-Burner Free Standing Oven, built-in Microwave, Bosch Dishwasher, Corian Counters, Backsplash, Plantation Shutters, and an abundance of counter and cabinet space. Guest bedroom has Smooth Ceiling, a walk-in closet and an additional closet with upper cabinets, new hardware, A/C unit, Plantation Shutters, NEW Fan on remote and it is extended to fit large and oversized furniture. NEW Refurbished Guest Bath has a step-in shower, Quartz Counter, NEW mirror, Light Fixture, Hardware, and Koehler High Boy. Walk down the hall to enter your private (very large) Main Bedroom and rehabbed Ensuite that has step-in Shower, Quartz Counter, NEW mirror, Light Fixture, Hardware, and Koehler High Boy and a window! The bedroom area is extended w/three separate closets, NEW mirrored wardrobe doors, Smooth Ceiling with a NEW Fan on remote, A/C unit and plantation shutters in both windows. There are plenty of additional Guest Parking and you can park close to unit to unload groceries. ***Carport Bldg. 11 Space 3*** Walk to restaurants, shopping, and banks. This is a 55+ SUPER ACTIVE RETIREMENT COMMUNITY w/24-hour guarded-patrolled security, 200+ activity & Social Clubs, Swimming, Spa, 9 Hole-Golf Course, Fitness Center, Sport Court, Billiards, Amphitheater features summer concerts & holiday events, 6 Clubhouses, Health Care Center, Pharmacy, Post-Office, Car Wash, Art & Ceramics Room, Wood Shop, Bus System, Library, Day & Excursions and more!...
Contact an agent
Home facts
- Year built:1963
- Listing ID #:OC26136386
- Added:30 day(s) ago
- Updated:July 26, 2026 at 08:30 AM
Rooms and interior
- Bedrooms:2
- Total bathrooms:2
- Full bathrooms:2
- Flooring:Laminate, Vinyl
- Kitchen Description:Dishwasher, Disposal, Electric Range, Free Standing Range, Ice Maker, Microwave, Refrigerator, Self Cleaning Oven, Water To Refrigerator
- Living area:1,310 sq. ft.
Heating and cooling
- Cooling:Ductless Air, Electric, Heat pump, Wall Window Units
- Heating:Electric, Heat Pump, Wall Furnance
Structure and exterior
- Roof:Composition
- Year built:1963
- Building area:1,310 sq. ft.
- Lot area:0.03 Acres
- Lot Features:Corner Lot, Garden, Greenbelt
- Architectural Style:Contemporary
- Construction Materials:Drywall, Glass, Stucco
- Foundation Description:Slab
- Levels:1 Story
Utilities
- Water:Public, Water Available, Water Connected
- Sewer:Public Sewer, Sewer Available, Sewer Connected, Sewer Tap Paid
Finances and disclosures
- Price:$579,000
- Price per sq. ft.:$441.98
Features and amenities
- Appliances:Dishwasher, Disposal, Electric Range, Free Standing Range
- Amenities:All Bedrooms Down, Ceiling Fans, Granite Counters, Open Floor Plan, Recessed Lighting, Track Lighting, Walk In Closets, Water Heater
- Pool features:Association, Community, Heated, In Ground, Pool
Parking
- Total parking spaces:1
- Parking description:1 Carport Space(s), Concrete, Covered, Detached Carport, Guest
- Carport spaces:1
New listings near 1950 Mckinney Way #11c (m15)
- New
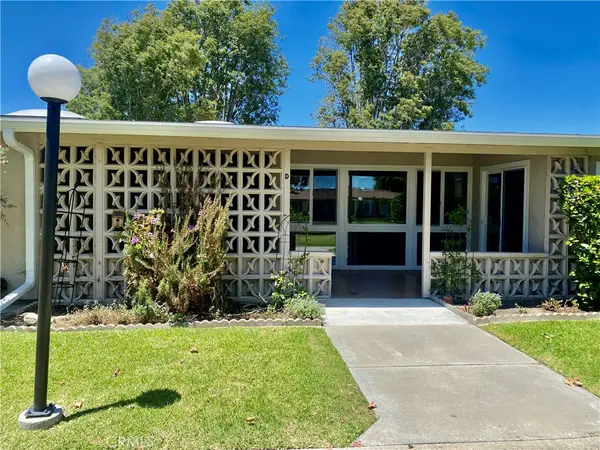 $339,000Active2 beds 1 baths900 sq. ft.
13101 Del Monte Dr., M11-279d, Seal Beach, CA 90740
MLS# PW26162187Listed by: THE JANUSZKA GROUP, INC. - Open Sun, 11am to 2pmNew
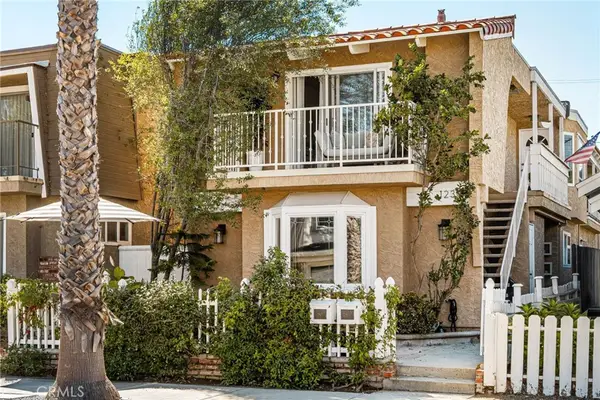 $1,299,000Active3 beds 2 baths1,274 sq. ft.
123 13th Street #1, Seal Beach, CA 90740
MLS# PW26161437Listed by: COMPASS - Coming Soon
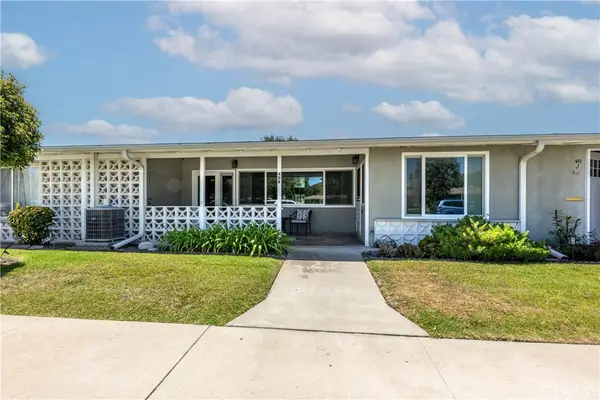 $350,000Coming Soon2 beds 1 baths
1642 Merion #40K, Seal Beach, CA 90740
MLS# PW26160284Listed by: Y REALTY - New
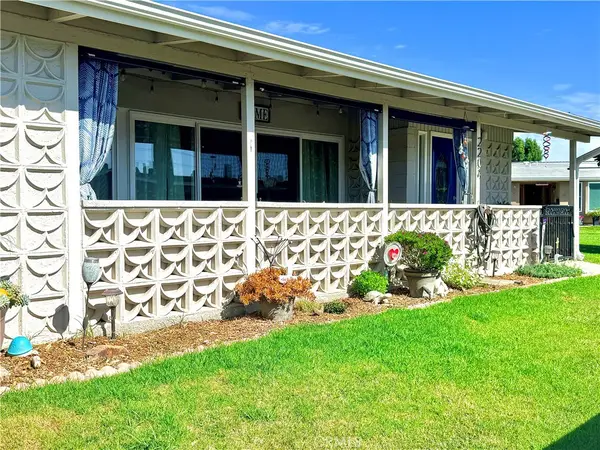 $411,000Active2 beds 1 baths1,000 sq. ft.
1075 Brookline Rd #220a M-9, Seal Beach, CA 90740
MLS# RS26160430Listed by: EXCLUSIVE REALTY GROUP - Open Sun, 1 to 4pmNew
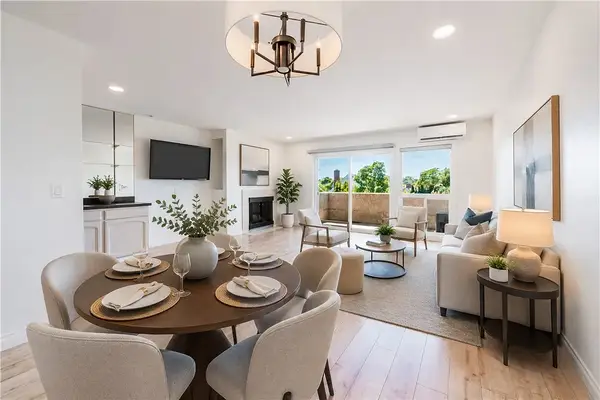 $689,000Active2 beds 2 baths1,255 sq. ft.
12300 Montecito, Seal Beach, CA 90740
MLS# OC26153718Listed by: BEACH BREAK REALTY - New
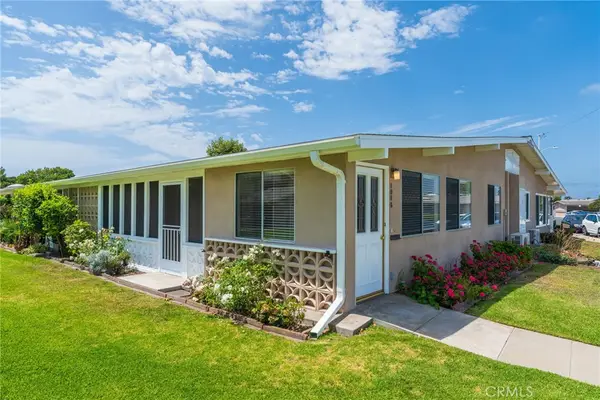 $439,000Active2 beds 1 baths1,100 sq. ft.
1460 Pelham Road #106G, Seal Beach, CA 90740
MLS# SB26150443Listed by: VISTA SOTHEBYS INTERNATIONAL REALTY - Open Sun, 1 to 5pmNew
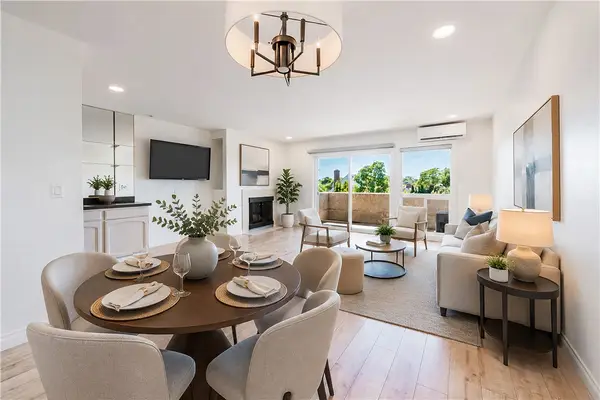 $689,000Active2 beds 2 baths1,255 sq. ft.
12300 Montecito, Seal Beach, CA 90740
MLS# OC26153718Listed by: BEACH BREAK REALTY - New
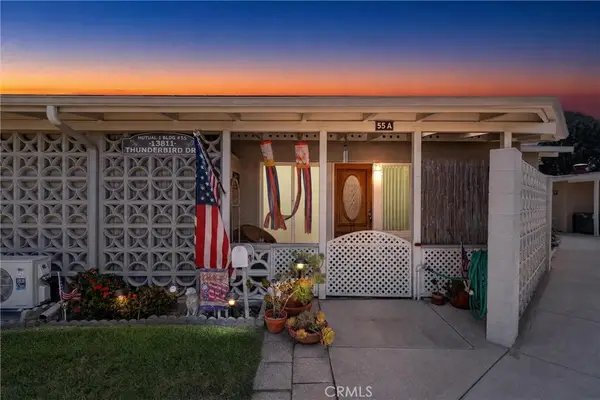 $365,000Active2 beds 1 baths800 sq. ft.
13811 Thunderbird Drive #M1-55A, Seal Beach, CA 90740
MLS# SW26158827Listed by: NEXTHOME WEST REALTY 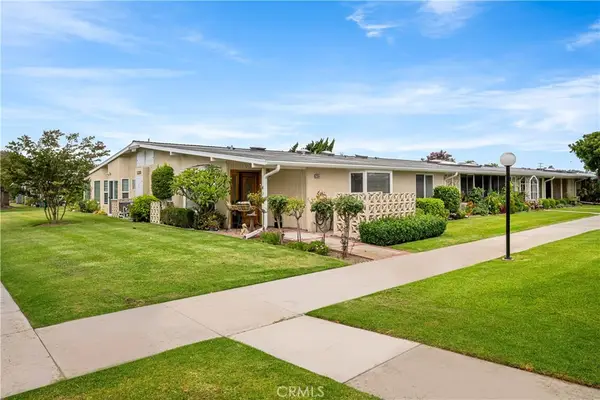 $549,000Pending2 beds 2 baths1,150 sq. ft.
13210 Seaview #250L, Seal Beach, CA 90740
MLS# PW26157703Listed by: GASPER-MONTEER REALTY GROUP- New
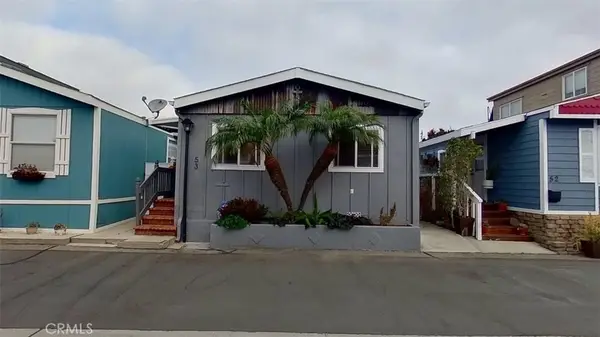 $675,000Active1 beds 2 baths800 sq. ft.
53 Riversea Road, Seal Beach, CA 90740
MLS# PW26158266Listed by: TRIPLE S REALTY, INC


Protect your home and budget from life's surprises with an Assurant Home Warranty, backed by a partner that supports you through every step of homeownership. Explore Plans.
©2026 Century 21 Real Estate LLC. All rights reserved. CENTURY 21®, the CENTURY 21 Logo and C21® are service marks owned by Century 21 Real Estate LLC. Century 21 Real Estate LLC fully supports the principles of the Fair Housing Act and the Equal Opportunity Act. Each office is independently owned and operated. Listing information is deemed reliable but not guaranteed accurate.