
205 4th Street, Seal Beach, CA 90740
Local realty services provided by:CENTURY 21 Affiliated
Listed by: kim kelly
Office: compass
MLS#:PW26143298
Source:San Diego MLS via CRMLS
Price summary
- Price:$2,850,000
- Price per sq. ft.:$824.89
About this home
Ahh, to live in a quaint small beach town... where strolls along the seaside, dining in waterfront cafes, and laughter with friends and family are everyday occurrences. Step into this exceptional custom-designed beach house in Seal Beach's Old Town, just steps from the Pacific Ocean a retreat where elegance meets coastal comfort. This remodeled, 2-story residence sits on an extra-wide, extra-deep lot with 3,455 square feet of living space, 3 baths, and a flexible 4-bedroom floor plan (currently configured as 2-3 bedrooms plus guest quarters). Open beam ceilings and abundant outdoor space create an airy, welcoming ambiance throughout. The Lower Level...... A subterranean wine cellar and office easily reimagined as a media room, home gym, or additional workspace. This space is set up as a home office and wine and storage area. Main Level....... The centrally located gourmet kitchen incudes generous counter space, ample cabinetry, and a butler's pantry, flowing into a spacious family room. Upper Level..... All four bedrooms are found upstairs, including two primary suites. The forward-facing suite opens onto a private front deck with peek-a-boo ocean views. The second primary features vaulted beam ceilings and a spa-like bath with a jacuzzi tub, double sinks, and a separate shower. The remaining two bedrooms sit above the garage with their own bathroom, laundry area, and kitchenette ideal for visiting family, college-age kids, or a guest suite. Outdoor areas........ Multiple exterior spaces: a rear yard with an 8-person spa, an outdoor shower, spacious front patio and an ov...
Contact an agent
Home facts
- Year built:1985
- Subdivision & Development:Old Town (OLDT)
- Listing ID #:PW26143298
- Added:106 day(s) ago
- Updated:October 25, 2026 at 02:02 PM
Rooms and interior
- Bedrooms:4
- Total bathrooms:4
- Full bathrooms:4
- Flooring:Carpet, Tile
- Kitchen Description:Dishwasher, Microwave, Pantry, Refrigerator
- Living area:3,455 sq. ft.
Heating and cooling
- Cooling:Central Forced Air
- Heating:Forced Air Unit
Structure and exterior
- Year built:1985
- Building area:3,455 sq. ft.
- Architectural Style:Traditional
- Exterior Features:Concrete, Patio, Patio Open
- Levels:2 Story
Utilities
- Water:Public
- Sewer:Public Sewer, Sewer Connected
Finances and disclosures
- Price:$2,850,000
- Price per sq. ft.:$824.89
Features and amenities
- Appliances:Dishwasher, Microwave, Refrigerator
- Laundry features:Gas & Electric Dryer HU
Parking
- Total parking spaces:2
- Parking description:Garage, Garage - Single Door
- Garage spaces:2
 This information is deemed reliable but not guaranteed. You should rely on this information only to decide whether or not to further investigate a particular property. BEFORE MAKING ANY OTHER DECISION, YOU SHOULD PERSONALLY INVESTIGATE THE FACTS (e.g. square footage and lot size) with the assistance of an appropriate professional. You may use this information only to identify properties you may be interested in investigating further. All uses except for personal, non-commercial use in accordance with the foregoing purpose are prohibited. Redistribution or copying of this information, any photographs or video tours is strictly prohibited. This information is derived from the Internet Data Exchange (IDX) service provided by San Diego MLS®. Displayed property listings may be held by a brokerage firm other than the broker and/or agent responsible for this display. The information and any photographs and video tours and the compilation from which they are derived is protected by copyright. Compilation © 2020 San Diego MLS®, Inc. SANDICOR Member Broker: Nikki Coppa
New listings near 205 4th Street
- New
 $288,000Active1 beds 1 baths606 sq. ft.
13721 Alderwood Lane #28C, Seal Beach, CA 90740
MLS# PW26230446Listed by: LEISURE LIFE REAL ESTATE - New
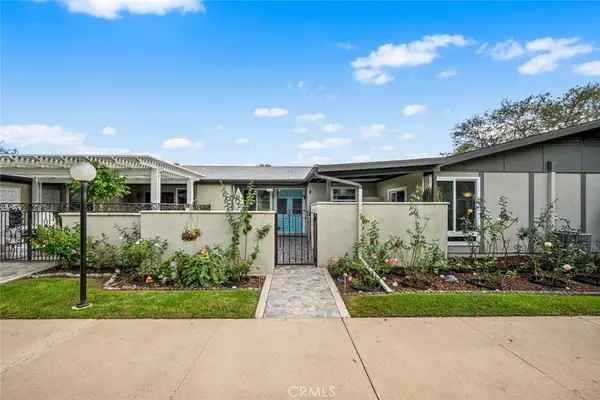 $649,000Active2 beds 2 baths1,200 sq. ft.
1851 Mckinney Way #25B, Seal Beach, CA 90740
MLS# PW26230160Listed by: GASPER-MONTEER REALTY GROUP - New
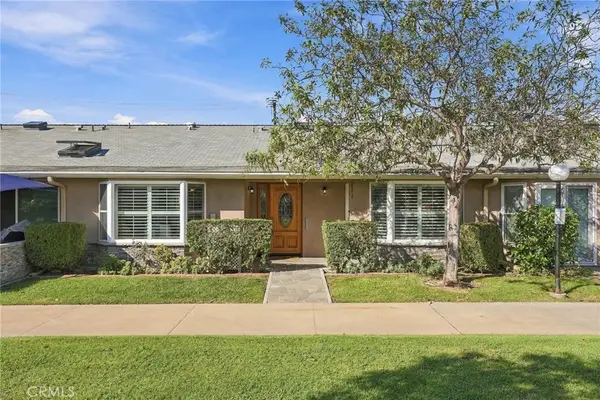 $649,900Active2 beds 2 baths1,169 sq. ft.
13520 El Dorado Drive #50J, Seal Beach, CA 90740
MLS# OC26230022Listed by: SEVEN GABLES REAL ESTATE - New
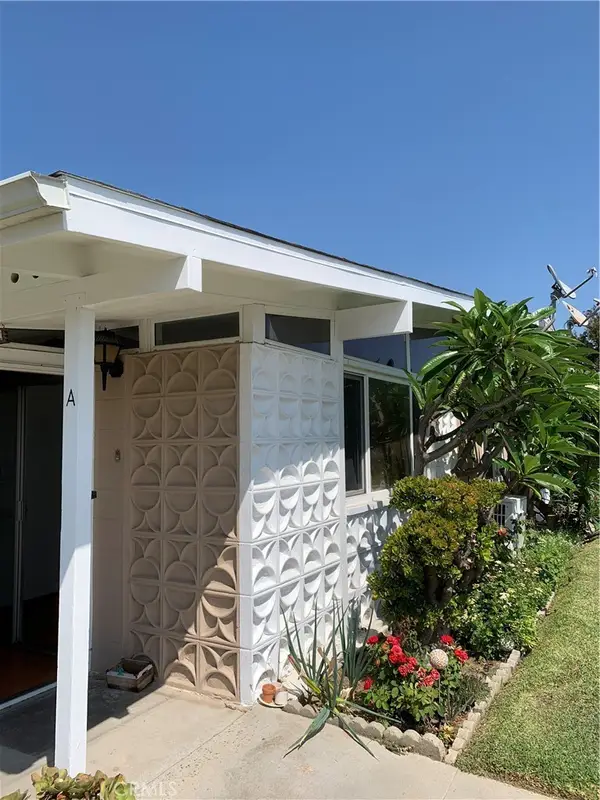 $325,000Active2 beds 2 baths750 sq. ft.
13670 Cedar Crest Lane (m5-119a), Seal Beach, CA 90740
MLS# PW26229926Listed by: THE JANUSZKA GROUP, INC. - New
 $755,000Active2 beds 2 baths1,200 sq. ft.
1730 Tam O'shanter Rd., M14-13b, Seal Beach, CA 90740
MLS# PW26229197Listed by: THE JANUSZKA GROUP, INC. - New
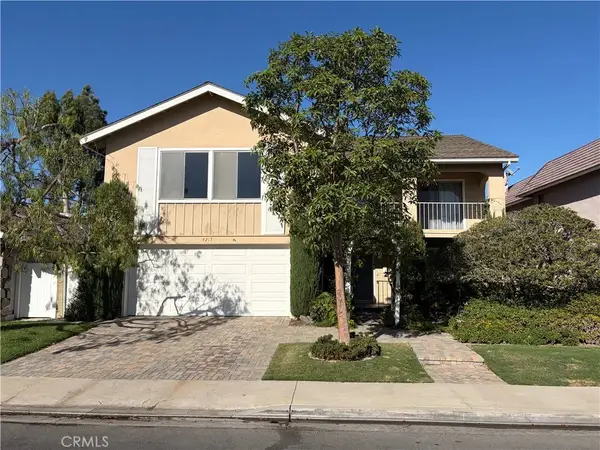 $1,499,000Active4 beds 3 baths3,027 sq. ft.
4217 Birchwood, Seal Beach, CA 90740
MLS# OC26229279Listed by: GREENTREE PROPERTIES - New
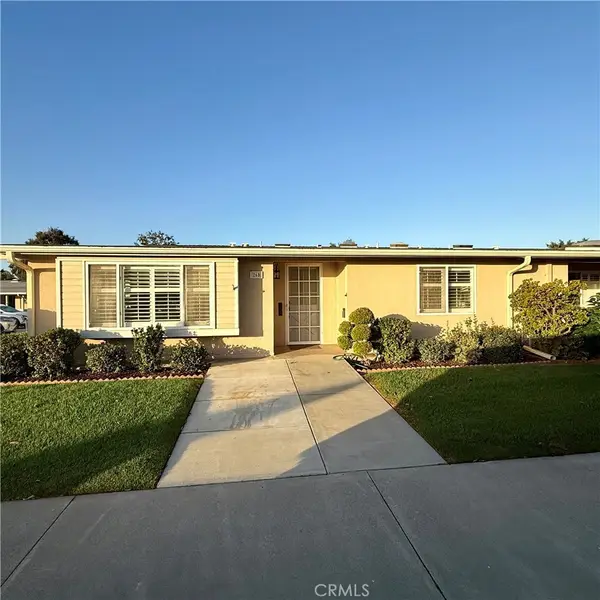 $495,000Active2 beds 2 baths1,100 sq. ft.
1871 Golden Rain Rd., M14-26d, Seal Beach, CA 90740
MLS# PW26150624Listed by: THE JANUSZKA GROUP, INC. - New
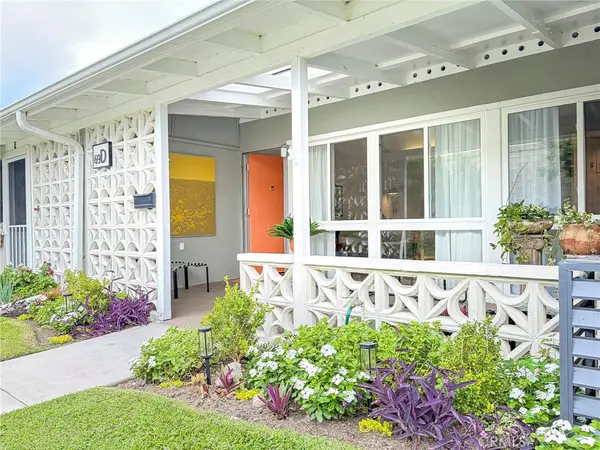 $249,000Active1 beds 1 baths600 sq. ft.
1281 Golden Rain Rd., M2-69d, Seal Beach, CA 90740
MLS# PW26198905Listed by: THE JANUSZKA GROUP, INC. - New
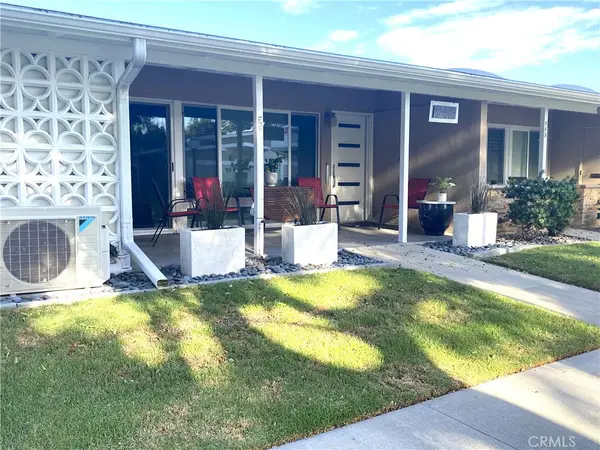 $339,000Active1 beds 1 baths600 sq. ft.
1500 Homewood Rd., M5-94e, Seal Beach, CA 90740
MLS# PW26225039Listed by: THE JANUSZKA GROUP, INC. - New
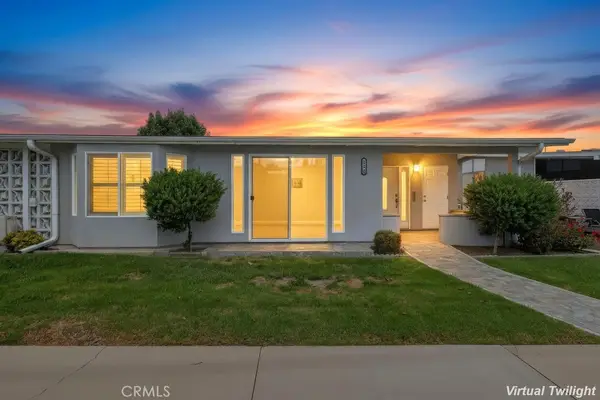 $595,000Active2 beds 2 baths1,050 sq. ft.
1381 Monterey Road #M2 62A, Seal Beach, CA 90740
MLS# PW26227241Listed by: RE/MAX R. E. SPECIALISTS


Protect your home and budget from life's surprises with an Assurant Home Warranty, backed by a partner that supports you through every step of homeownership. Explore Plans.
©2026 Century 21 Real Estate LLC. All rights reserved. CENTURY 21®, the CENTURY 21 Logo and C21® are service marks owned by Century 21 Real Estate LLC. Century 21 Real Estate LLC fully supports the principles of the Fair Housing Act and the Equal Opportunity Act. Each office is independently owned and operated. Listing information is deemed reliable but not guaranteed accurate.