
2460 Pleasant Hill Road, Sebastopol, CA 95472
Local realty services provided by:CENTURY 21 Epic
2460 Pleasant Hill Road,Sebastopol, CA 95472
$1,595,000
- 3 Beds
- 3 Baths
- 3,109 sq. ft.
- Single family
- Active
Listed by:

Office: century 21 epic
MLS#:326068625
Source:CABAREIS
Price summary
- Price:$1,595,000
- Price per sq. ft.:$513.03
About this home
Spacious custom home in a desirable Sebastopol setting with beautiful vineyard and rolling hill views, spectacular sunsets, and plenty of room to enjoy the West County lifestyle. An inviting covered front porch and walkway welcome you into a thoughtfully designed home featuring an open-concept kitchen with granite countertops, gas range, and abundant cabinetry. The home offers generous living spaces, including a separate downstairs office that provides a dedicated work area, while quality finishes, engineered oak hardwood flooring, and custom details are found throughout. The expansive primary suite offers a peaceful retreat with an elegantly finished bath featuring dual vanities, oversized soaking tub, walk-in shower, and heated floors. Adding exceptional flexibility to the property is a permitted unconditioned space currently converted into a one-bedroom income-producing living unit, also ideal for extended family, guests, or additional living space. Approximately one-third of the three-car garage has also been converted into a workout studio, with the remaining garage providing ample parking and storage. Outside, enjoy beautifully maintained grounds including large garden beds, mature landscaping, numerous fruit trees, built-in fire pit area, and custom driveway and concrete finishes. The elevated setting captures picturesque vineyard and hillside views, with plenty of room for outdoor entertaining and everyday enjoyment. The location provides the peaceful feel of country living, while remaining just minutes from downtown Sebastopol. Additional features include central vacuum in both living spaces, fully owned solar, and backup generator capable of operating nearly the entire property. A special Sebastopol home offering an uncommon combination of space, style, versatility, views, and relaxed indoor-outdoor living....
Contact an agent
Home facts
- Year built:2008
- Listing ID #:326068625
- Updated:October 24, 2026 at 02:37 PM
Rooms and interior
- Bedrooms:3
- Total bathrooms:3
- Full bathrooms:3
- Flooring:Wood
- Dining Description:Dining/Living Combo, Formal Area
- Bathrooms Description:Marble, Master Bath: Double Sinks, Quartz, Radiant Heat, Shower Stall(s), Skylight/Solar Tube, Soaking Tub, Stone, Tile, Tub w/Shower Over, Window
- Kitchen Description:Built-In Electric Oven, Dishwasher, Disposal, Double Oven, Gas Cook Top, Gas Water Heater, Granite Counter, Hood Over Range, Kitchen/Family Combo, Pantry Cabinet, Pantry Closet
- Living area:3,109 sq. ft.
Heating and cooling
- Cooling:Ceiling Fan(s)
- Heating:Central, Gas, Radiant Floor
Structure and exterior
- Roof:Shingle
- Year built:2008
- Building area:3,109 sq. ft.
- Lot area:0.51 Acres
- Lot Features:Garden, Landscape Back, Landscape Front, Private
- Architectural Style:Contemporary
- Construction Materials:Ceiling Insulation, Cement Siding, Concrete, Floor Insulation, Frame, Stone, Wall Insulation, Wood
- Exterior Features:Fire Pit
- Foundation Description:Concrete Perimeter, Pillar/Post/Pier, Raised
- Levels:2 Story
Schools
- Elementary school:Twin Hills
Utilities
- Water:Storage Tank, Treatment Equipment, Well
- Sewer:Holding Tank, Septic Connected, Septic Pump, Septic System
Finances and disclosures
- Price:$1,595,000
- Price per sq. ft.:$513.03
Features and amenities
- Appliances:Built-In Electric Oven, Dishwasher, Disposal, Double Oven, Gas Cook Top, Gas Water Heater, Hood Over Range
- Laundry features:Cabinets, Dryer Included, Gas Hook-Up, Inside Area, Laundry, Sink, Upper Floor, Washer Included
Parking
- Total parking spaces:17
- Parking description:Attached, Garage Door Opener, Garage Facing Side, Guest Parking Available, Interior Access, Private, RV Possible, Workshop in Garage
- Garage spaces:3
New listings near 2460 Pleasant Hill Road
- Open Sat, 2 to 4pmNew
 $1,295,000Active3 beds 2 baths1,740 sq. ft.
8207 Candy Apple Lane, Sebastopol, CA 95472
MLS# 326089485Listed by: GOLDEN GATE SOTHEBY'S INTERNATIONAL REALTY - Open Sat, 11am to 3pmNew
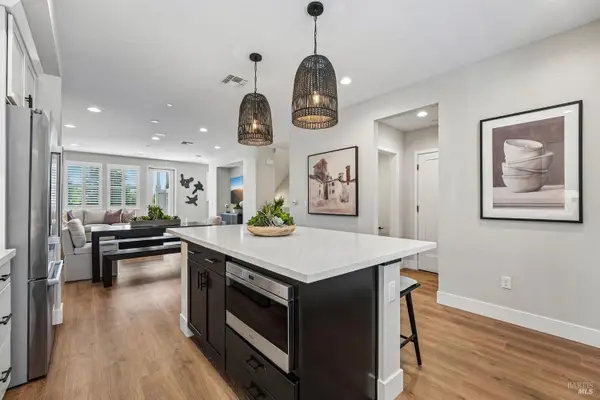 $949,990Active3 beds 3 baths1,889 sq. ft.
208 Pippin Court, Sebastopol, CA 95407
MLS# 326089317Listed by: CITY VENTURES CONSTRUCTION, INC - New
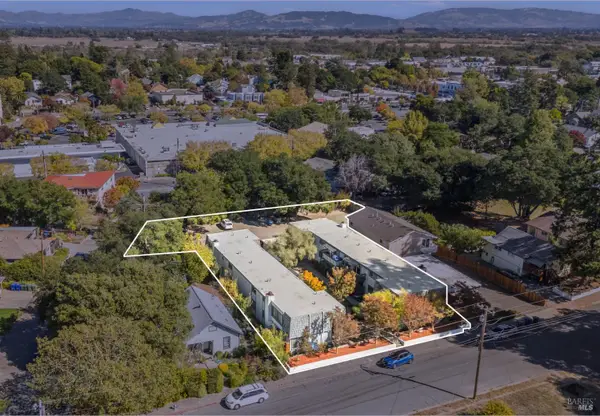 $3,600,000Active-- beds -- baths10,312 sq. ft.
421 West Street, Sebastopol, CA 95472
MLS# 326089095Listed by: COLLIERS INTERNATIONAL - Open Sat, 1 to 3pmNew
 $649,000Active3 beds 2 baths1,072 sq. ft.
8252 Valley View Drive, Sebastopol, CA 95472
MLS# 326088580Listed by: GOLDEN THREAD REAL ESTATE - Open Sat, 1 to 4pmNew
 $1,249,000Active4 beds 2 baths1,884 sq. ft.
4041 Haven Court, Sebastopol, CA 95472
MLS# 326087969Listed by: RE/MAX MARKETPLACE - New
 $980,000Active3 beds 3 baths1,600 sq. ft.
645 Furlong Road, Sebastopol, CA 95472
MLS# 326087563Listed by: POPPY REAL ESTATE - Open Sat, 11am to 3pmNew
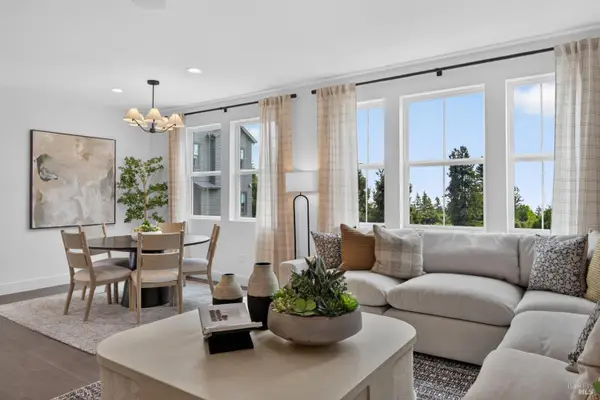 $799,990Active4 beds 3 baths1,650 sq. ft.
202 Pippin Court, Sebastopol, CA 95407
MLS# 326087374Listed by: CITY VENTURES CONSTRUCTION, INC - New
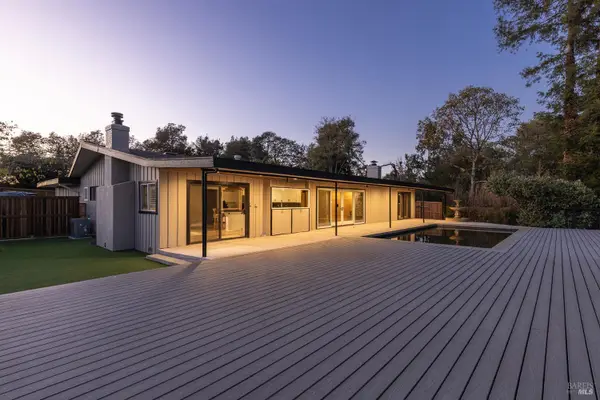 $1,299,000Active3 beds 4 baths2,284 sq. ft.
10505 Cherry Ridge Road, Sebastopol, CA 95472
MLS# 326084400Listed by: TOMBE REALTY - Open Sat, 1 to 3pmNew
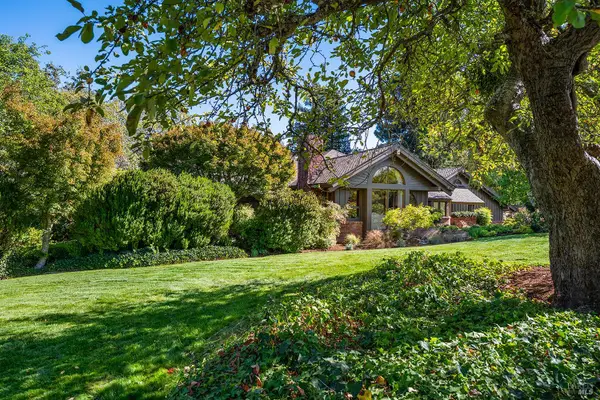 $2,295,000Active4 beds 3 baths2,643 sq. ft.
1680 High School Road, Sebastopol, CA 95472
MLS# 326086289Listed by: W REAL ESTATE - Open Sun, 1 to 4pmNew
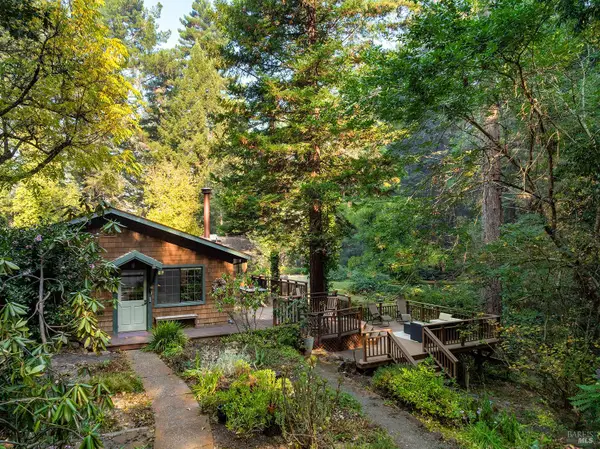 $1,125,000Active2 beds 2 baths1,398 sq. ft.
10149 Occidental Road, Sebastopol, CA 95472
MLS# 326086115Listed by: CORCORAN ICON PROPERTIES


Protect your home and budget from life's surprises with an Assurant Home Warranty, backed by a partner that supports you through every step of homeownership. Explore Plans.
©2026 Century 21 Real Estate LLC. All rights reserved. CENTURY 21®, the CENTURY 21 Logo and C21® are service marks owned by Century 21 Real Estate LLC. Century 21 Real Estate LLC fully supports the principles of the Fair Housing Act and the Equal Opportunity Act. Each office is independently owned and operated. Listing information is deemed reliable but not guaranteed accurate.