
44510 State Hwy 96, Seiad Valley, CA 96086
Local realty services provided by:CENTURY 21 Advantage
44510 State Hwy 96,Seiad Valley, CA 96086
$950,000
- 3 Beds
- 2 Baths
- 1,890 sq. ft.
- Single family
- Active
Listed by: kathy hayden
Office: california outdoor properties
MLS#:20260870
Source:CA_SCAR
Price summary
- Price:$950,000
- Price per sq. ft.:$502.65
About this home
Welcome to the Cook & Green Ranch in Seiad Valley! 121.7 +/- acres with approx. 70 irrigated acres, Klamath River frontage, 3 ponds & a lovely updated two story farmhouse, originally constructed in 1908. There are several outbuildings including a 3 car detached garage with bonus rooms, a 50x60 barn built in 2010, with 36x36 shop inside & a 240 sf cabin. The property is irrigated with a combo of flood irrigation, handlines, 2 Nelson guns, with water from pond & water right from Seiad Creek. The irrigated ground is used for grass hay & pasture, ranch runs about 25 pair year round or more if you want to purchase hay, plus 90-100 meat goat kids raised. The home is beautifully updated with granite counter tops, custom cabinets, wood floors & more. Located on paved road with high speed fiber-optic internet available. This scenic & rural setting is surrounded by opportunities for hiking, hunting, fishing, bird watching, riding & more, between the river, nearby Marble Mountain Wilderness & Klamath National Forest. The rural community of Seiad includes a store/cafe/post office, fuel,RV park & elementary school. The ranch is an hour's drive from Yreka & just over 20 minutes to Happy Camp....
Contact an agent
Home facts
- Year built:1908
- Listing ID #:20260870
- Added:40 day(s) ago
- Updated:August 08, 2026 at 02:39 PM
Rooms and interior
- Bedrooms:3
- Total bathrooms:2
- Full bathrooms:2
- Flooring:Vinyl, Wood
- Bathrooms Description:Double Sink, Shower Enclosure, Tub/Shower Enclosure
- Kitchen Description:Custom Cabinets, Dishwasher, Granite Counter Tops, Lazy Susan, Range-Electric, Refrigerator
- Basement Description:Perimeter
- Living area:1,890 sq. ft.
Heating and cooling
- Heating:Electric Baseboard, Wood Stove
Structure and exterior
- Roof:Composition, Metal
- Year built:1908
- Building area:1,890 sq. ft.
- Lot area:121.7 Acres
- Architectural Style:Country
- Exterior Features:Barn, Deck, Garden Area, Horses OK, Landscaping, Lawn, Pasture Area, Pond, Shed, Trees, Workshop
- Foundation Description:Perimeter
Utilities
- Water:Has Well
- Sewer:Has Septic
Finances and disclosures
- Price:$950,000
- Price per sq. ft.:$502.65
Features and amenities
- Laundry features:Dryer-Electric, Washer
- Amenities:Barn, Deck, Electricity, Garden Area, Hard Line Phone, High Speed Internet, Horses Ok, Landscaping, Lawn, Pasture Area, Pond, Shed, Trees, Workshop
Parking
- Parking description:Garage Detached, Gravel Driveway
New listings near 44510 State Hwy 96
 $130,000Active8.4 Acres
43025 State Highway 96, Seiad Valley, CA 96086
MLS# 20260972Listed by: THE RIVER CONNECTION REALTY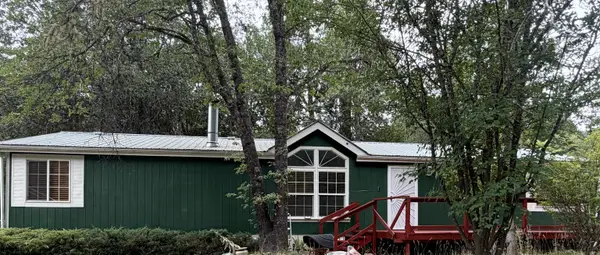 $425,000Active3 beds 2 baths1,440 sq. ft.
1322 Seiad Creek Rd., Seiad Valley, CA 96086
MLS# 20260944Listed by: HERITAGE PROPERTIES $245,000Active3 beds 2 baths1,560 sq. ft.
113 Ladd, Klamath River, CA 96050
MLS# SR26123183Listed by: RE/MAX ONE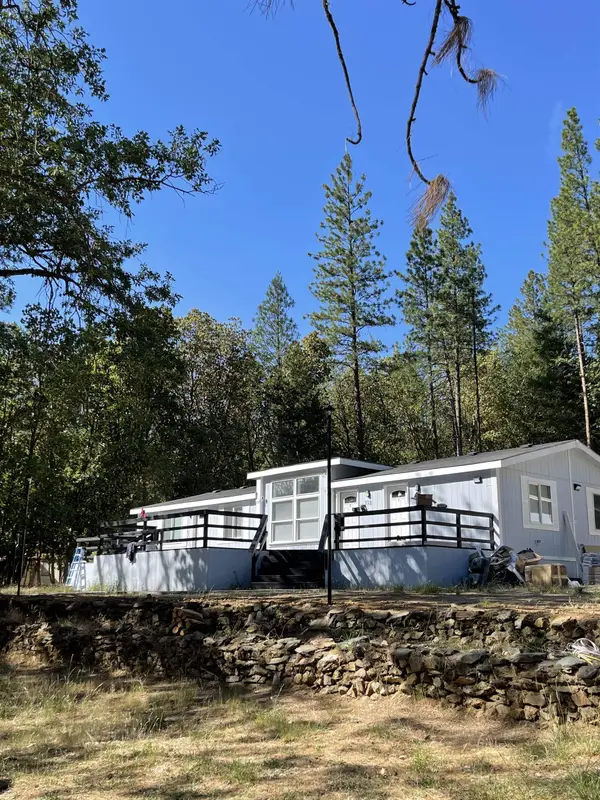 $269,000Active3 beds 2 baths313,632 sq. ft.
113 Ladd Road, Seiad Valley, CA 96086
MLS# 20260753Listed by: REMAX ONE $179,000Active2 beds 1 baths800 sq. ft.
318 Seiad Grove Road, Seiad Valley, CA 96086
MLS# 20260550Listed by: THE RIVER CONNECTION REALTY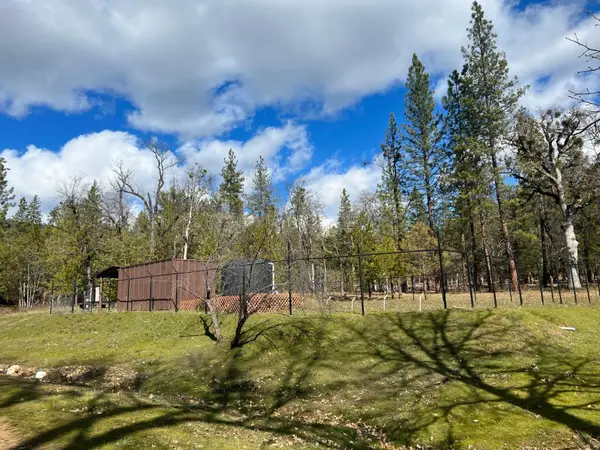 $179,000Active6 Acres
629 Seiad Creek Road, Seiad Valley, CA 96086
MLS# 20260484Listed by: THE RIVER CONNECTION REALTY $89,500Active10 Acres
1634 Seiad Creek Road, Seiad Valley, CA 96086
MLS# 20260416Listed by: THE RIVER CONNECTION REALTY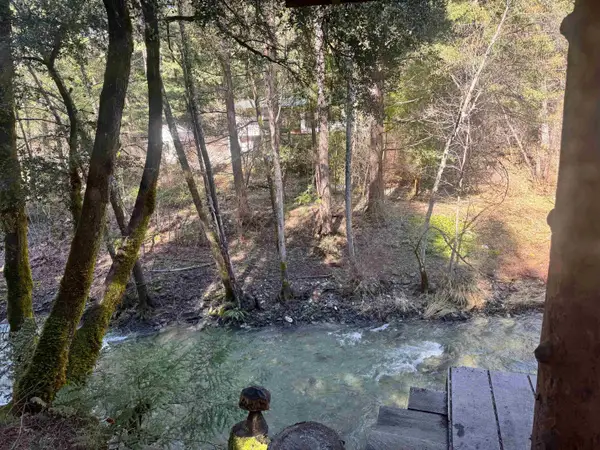 $300,000Active2 beds 2 baths1,548 sq. ft.
2.9 acres 1050 Road, Seiad Valley, CA 96086
MLS# 20260324Listed by: THE RIVER CONNECTION REALTY $140,000Active2 beds 1 baths600 sq. ft.
1633 Seiad Creek Road, Seiad Valley, CA 96086
MLS# 20260190Listed by: THE RIVER CONNECTION REALTY


Protect your home and budget from life's surprises with an Assurant Home Warranty, backed by a partner that supports you through every step of homeownership. Explore Plans.
©2026 Century 21 Real Estate LLC. All rights reserved. CENTURY 21®, the CENTURY 21 Logo and C21® are service marks owned by Century 21 Real Estate LLC. Century 21 Real Estate LLC fully supports the principles of the Fair Housing Act and the Equal Opportunity Act. Each office is independently owned and operated. Listing information is deemed reliable but not guaranteed accurate.