10165 La Canada Way, Shadow Hills, CA 91040
Local realty services provided by:CENTURY 21 Fort Bragg Realty
10165 La Canada Way,Shadow Hills, CA 91040
$3,485,000
- 6 Beds
- 5 Baths
- 5,733 sq. ft.
- Single family
- Active
Listed by: jaime krupnick
Office: rodeo realty805-494-0449
MLS#:226004388
Source:CRMLS
Price summary
- Price:$3,485,000
- Price per sq. ft.:$607.88
About this home
A Different Kind Of California Dream.Tucked into the hills of Shadow Hills, 10165 La Canada Way is a private equestrian estate where horses, privacy and the California outdoor lifestyle come together across nearly three acres of beautifully layered grounds. Behind the gates, a character rich six bedroom residence, resort inspired outdoor spaces, sweeping mountain and hillside views and thoughtfully designed equestrian facilities create a property that feels worlds away, yet remains remarkably connected to the city.For the equestrian, the lifestyle begins at home. A ten stall barn, currently configured with one double stall, private riding arena, round pen, tack and storage areas and dedicated horse facilities provide the infrastructure to ride, train and care for horses without ever leaving the property. Mature trees provide a beautiful backdrop throughout the equestrian grounds, while access to the Hanson Dam riding trails opens the door to miles of riding beyond the gates. Horse trail connectivity to neighboring professional training and stabling facilities adds another valuable dimension to the equestrian lifestyle.And the equestrian amenities are only part of what makes this estate so special.The home is filled with warmth, texture and an unmistakable California sensibility. Knotty pine floors, Spanish and Moroccan inspired tile, stone fireplaces, wrought iron detailing and intimate courtyards give the interiors character, while windows, terraces and balconies embrace the surrounding landscape and dramatic views. The main level offers generous living and entertaining spaces, a chef's kitchen, dedicated media room, dining and breakfast areas and three bedrooms, including a secondary primary suite, providing tremendous flexibility for family and guests.Upstairs, the primary retreat feels like its own private escape, with a spa inspired bath, sauna, oversized walk in closet, full gym and an expansive private terrace overlooking the grounds. An additional upstairs bedroom, currently being utilized as an office, creates even more flexibility, while the three car garage and additional storage provide the practical space that acreage living demands.Outside, wraparound stone terraces create multiple places to dine, entertain or simply enjoy the setting. A pool is tucked into the landscape below, surrounded by mature trees and greenery, while an outdoor kitchen with Viking grill, built in heaters, fountain and integrated sound extends the living spaces outdoors.As the sun begins to set behind the surrounding mountains, the property takes on an entirely different character, with wide open views and a sense of privacy that is difficult to replicate.What makes 10165 La Canada Way especially compelling is its ability to speak to more than one lifestyle. For the equestrian, it means having your horses, barn, arena and trails at your doorstep. For the buyer searching for acreage, privacy and spectacular views, it offers room to breathe and space to live differently. And for the buyer who wants both, it brings together a beautiful home and genuine equestrian functionality in one extraordinary setting....
Contact an agent
Home facts
- Year built:1954
- Listing ID #:226004388
- Added:44 day(s) ago
- Updated:October 29, 2026 at 11:35 AM
Rooms and interior
- Bedrooms:6
- Total bathrooms:5
- Full bathrooms:4
- Half bathrooms:1
- Flooring:Wood
- Kitchen Description:Dishwasher, Disposal, Freezer, Gas Cooking, Refrigerator
- Living area:5,733 sq. ft.
Heating and cooling
- Cooling:Central Air
- Heating:Central
- Central air:Yes
Structure and exterior
- Roof:Tile
- Year built:1954
- Building area:5,733 sq. ft.
- Lot area:2.74 Acres
- Lot Features:Back Yard, Horse Property, Landscaped, Ranch
- Architectural Style:Ranch, Spanish
- Construction Materials:Stucco
- Exterior Features:Covered, Deck
- Levels:1 Story
Utilities
- Sewer:Public Sewer
Finances and disclosures
- Price:$3,485,000
- Price per sq. ft.:$607.88
Features and amenities
- Appliances:Dishwasher, Disposal, Freezer
- Amenities:Balcony, Prewired, Walk In Closets
- Pool features:In Ground, Private
Parking
- Total parking spaces:3
- Parking description:Driveway, Garage, One Space
- Garage:Yes
- Garage spaces:3
New listings near 10165 La Canada Way
- New
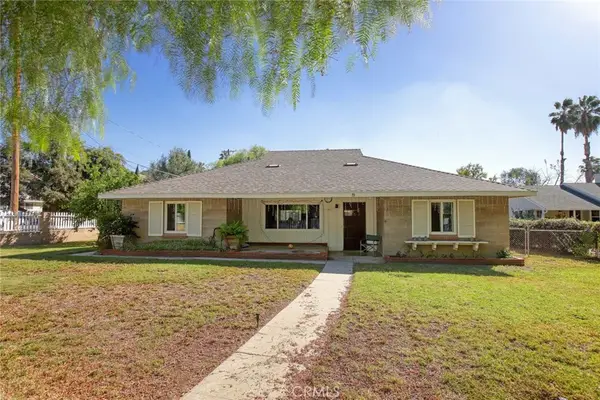 $1,600,000Active3 beds 2 baths2,016 sq. ft.
10800 Art, Shadow Hills, CA 91040
MLS# GD26227676Listed by: COLDWELL BANKER REALTY - New
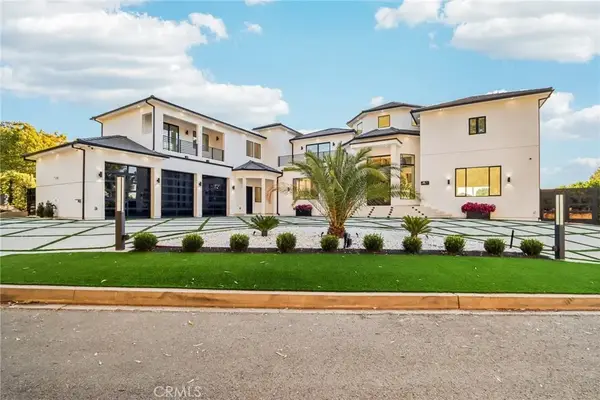 $3,450,000Active5 beds 7 baths5,650 sq. ft.
10511 Mary Bell Avenue, Shadow Hills, CA 91040
MLS# SR26228361Listed by: PINNACLE ESTATE PROPERTIES 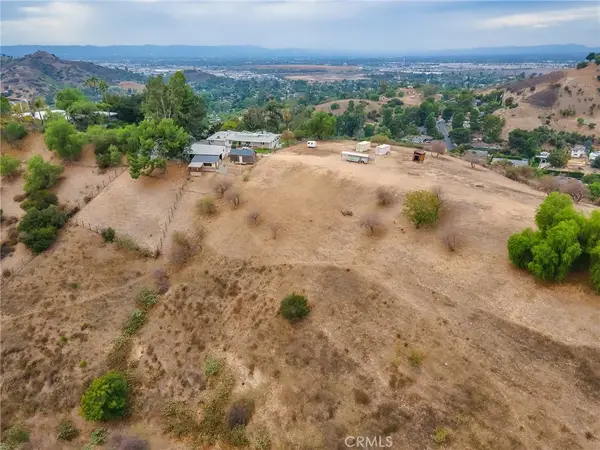 $1,899,998Active5 beds 2 baths2,166 sq. ft.
10170 Maude Avenue, Shadow Hills, CA 91040
MLS# BB26202748Listed by: BRAD KORB REAL ESTATE GROUP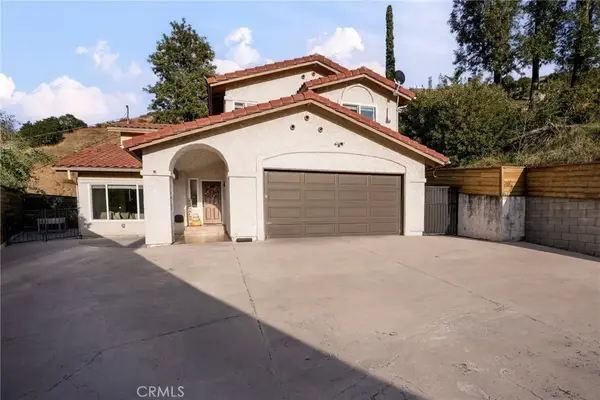 $1,150,000Active3 beds 3 baths1,939 sq. ft.
10110 Sunland Boulevard, Shadow Hills, CA 91040
MLS# SR26208210Listed by: REDFIN CORPORATION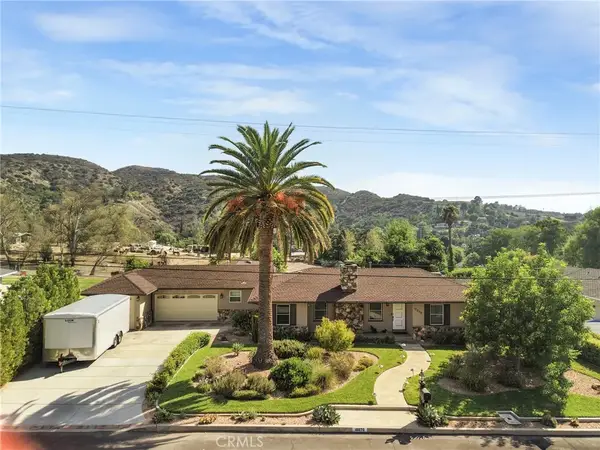 $1,325,000Active3 beds 2 baths2,029 sq. ft.
10070 Barling Street, Shadow Hills, CA 91040
MLS# SR26203514Listed by: PINNACLE ESTATE PROPERTIES, INC.
 $1,499,000Active2 beds 2 baths1,529 sq. ft.
9763 Orcas Avenue, Shadow Hills, CA 91040
MLS# SR26196646Listed by: CENTURY 21 MASTERS $1,799,000Active5 beds 4 baths3,634 sq. ft.
10431 Johanna Street, Shadow Hills, CA 91040
MLS# GD26159831Listed by: COLDWELL BANKER HALLMARK $3,885,000Active5 beds 5 baths5,862 sq. ft.
10727 W Stallion Ranch Road, Shadow Hills, CA 91040
MLS# SR26107098Listed by: THE AGENCY $1,099,000Active3 beds 1 baths956 sq. ft.
9578 Sunland, Shadow Hills, CA 91040
MLS# SR26097227Listed by: EQUITY UNION


Protect your home and budget from life's surprises with an Assurant Home Warranty, backed by a partner that supports you through every step of homeownership. Explore Plans.
©2026 Century 21 Real Estate LLC. All rights reserved. CENTURY 21®, the CENTURY 21 Logo and C21® are service marks owned by Century 21 Real Estate LLC. Century 21 Real Estate LLC fully supports the principles of the Fair Housing Act and the Equal Opportunity Act. Each office is independently owned and operated. Listing information is deemed reliable but not guaranteed accurate.