
541 PADRE DRIVE, Shafter, CA 93263
Local realty services provided by:CENTURY 21 Select Real Estate, Inc.
541 PADRE DRIVE,Shafter, CA 93263
$570,000
- 4 Beds
- 3 Baths
- - sq. ft.
- Single family
- Sold
Listed by: jonathan busby, jon m busby
Office: team busby real estate - cal connect realty
MLS#:202607315
Source:BF
Sorry, we are unable to map this address
Price summary
- Price:$570,000
About this home
You'll love this beautifully upgraded 4-bedroom, 2.75-bath home with RV parking and a 3-car garage! Offering approximately $120,000 in custom upgrades, this open-concept home features a spacious great room, formal living area, and a stunning chef's kitchen with a large farmhouse sink, custom cabinetry, premium KitchenAid commercial-style range, matching Samsung refrigerator and dishwasher, quartzite countertops with a one full slab as the table/island and designer lighting. The great room is enhanced by an impressive oversized newer ceiling fan, decorative lighting, and updated exhaust fans. The split-wing floor plan offers spacious bedrooms, while the primary suite features backyard access, a spa-inspired bath with floor-to-ceiling custom tile, dual rainfall shower heads, soaking tub, custom makeup vanity, and walk-in closet. The backyard is an entertainer's dream with a pool, covered patio, gas fire pit, bar seating, and beautifully landscaped grounds.
Contact an agent
Home facts
- Year built:2014
- Subdivision & Development:6467 Ph 1
- Listing ID #:202607315
- Added:45 day(s) ago
- Updated:August 25, 2026 at 06:27 AM
Rooms and interior
- Bedrooms:4
- Total bathrooms:3
- Full bathrooms:3
Heating and cooling
- Cooling:Central A/C
- Heating:Central
Structure and exterior
- Year built:2014
- Levels:1 Story
Schools
- High school:Shafter
- Middle school:Richland
- Elementary school:Sequoia
Finances and disclosures
- Price:$570,000
Features and amenities
- Pool features:In Ground
Parking
- Parking description:3 Car Garage
New listings near 541 PADRE DRIVE
- New
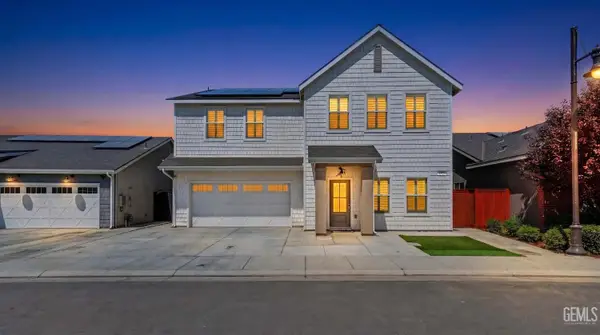 $545,000Active5 beds 4 baths
3321 TWIN KNOLLS LANE, Shafter, CA 93263
MLS# 202609127Listed by: ELITE, REALTORS - New
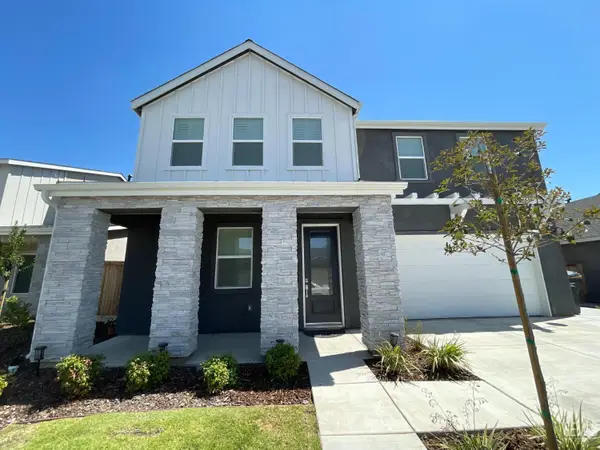 $550,000Active5 beds 3 baths
9411 EAGLE CREEK DRIVE, Shafter, CA 93263
MLS# 202609095Listed by: EXP REALTY OF CALIFORNIA INC - New
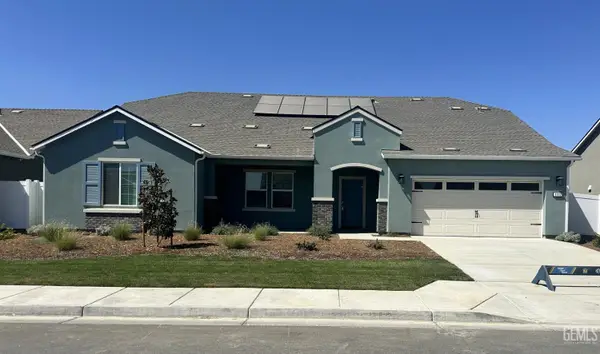 $548,900Active5 beds 3 baths
1117 NECTAR PLACE, Shafter, CA 93263
MLS# 202609033Listed by: LGI REALTY - CALIFORNIA, INC. - New
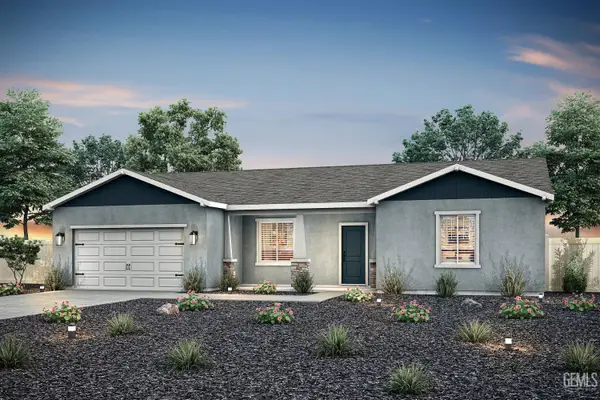 $470,900Active3 beds 2 baths
1236 ACALA COURT, Shafter, CA 93263
MLS# 202609039Listed by: LGI REALTY - CALIFORNIA, INC. - New
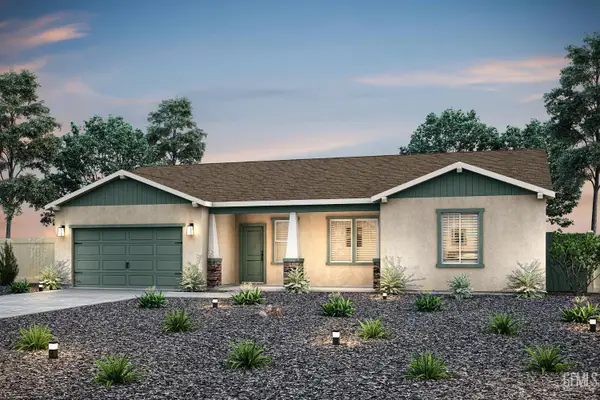 $490,900Active4 beds 9 baths
1208 ACALA COURT, Shafter, CA 93263
MLS# 202609024Listed by: LGI REALTY - CALIFORNIA, INC. - New
 $512,900Active4 beds 2 baths
1221 ACALA COURT, Shafter, CA 93263
MLS# 202609027Listed by: LGI REALTY - CALIFORNIA, INC. - New
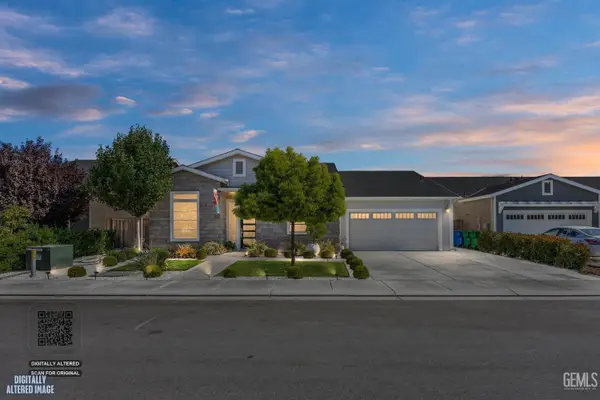 $575,000Active4 beds 3 baths
9413 GLENWOOD SPRINGS LANE, Shafter, CA 93263
MLS# 202608962Listed by: KELLER WILLIAMS REALTY - New
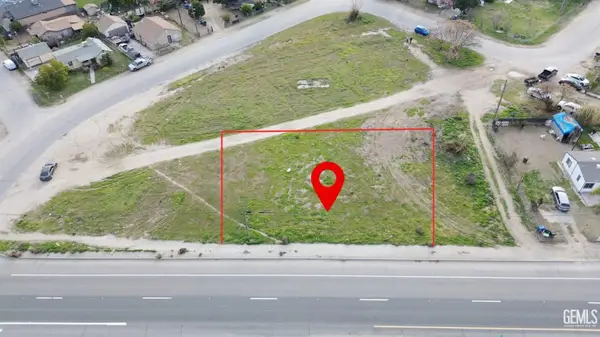 $80,000Active0.31 Acres
681 HIGHWAY 43, Shafter, CA 93263
MLS# 202608957Listed by: OPEN DOOR REAL ESTATE 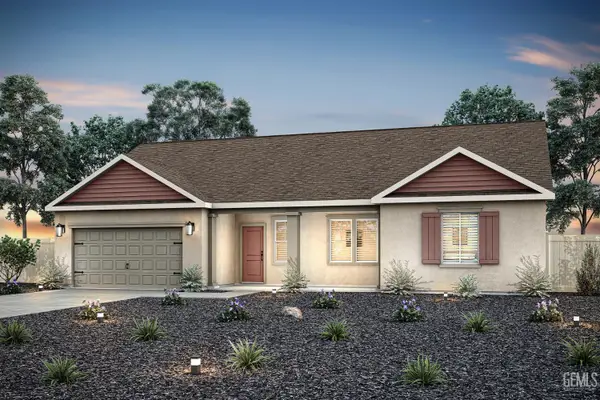 $493,900Pending4 beds 2 baths
1228 ACALA COURT, Shafter, CA 93263
MLS# 202608923Listed by: LGI REALTY - CALIFORNIA, INC.- New
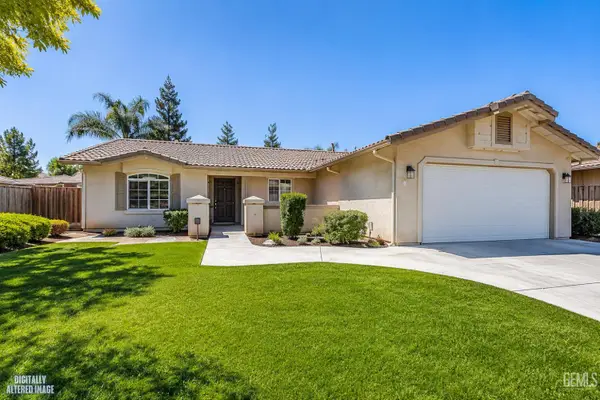 $379,900Active4 beds 2 baths1,086 sq. ft.
427 CHRIS AVENUE, Shafter, CA 93263
MLS# 202608894Listed by: EXP REALTY


Protect your home and budget from life's surprises with an Assurant Home Warranty, backed by a partner that supports you through every step of homeownership. Explore Plans.
©2026 Century 21 Real Estate LLC. All rights reserved. CENTURY 21®, the CENTURY 21 Logo and C21® are service marks owned by Century 21 Real Estate LLC. Century 21 Real Estate LLC fully supports the principles of the Fair Housing Act and the Equal Opportunity Act. Each office is independently owned and operated. Listing information is deemed reliable but not guaranteed accurate.