
2456 Cana Drive, Shasta Lake, CA 96019
Local realty services provided by:CENTURY 21 Epic
2456 Cana Drive,Shasta Lake, CA 96019
$239,000
- 4 Beds
- 1 Baths
- 1,334 sq. ft.
- Single family
- Pending
Listed by:

Office: century 21 hilltop
MLS#:26-3051
Source:CA_SAR
Price summary
- Price:$239,000
- Price per sq. ft.:$179.16
About this home
Great opportunity for an investor, first time buyer, or someone looking for a project. Located on a large corner lot, this home is just needing some love to bring it back to life. The oversized 1-car garage has plenty of room for a shop or small adult toys (motorcycles, atv's, etc).
Contact an agent
Home facts
- Year built:1988
- Listing ID #:26-3051
- Added:34 day(s) ago
- Updated:July 29, 2026 at 08:34 AM
Rooms and interior
- Bedrooms:4
- Total bathrooms:1
- Full bathrooms:1
- Flooring:Laminate, Tile, Wall to Wall Carpet
- Kitchen Description:Exhaust Over Stove Microwave, Range/Oven, Refrigerator, Solid Surface Counter Tops
- Living area:1,334 sq. ft.
Heating and cooling
- Cooling:Central
- Heating:Forced Air, Heating
Structure and exterior
- Year built:1988
- Building area:1,334 sq. ft.
- Lot area:0.19 Acres
- Lot Features:City Lot, Level
- Construction Materials:Wood Siding
- Foundation Description:Raised
Utilities
- Water:Public
- Sewer:Public Sewer
Finances and disclosures
- Price:$239,000
- Price per sq. ft.:$179.16
Features and amenities
- Laundry features:In Unit, Washer & Dryer Included
- Amenities:Pantry
Parking
- Parking description:Converted Garage, Off Street
New listings near 2456 Cana Drive
- New
 $99,000Active3 beds 2 baths2,304 sq. ft.
3304 Shasta Dam Boulevard, Shasta Lake, CA 96019
MLS# 26-3612Listed by: REAL BROKERAGE TECHNOLOGIES - New
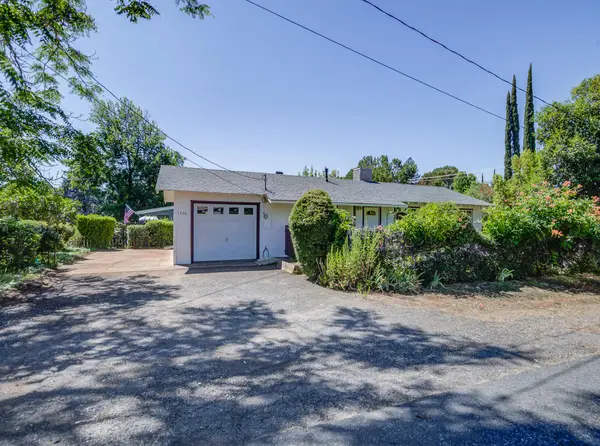 $285,000Active3 beds 1 baths1,008 sq. ft.
1736 Locust Avenue, Shasta Lake, CA 96019
MLS# 26-3607Listed by: AVENUE REAL ESTATE CO. - New
 $399,000Active3 beds 2 baths1,641 sq. ft.
4493 Hillington Court, Shasta Lake, CA 96019
MLS# 26-3553Listed by: REAL BROKERAGE TECHNOLOGIES - New
 $95,000Active2 beds 1 baths
17776 Red Bud Lane, Shasta Lake, CA 96019
MLS# 41142705Listed by: BETTER HOMES & GARDENS R.E. - New
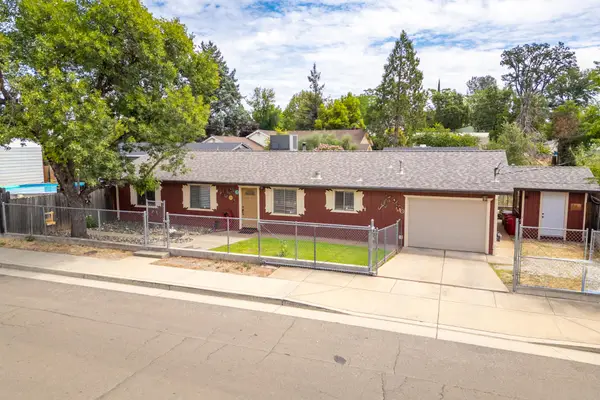 $349,500Active3 beds 2 baths1,152 sq. ft.
1821 Montana Avenue, Shasta Lake, CA 96019
MLS# 26-3507Listed by: COLDWELL BANKER SELECT REAL ESTATE - REDDING - New
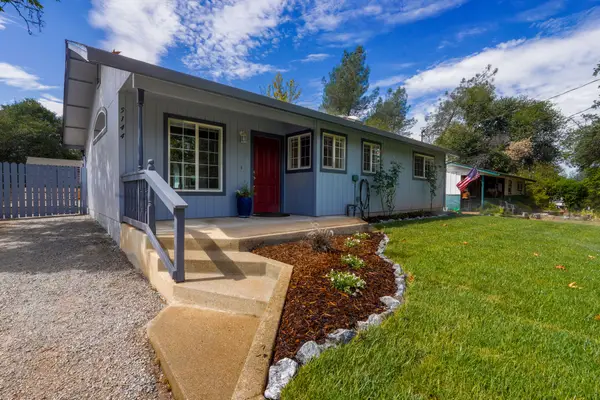 $355,000Active3 beds 2 baths1,372 sq. ft.
5144 Fort Peck Street, Shasta Lake, CA 96019
MLS# 26-3470Listed by: BETTER HOMES GARDENS REAL ESTATE - RESULTS 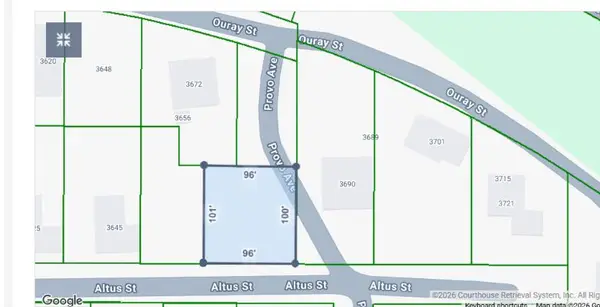 $25,000Active0.22 Acres
1350 Provo Avenue, Shasta Lake, CA 96019
MLS# 26-3428Listed by: LPT REALTY, INC.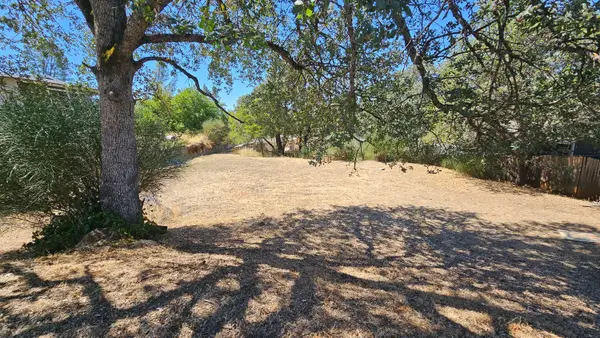 $25,000Active0.22 Acres
3630 Ouray Street, Shasta Lake, CA 96019
MLS# 26-3431Listed by: LPT REALTY, INC.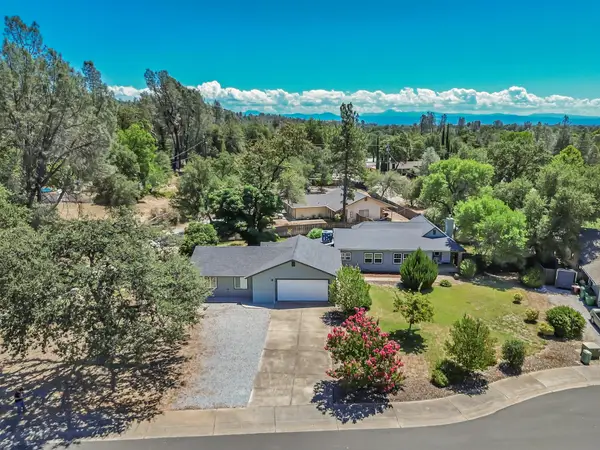 $415,000Active4 beds 2 baths2,316 sq. ft.
1059 Gray Pine Way, Shasta Lake, CA 96019
MLS# 26-3432Listed by: TREG INC - THE REAL ESTATE GROUP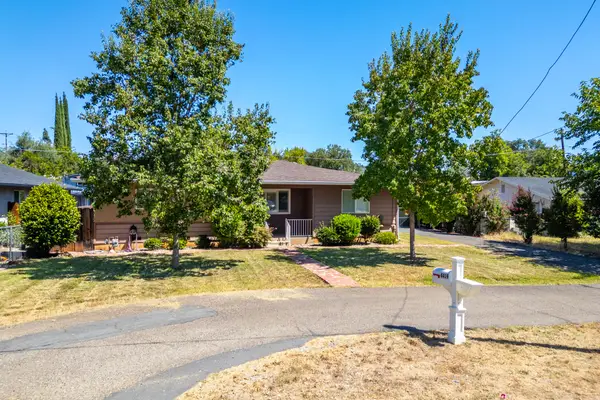 $375,000Active3 beds 2 baths1,512 sq. ft.
4419 La Mesa Avenue, Shasta Lake, CA 96019
MLS# 26-3409Listed by: EXP REALTY OF CALIFORNIA, INC.


Protect your home and budget from life's surprises with an Assurant Home Warranty, backed by a partner that supports you through every step of homeownership. Explore Plans.
©2026 Century 21 Real Estate LLC. All rights reserved. CENTURY 21®, the CENTURY 21 Logo and C21® are service marks owned by Century 21 Real Estate LLC. Century 21 Real Estate LLC fully supports the principles of the Fair Housing Act and the Equal Opportunity Act. Each office is independently owned and operated. Listing information is deemed reliable but not guaranteed accurate.