
2517 Smith Avenue, Shasta Lake, CA 96019
Local realty services provided by:CENTURY 21 Epic
2517 Smith Avenue,Shasta Lake, CA 96019
$395,500
- 3 Beds
- 2 Baths
- 1,616 sq. ft.
- Single family
- Pending
Listed by: jennifer nelson
Office: property works realty
MLS#:26-1422
Source:CA_SAR
Price summary
- Price:$395,500
- Price per sq. ft.:$244.74
About this home
Add this to your list of must see!!!! Come take a peek at what you might need in your life. Quiet coffee mornings on the back patio with the subtle trickle of the creek. Sounds of water slowly rolling over the rocks, and birds chirping as you watch a family of dear get a cool drink. Situated right outside of Shasta Lake City limits. House sits on 1/2 acre lot at the end of a cul-de-sac. Low maintenance front yard complete with Meyers Lemon trees. Spacious primary suite, with lots of closet space. Indoor laundry room. Open concept kitchen, living and dining room with vaulted ceilings. Central HVAC. As a bonus an electric fireplace in living room for ambiance and heating. Slider door off dining room opens up to a serene back yard bordering a seasonal creek. Large patio area great for entertaining. Rock path leads to a firepit and treehouse with swings. Area left of the garage would be perfect for vegetable garden. Quick access to I-5 freeway, public transportation and 3-6 miles to shopping. About a 15-20 min drive to Shasta or Whiskeytown Lakes....
Contact an agent
Home facts
- Year built:2019
- Listing ID #:26-1422
- Added:120 day(s) ago
- Updated:July 29, 2026 at 08:34 AM
Rooms and interior
- Bedrooms:3
- Total bathrooms:2
- Full bathrooms:2
- Flooring:Laminate, Wall to Wall Carpet
- Kitchen Description:Dishwasher, Disposal, Exhaust Over Stove Microwave, Range/Oven, Refrigerator
- Bedroom Description:Master Bedroom Suite
- Living area:1,616 sq. ft.
Heating and cooling
- Cooling:Central
- Heating:Forced Air, Heating
Structure and exterior
- Roof:Composition
- Year built:2019
- Building area:1,616 sq. ft.
- Lot area:0.48 Acres
- Lot Features:Level
- Architectural Style:Traditional
- Construction Materials:Stucco
- Foundation Description:Slab
Utilities
- Water:Public
- Sewer:Public Sewer, Sewer
Finances and disclosures
- Price:$395,500
- Price per sq. ft.:$244.74
Features and amenities
- Laundry features:In Hall, In Unit, Laundry Room
- Amenities:Double Pane Windows, Window Coverings
Parking
- Total parking spaces:2
- Parking description:Off Street, On Street
New listings near 2517 Smith Avenue
- New
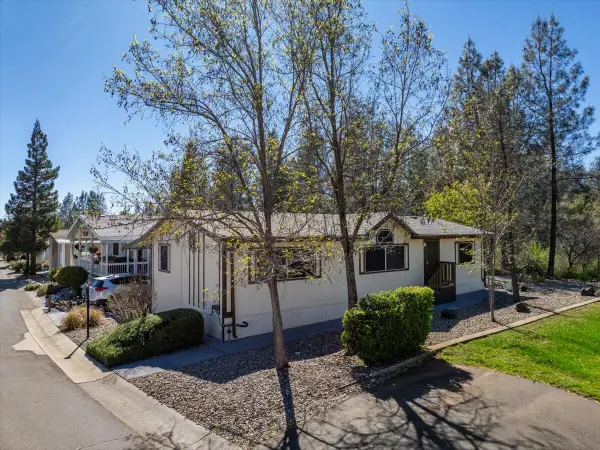 $99,900Active3 beds 2 baths1,224 sq. ft.
3304 Shasta Dam Boulevard, Shasta Lake, CA 96019
MLS# 26-3619Listed by: LIFESTYLE REDDING REAL ESTATE - New
 $99,000Active2 beds 2 baths2,304 sq. ft.
3304 Shasta Dam Boulevard, Shasta Lake, CA 96019
MLS# 26-3612Listed by: REAL BROKERAGE TECHNOLOGIES - New
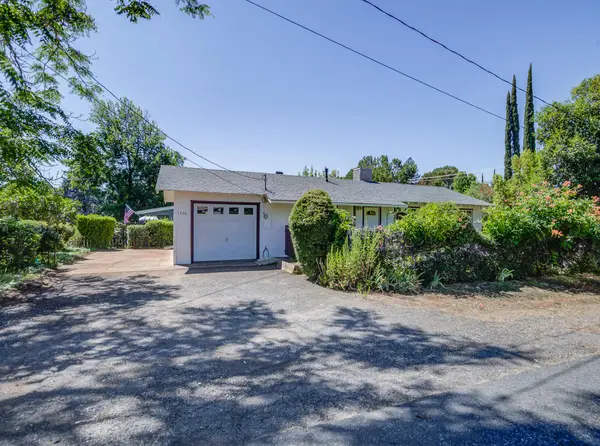 $274,999Active3 beds 1 baths1,008 sq. ft.
1736 Locust Avenue, Shasta Lake, CA 96019
MLS# 26-3607Listed by: AVENUE REAL ESTATE CO. - New
 $399,000Active3 beds 2 baths1,641 sq. ft.
4493 Hillington Court, Shasta Lake, CA 96019
MLS# 26-3553Listed by: REAL BROKERAGE TECHNOLOGIES - New
 $95,000Active2 beds 1 baths600 sq. ft.
17776 Red Bud Lane #18, Shasta Lake, CA 96019
MLS# 41142705Listed by: BETTER HOMES & GARDENS R.E. - New
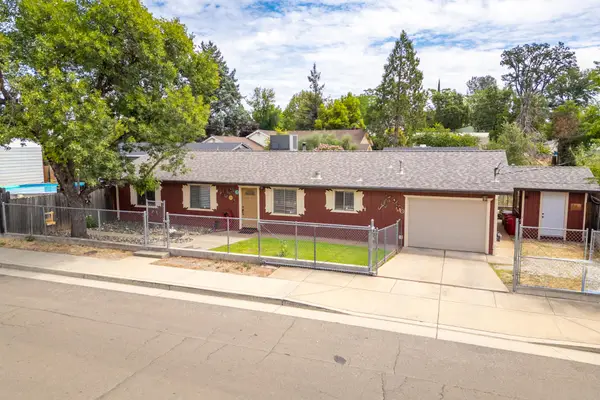 $349,500Active3 beds 2 baths1,152 sq. ft.
1821 Montana Avenue, Shasta Lake, CA 96019
MLS# 26-3507Listed by: COLDWELL BANKER SELECT REAL ESTATE - REDDING - New
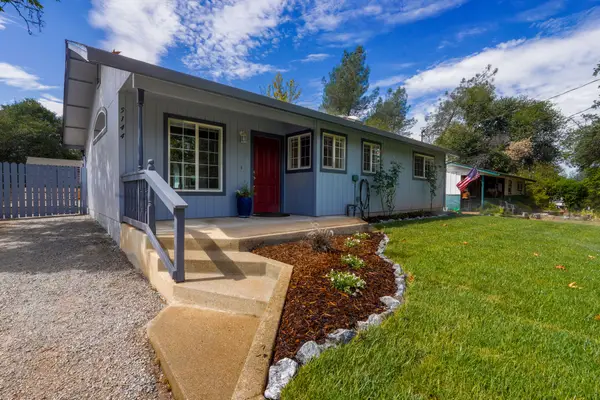 $355,000Active3 beds 2 baths1,372 sq. ft.
5144 Fort Peck Street, Shasta Lake, CA 96019
MLS# 26-3470Listed by: BETTER HOMES GARDENS REAL ESTATE - RESULTS 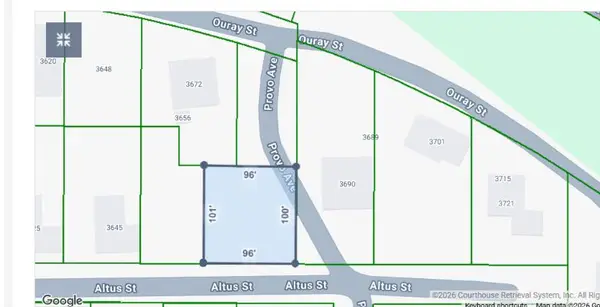 $25,000Active0.22 Acres
1350 Provo Avenue, Shasta Lake, CA 96019
MLS# 26-3428Listed by: LPT REALTY, INC.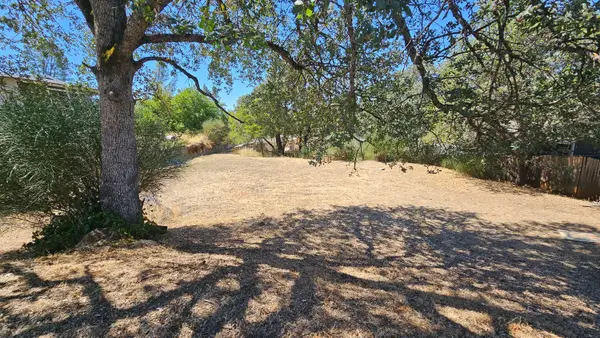 $25,000Active0.22 Acres
3630 Ouray Street, Shasta Lake, CA 96019
MLS# 26-3431Listed by: LPT REALTY, INC.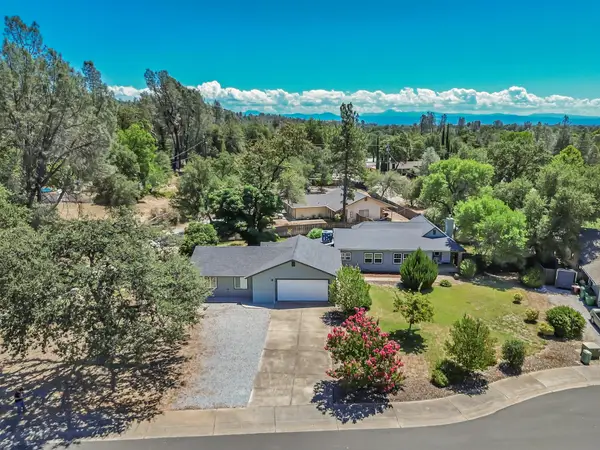 $415,000Active4 beds 2 baths2,316 sq. ft.
1059 Gray Pine Way, Shasta Lake, CA 96019
MLS# 26-3432Listed by: TREG INC - THE REAL ESTATE GROUP


Protect your home and budget from life's surprises with an Assurant Home Warranty, backed by a partner that supports you through every step of homeownership. Explore Plans.
©2026 Century 21 Real Estate LLC. All rights reserved. CENTURY 21®, the CENTURY 21 Logo and C21® are service marks owned by Century 21 Real Estate LLC. Century 21 Real Estate LLC fully supports the principles of the Fair Housing Act and the Equal Opportunity Act. Each office is independently owned and operated. Listing information is deemed reliable but not guaranteed accurate.