
40631 Mill Run Lane, Shaver Lake, CA 93664
Local realty services provided by:CENTURY 21 Select Real Estate, Inc.
40631 Mill Run Lane,Shaver Lake, CA 93664
$369,000
- 2 Beds
- - Baths
- 1,017 sq. ft.
- Single family
- Active
Listed by: nico p gentile, matthew astone
Office: gentile real estate
MLS#:657450
Source:CA_FMLS
Price summary
- Price:$369,000
- Price per sq. ft.:$362.83
- Monthly HOA dues:$565
About this home
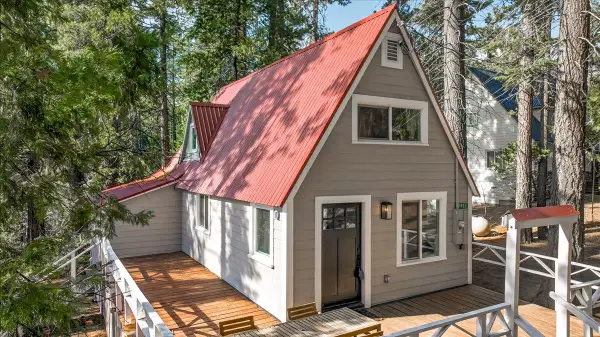
Tucked among towering pines in Shaver Lake, this charming mountain retreat is ready for your next getaway and furniture can be included. A huge wraparound deck with room for picnic-table dining and a gas grill puts you right in the forest air. Inside, warm knotty-pine ceilings and a stacked-stone fireplace anchor the open living room, which has big windows looking out to the trees. The kitchen has granite counters, stainless appliances, plenty of wood cabinetry, and a breakfast bar that opens to the dining area, so it's great for entertaining. Cozy bedrooms include a bunk room for the kids, and a lofted space up the ladder is ideal for reading or play. A stacked washer and dryer and a handy mudroom bench for boots and gear round it out. Whether it's a full-time home, a weekend escape, or a vacation rental, this is Sierra living at its best.
Contact an agent
Home facts
- Year built:1980
- Listing ID #:657450
- Added:1 day(s) ago
- Updated:October 31, 2026 at 08:43 PM
Rooms and interior
- Bedrooms:2
- Living area:1,017 sq. ft.
Heating and cooling
- Heating:Floor or Wall Unit
Structure and exterior
- Roof:Composition
- Year built:1980
- Building area:1,017 sq. ft.
- Construction Materials:Wood Siding
- Foundation Description:Wood Subfloor
- Levels:2 Story
Schools
- High school:Sierra
- Middle school:Pineridge
- Elementary school:Pineridge
Utilities
- Water:Public
- Sewer:Public Sewer
Finances and disclosures
- Price:$369,000
- Price per sq. ft.:$362.83
Features and amenities
- Laundry features:Inside
 Based on information from the Fresno Association of REALTORS® (alternatively, from the Fresno MLS)as of (October 31, 2026). All data, including all measurements and calculations of area, is obtained from various sources and has not been, and will not be, verified by broker or MLS. All information should be independently reviewed and verified for accuracy.Properties may or may not be listed by the office/agent presenting theinformation. CA_FMLS Member Broker: Mike Southwick
New listings near 40631 Mill Run Lane
- New
 $499,850Active2 beds -- baths940 sq. ft.
41527 Sunset Rock Road, Shaver Lake, CA 93664
MLS# 657356Listed by: EXP REALTY OF CALIFORNIA, INC. - New
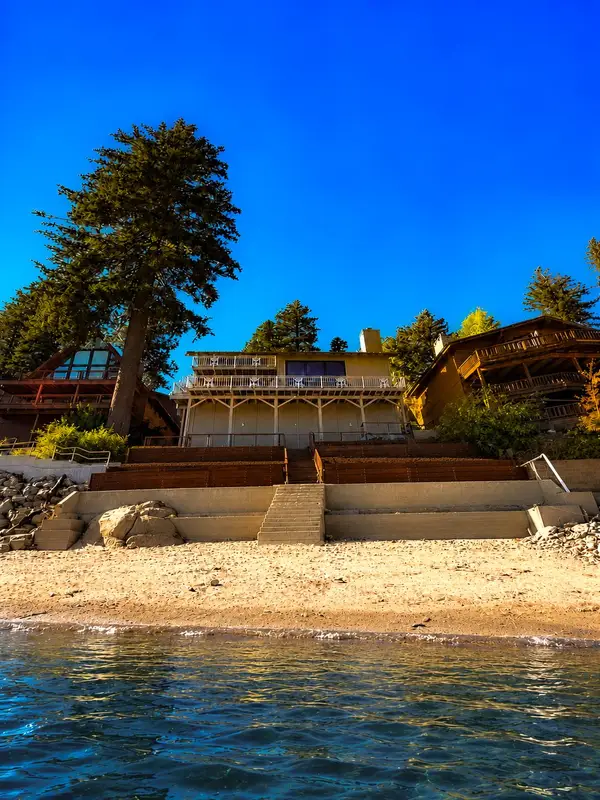 $4,650,000Active3 beds -- baths2,425 sq. ft.
44709 Lakeview Avenue, Shaver Lake, CA 93664
MLS# 657438Listed by: AXEN REALTY - New
 $110,000Active0.16 Acres
41290 Kokanee Avenue, Shaver Lake, CA 93664
MLS# 244836Listed by: REALTY CONCEPTS, LTD. - FRESNO - New
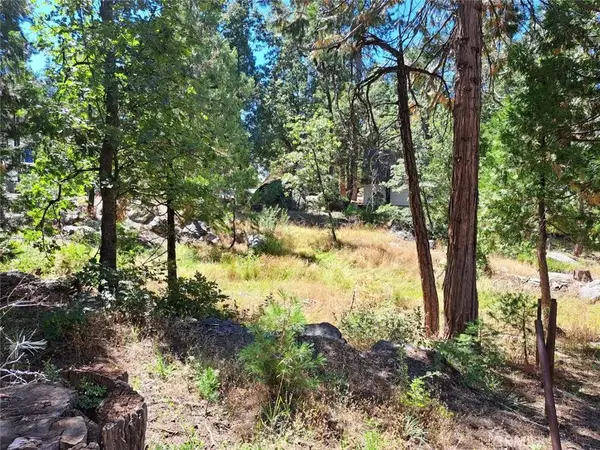 $110,000Active0 Acres
41290 Kokanee, Shaver Lake, CA 93664
MLS# FR26231954Listed by: REALTY CONCEPTS, LTD. - New
 $1,250,000Active3 beds -- baths3,312 sq. ft.
41812 Gray Rock, Shaver Lake, CA 93664
MLS# 657171Listed by: PINNACLE REAL ESTATE OF SHAVER LAKE - New
 $340,000Active1 beds -- baths704 sq. ft.
41392 Sunset Rock Road, Shaver Lake, CA 93664
MLS# 657025Listed by: REALTY CONCEPTS, LTD. - FRESNO - New
 $68,500Active0 Acres
0 Cressman (rocky Springs), Tollhouse, CA 93667
MLS# 657016Listed by: LEGACY REAL ESTATE INC.  $900,000Pending5 beds -- baths4,450 sq. ft.
41619 Harmony Lane, Shaver Lake, CA 93664
MLS# 656932Listed by: EXP REALTY OF CALIFORNIA, INC. $155,000Active2 beds -- baths640 sq. ft.
51823 Camp Sierra Street, Shaver Lake, CA 93664
MLS# 656885Listed by: PINNACLE REAL ESTATE OF SHAVER LAKE


Protect your home and budget from life's surprises with an Assurant Home Warranty, backed by a partner that supports you through every step of homeownership. Explore Plans.
©2026 Century 21 Real Estate LLC. All rights reserved. CENTURY 21®, the CENTURY 21 Logo and C21® are service marks owned by Century 21 Real Estate LLC. Century 21 Real Estate LLC fully supports the principles of the Fair Housing Act and the Equal Opportunity Act. Each office is independently owned and operated. Listing information is deemed reliable but not guaranteed accurate.