
13218 Hesby Street, Sherman Oaks, CA 91423
Local realty services provided by:CENTURY 21 Affiliated
13218 Hesby Street,Sherman Oaks, CA 91423
$3,899,000
- 5 Beds
- 6 Baths
- 4,628 sq. ft.
- Single family
- Active
Upcoming open houses
- Fri, Sep 0411:00 am - 02:00 pm
- Tue, Sep 0811:00 am - 02:00 pm
Listed by: george ouzounian, gina michelle
Office: the agency
MLS#:SR26173917
Source:San Diego MLS via CRMLS
Price summary
- Price:$3,899,000
- Price per sq. ft.:$842.48
About this home
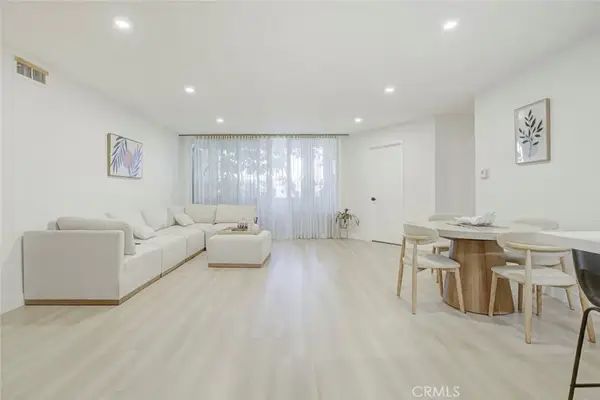
This newly built modern home pairs warm, organic materials with architectural detail in one of Sherman Oaks' most sought-after neighborhoods. Set behind mature olive trees, the home welcomes you across a paver drive and walkway, where a sculptural water feature marks a serene, light-filled entry. Thoughtfully curated designer finishes create a refined yet inviting atmosphere, from wide-plank white oak floors and smooth plaster walls to custom window treatments, designer lighting, and expansive walls of glass that fill the home with natural light. A sculptural curved staircase anchors the interior, and in the great room, a stone-surround fireplace and oversized sliding glass doors open the space effortlessly to the backyard and pool beyond. At the heart of the home, the chef's kitchen is both functional and beautifully designed, showcasing custom oak cabinetry, a stone waterfall island with seating and storage, a matching full-height backsplash, and premium Thermador appliances, all warmed by under-cabinet lighting. Designed for entertaining, the main level includes a dedicated media room with a projector, fixed screen, and built-in speakers, all wrapped in warm plaster walls. Upstairs, the primary suite offers a peaceful retreat beneath a vaulted wood-beamed ceiling, complete with a fireplace, private balcony, and a fully built-out walk-in closet. The spa-inspired primary bath is a showpiece, with an expansive glass-enclosed shower featuring dual rainfall heads and a freestanding soaking tub set within, all wrapped in dramatic veined stone. Built for effortless California l...
Contact an agent
Home facts
- Year built:2026
- Listing ID #:SR26173917
- Added:1 day(s) ago
- Updated:September 02, 2026 at 06:35 PM
Rooms and interior
- Bedrooms:5
- Total bathrooms:6
- Full bathrooms:5
- Half bathrooms:1
- Flooring:Wood
- Kitchen Description:6 Burner Stove, Barbecue, Convection Oven, Dishwasher, Gas Oven, Gas Range, Microwave, Refrigerator
- Living area:4,628 sq. ft.
Heating and cooling
- Cooling:Central Forced Air
- Heating:Fireplace, Forced Air Unit
Structure and exterior
- Year built:2026
- Building area:4,628 sq. ft.
- Architectural Style:Contemporary
- Exterior Features:Concrete, Patio, Patio Open, Porch
- Levels:2 Story
Utilities
- Water:Public, Water Available
- Sewer:Public Sewer, Sewer Available
Finances and disclosures
- Price:$3,899,000
- Price per sq. ft.:$842.48
Features and amenities
- Appliances:6 Burner Stove, Barbecue, Convection Oven, Dishwasher, Gas Oven, Gas Range, Microwave, Refrigerator
- Laundry features:Gas, Washer Hookup
- Pool features:Below Ground, Heated, Private, Waterfall
Parking
- Total parking spaces:4
- Parking description:Garage, Gated
- Garage spaces:2
 This information is deemed reliable but not guaranteed. You should rely on this information only to decide whether or not to further investigate a particular property. BEFORE MAKING ANY OTHER DECISION, YOU SHOULD PERSONALLY INVESTIGATE THE FACTS (e.g. square footage and lot size) with the assistance of an appropriate professional. You may use this information only to identify properties you may be interested in investigating further. All uses except for personal, non-commercial use in accordance with the foregoing purpose are prohibited. Redistribution or copying of this information, any photographs or video tours is strictly prohibited. This information is derived from the Internet Data Exchange (IDX) service provided by San Diego MLS®. Displayed property listings may be held by a brokerage firm other than the broker and/or agent responsible for this display. The information and any photographs and video tours and the compilation from which they are derived is protected by copyright. Compilation © 2020 San Diego MLS®, Inc. SANDICOR Member Broker: Nikki Coppa
New listings near 13218 Hesby Street
- Coming Soon
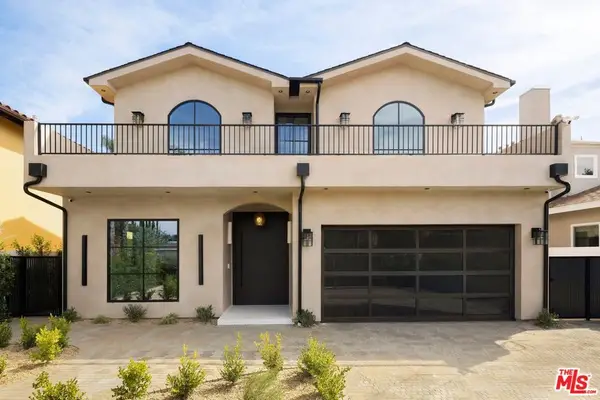 $3,299,000Coming Soon5 beds 5 baths3,914 sq. ft.
15110 Otsego Street, Los Angeles, CA 91403
MLS# 26874101Listed by: REVEL REAL ESTATE - Coming Soon
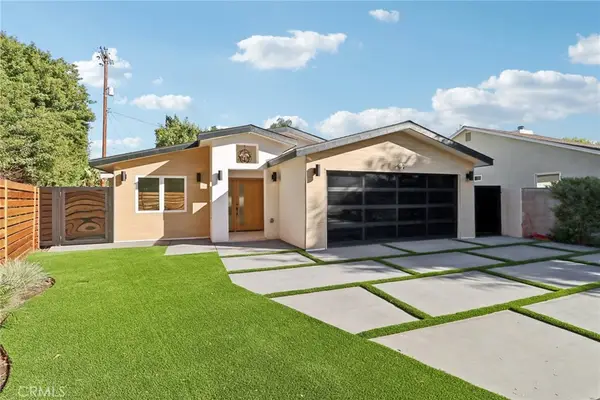 $1,999,000Coming Soon4 beds 3 baths2,400 sq. ft.
4656 Greenbush, Sherman Oaks, CA 91423
MLS# PW26186224Listed by: T.N.G. REAL ESTATE CONSULTANTS - Coming Soon
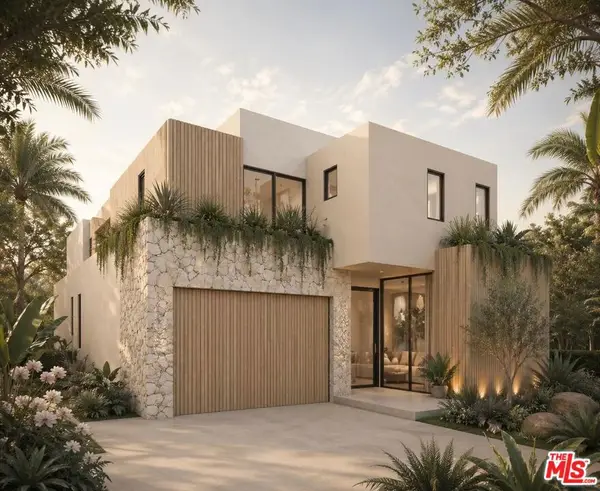 $3,950,000Coming Soon5 beds 6 baths4,239 sq. ft.
4514 Cedros Avenue, Sherman Oaks, CA 91403
MLS# 26865627Listed by: MGB REALTY GROUP - New
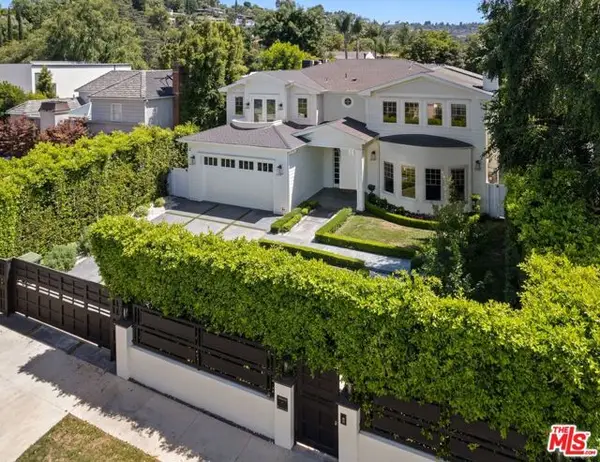 $5,490,000Active5 beds 6 baths6,854 sq. ft.
15272 Valley Vista Boulevard, Sherman Oaks, CA 91403
MLS# CL26918499Listed by: THE BEVERLY HILLS ESTATES - New
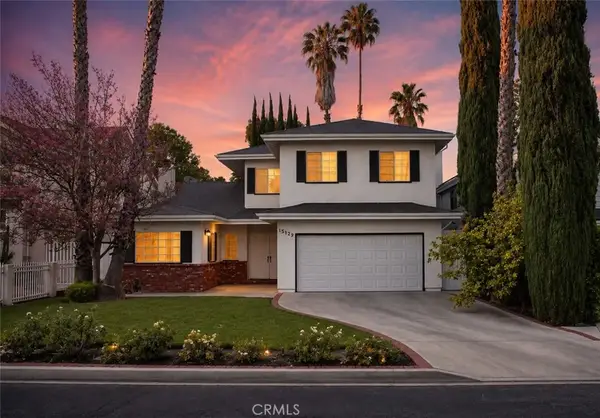 $1,799,000Active5 beds 4 baths3,335 sq. ft.
15129 Otsego Street, Sherman Oaks, CA 91403
MLS# SR26188624Listed by: REGENT CALIFORNIA REALTY - Open Fri, 11am to 2pmNew
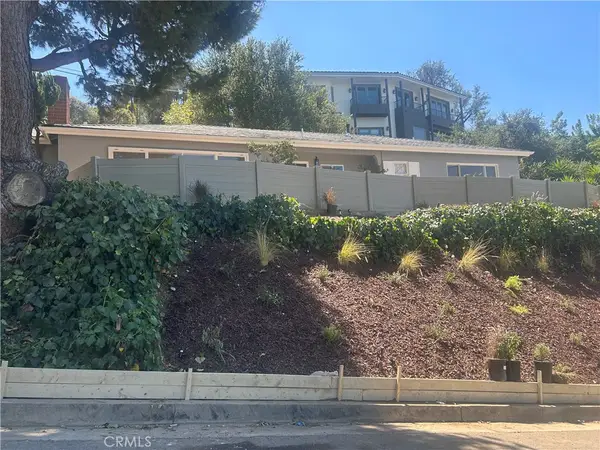 $1,500,000Active3 beds 2 baths1,404 sq. ft.
3370 Coy, Sherman Oaks, CA 91423
MLS# SR26190503Listed by: PINNACLE ESTATE PROPERTIES, INC. - New
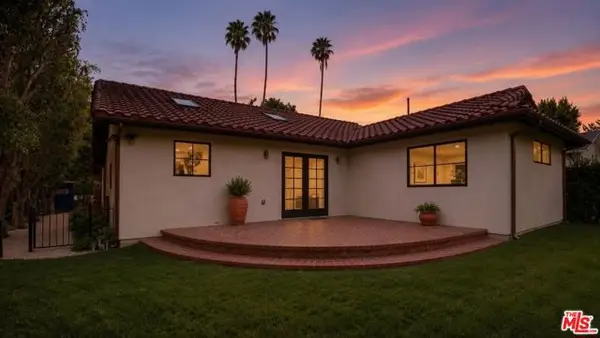 $2,195,000Active4 beds 4 baths2,600 sq. ft.
14655 Morrison Street, Los Angeles, CA 91403
MLS# CL26914423Listed by: THE AGENCY - New
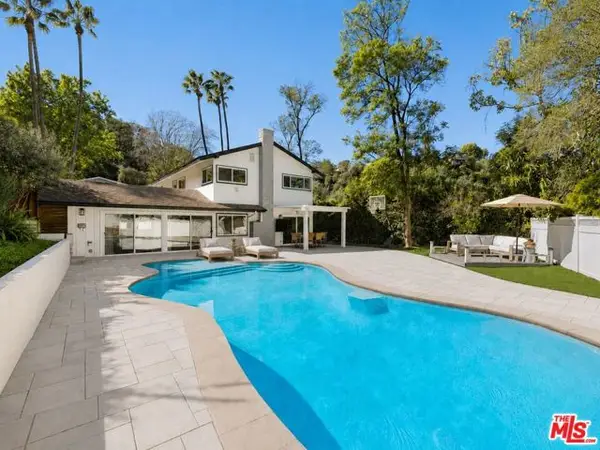 $2,850,000Active4 beds 3 baths3,000 sq. ft.
3430 Loadstone Drive, Los Angeles, CA 91403
MLS# CL26911553Listed by: THE BEVERLY HILLS ESTATES - New
 $799,000Active2 beds 2 baths1,561 sq. ft.
5411 Tyrone Avenue #203, Sherman Oaks, CA 91401
MLS# SR26185241Listed by: COLDWELL BANKER HALLMARK REALTY


Protect your home and budget from life's surprises with an Assurant Home Warranty, backed by a partner that supports you through every step of homeownership. Explore Plans.
©2026 Century 21 Real Estate LLC. All rights reserved. CENTURY 21®, the CENTURY 21 Logo and C21® are service marks owned by Century 21 Real Estate LLC. Century 21 Real Estate LLC fully supports the principles of the Fair Housing Act and the Equal Opportunity Act. Each office is independently owned and operated. Listing information is deemed reliable but not guaranteed accurate.