
14157 Tiara Street #101, Sherman Oaks, CA 91401
Local realty services provided by:CENTURY 21 Affiliated
14157 Tiara Street #101,Sherman Oaks, CA 91401
$1,200,000
- 3 Beds
- 5 Baths
- 2,810 sq. ft.
- Single family
- Active
Listed by: raquel rogers
Office: estate properties
MLS#:SB26207261
Source:San Diego MLS via CRMLS
Price summary
- Price:$1,200,000
- Price per sq. ft.:$427.05
- Monthly HOA dues:$400
About this home
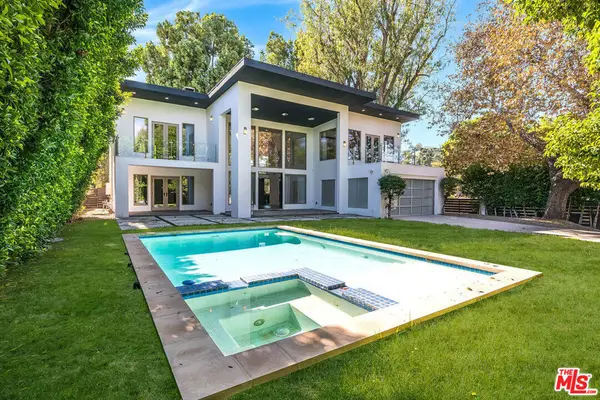
Welcome to Tiara, a stunning corner-lot designer home with a three-car garage and room to grow. This beauty features hardwood floors and sleek glass railings throughout. It offers three bedrooms and a generous bonus space for a 4th bedroom, office, playroom, media room, or home gym. The living level is built for gatherings: a 44-foot-wide living room filled with natural light, opening to a dining area with an oak-slat wall that pops against the sleek, glass-paneled kitchen cabinetry. The chef's kitchen features Bosch stainless appliances, quartz counters, a pull-out pantry, and a peninsula. Hardwood floors and glass railings throughout. The primary suite is a serene retreat with a walk-in closet and a spa-like en-suite bath featuring a floating double vanity, deep soaking tub, rain shower, and floor-to-ceiling designer tile. Both secondary bedrooms have their own en-suite baths and deep closets with organizers. Outside, manicured hedges provide lush privacy and eye-catching curb appeal. Every aspect of this dream home delivers an elevated, modern lifestyle and functional living....
Contact an agent
Home facts
- Year built:2021
- Listing ID #:SB26207261
- Added:46 day(s) ago
- Updated:November 08, 2026 at 03:21 PM
Rooms and interior
- Bedrooms:3
- Total bathrooms:5
- Full bathrooms:3
- Half bathrooms:2
- Flooring:Wood
- Kitchen Description:6 Burner Stove, Dishwasher, Gas Oven, Gas Range, Ice Maker, Pantry, Refrigerator
- Living area:2,810 sq. ft.
Heating and cooling
- Cooling:Central Forced Air
- Heating:Forced Air Unit
Structure and exterior
- Year built:2021
- Building area:2,810 sq. ft.
- Architectural Style:Modern
- Exterior Features:Concrete, Enclosed, Patio
- Levels:3 Story
Utilities
- Water:Public
- Sewer:Public Sewer
Finances and disclosures
- Price:$1,200,000
- Price per sq. ft.:$427.05
Features and amenities
- Appliances:6 Burner Stove, Dishwasher, Dryer, Gas Oven, Gas Range, Ice Maker, Refrigerator, Washer
- Laundry features:Dryer, Washer
Parking
- Total parking spaces:5
- Parking description:Direct Garage Access, Garage, Garage - Three Door, Garage - Two Door, Garage Door Opener
- Garage spaces:3
 This information is deemed reliable but not guaranteed. You should rely on this information only to decide whether or not to further investigate a particular property. BEFORE MAKING ANY OTHER DECISION, YOU SHOULD PERSONALLY INVESTIGATE THE FACTS (e.g. square footage and lot size) with the assistance of an appropriate professional. You may use this information only to identify properties you may be interested in investigating further. All uses except for personal, non-commercial use in accordance with the foregoing purpose are prohibited. Redistribution or copying of this information, any photographs or video tours is strictly prohibited. This information is derived from the Internet Data Exchange (IDX) service provided by San Diego MLS®. Displayed property listings may be held by a brokerage firm other than the broker and/or agent responsible for this display. The information and any photographs and video tours and the compilation from which they are derived is protected by copyright. Compilation © 2020 San Diego MLS®, Inc. SANDICOR Member Broker: Nikki Coppa
New listings near 14157 Tiara Street #101
- Coming Soon
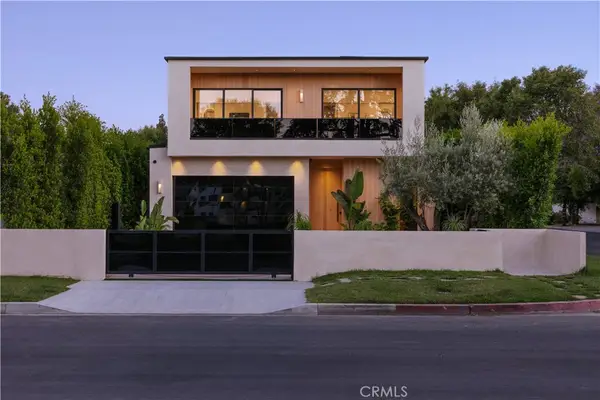 $3,295,000Coming Soon4 beds 5 baths3,663 sq. ft.
14758 Morrison Street, Sherman Oaks, CA 91403
MLS# SR26238574Listed by: THE AGENCY - Coming Soon
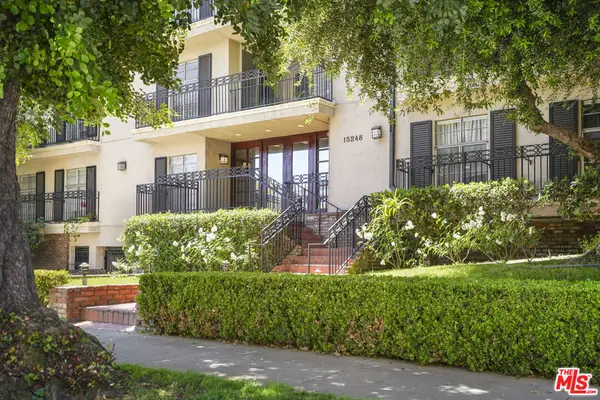 $599,000Coming Soon2 beds 2 baths1,261 sq. ft.
15248 Dickens Street #108, Sherman Oaks, CA 91403
MLS# 25598311Listed by: RODEO REALTY - Open Sun, 1 to 4pmNew
 $1,188,000Active2 beds 2 baths1,674 sq. ft.
4151 Woodcliff Road, Sherman Oaks, CA 91403
MLS# 26105942Listed by: COLDWELL BANKER REALTY - Open Tue, 11am to 1:15pmNew
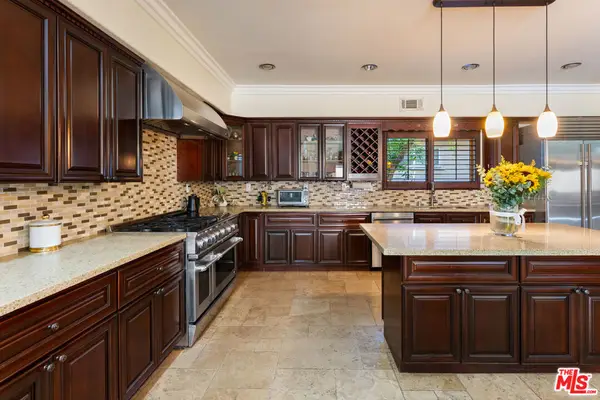 $1,975,000Active5 beds 5 baths3,322 sq. ft.
4951 Fulton Avenue, Sherman Oaks, CA 91423
MLS# 26106868Listed by: RODEO REALTY - Open Tue, 11am to 2pmNew
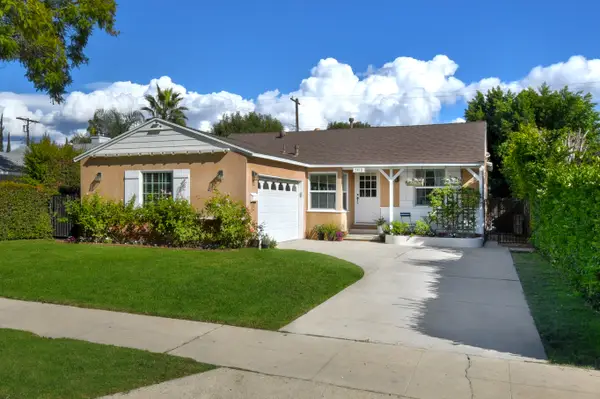 $1,049,000Active3 beds 1 baths1,090 sq. ft.
5410 Burnet Avenue, Sherman Oaks, CA 91411
MLS# 26106210Listed by: SOTHEBY'S INTERNATIONAL REALTY - New
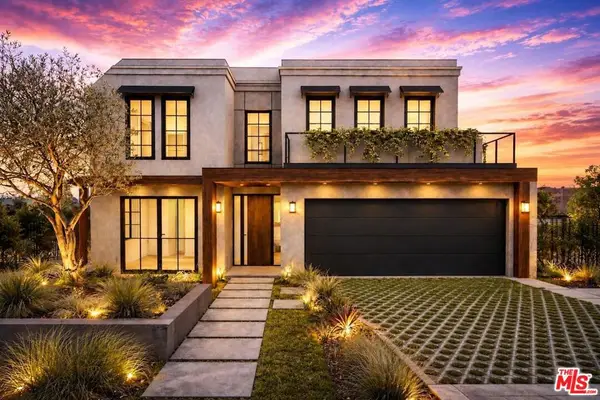 $1,450,000Active4 beds 2 baths1,782 sq. ft.
4846 Katherine Avenue, Sherman Oaks, CA 91423
MLS# 26106620Listed by: THE AGENCY - Open Sun, 1 to 4pmNew
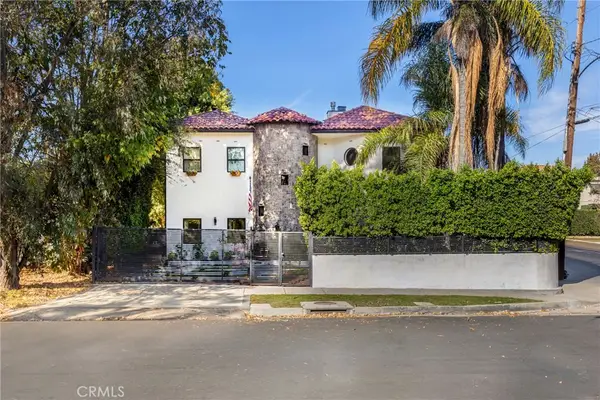 $2,495,000Active6 beds 5 baths4,380 sq. ft.
14701 Hartsook Street, Sherman Oaks, CA 91403
MLS# SR26237402Listed by: EQUITY UNION - Open Sun, 1 to 4pmNew
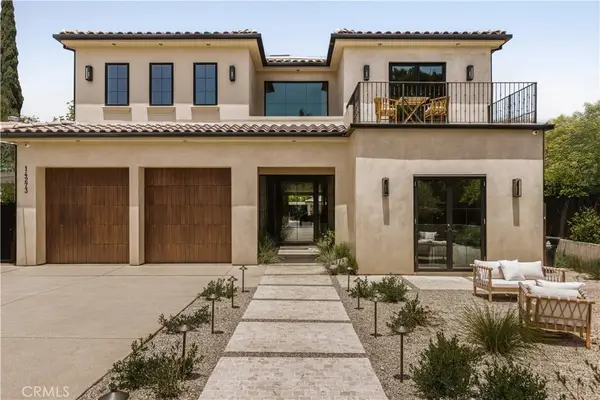 $5,990,000Active5 beds 7 baths6,902 sq. ft.
14273 Greenleaf Street, Sherman Oaks, CA 91423
MLS# SR26237351Listed by: THE AGENCY - New
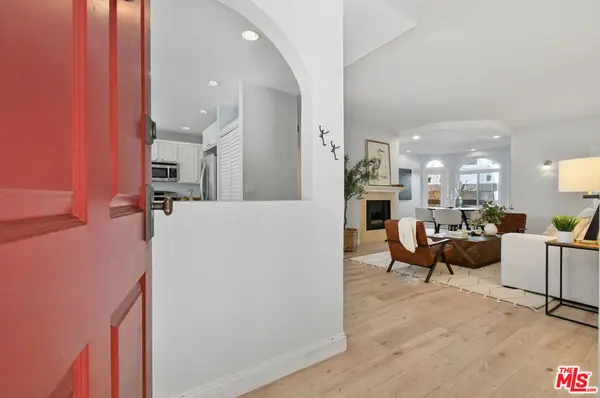 $699,000Active3 beds 2 baths1,536 sq. ft.
4301 Fulton Avenue #106, Sherman Oaks, CA 91423
MLS# 26106108Listed by: THE AGENCY - Open Sun, 1 to 4pmNew
 $2,999,000Active5 beds 5 baths4,508 sq. ft.
15373 Valley Vista Boulevard, Sherman Oaks, CA 91403
MLS# 26106263Listed by: COMPASS


Protect your home and budget from life's surprises with an Assurant Home Warranty, backed by a partner that supports you through every step of homeownership. Explore Plans.
©2026 Century 21 Real Estate LLC. All rights reserved. CENTURY 21®, the CENTURY 21 Logo and C21® are service marks owned by Century 21 Real Estate LLC. Century 21 Real Estate LLC fully supports the principles of the Fair Housing Act and the Equal Opportunity Act. Each office is independently owned and operated. Listing information is deemed reliable but not guaranteed accurate.