
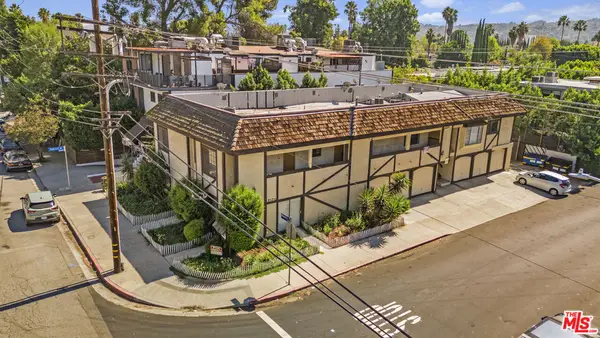
14544 Margate Street #4, Sherman Oaks, CA 91411
Local realty services provided by:CENTURY 21 Sierra Properties
14544 Margate Street #4,Sherman Oaks, CA 91411
$799,000
- 3 Beds
- 3 Baths
- 1,723 sq. ft.
- Townhouse
- Active
Listed by: gregory masi, patrick levenson
Office: compass
MLS#:CL26998065
Source:Bay East, CCAR, bridgeMLS
Price summary
- Price:$799,000
- Price per sq. ft.:$463.73
- Monthly HOA dues:$540
About this home
Three private outdoor spaces, a direct-access side-by-side two-car garage with EV charging, and a versatile bonus room in addition to two bedrooms set this Sherman Oaks townhome apart. Located in an intimate 10-unit community, the home offers the space and privacy of a house with the ease of townhome living. At the heart of the home, the kitchen and family room open directly to an oversized private patio, with plenty of room for outdoor dining, entertaining, or simply relaxing. The living and dining areas connect to a second balcony, creating an easy connection between indoor and outdoor spaces. Upstairs, both bedrooms feature en-suite bathrooms, including a spacious primary suite with its own balcony, dual vanities, and a separate tub and shower. Tucked away on the lower level, the versatile 3rd bonus room offers a private retreat that's ideal for a home theater, editing suite, creative studio, or home office, with laundry and the direct-access garage nearby. Wood floors, plantation shutters, recessed lighting, and a fireplace bring warmth and character to the interior. Just moments from Ventura Boulevard's restaurants, shops, and neighborhood conveniences, and close to Kester Avenue Elementary, this home offers a comfortable, flexible lifestyle in the heart of Sherman Oaks....
Contact an agent
Home facts
- Year built:2002
- Listing ID #:CL26998065
- Added:16 day(s) ago
- Updated:October 25, 2026 at 02:50 PM
Rooms and interior
- Bedrooms:3
- Total bathrooms:3
- Full bathrooms:2
- Flooring:Carpet, Tile, Wood
- Kitchen Description:Dishwasher, Refrigerator
- Living area:1,723 sq. ft.
Heating and cooling
- Cooling:Central Air
- Heating:Central
- Central air:Yes
Structure and exterior
- Year built:2002
- Building area:1,723 sq. ft.
- Lot area:0.37 Acres
- Architectural Style:Multi/Split, Townhouse
- Levels:Multi/Split
Finances and disclosures
- Price:$799,000
- Price per sq. ft.:$463.73
Features and amenities
- Appliances:Dishwasher, Refrigerator
- Laundry features:Dryer, Inside, Washer
Parking
- Parking description:Attached, Private, Side By Side
- Garage:Yes
 Bay East 2026. CCAR 2026 bridgeMLS 2026. Information Deemed Reliable But Not Guaranteed. This information is being provided by the Bay East MLS, or CCAR MLS, or bridgeMLS. The listings presented here may or may not be listed by the Broker/Agent operating this website. This information is intended for the personal use of consumers and may not be used for any purpose other than to identify prospective properties consumers may be interested in purchasing. Data last updated at October 25, 2026 CA_BRIDGEMLS Member Broker: Jesse Gibbs
New listings near 14544 Margate Street #4
- Coming Soon
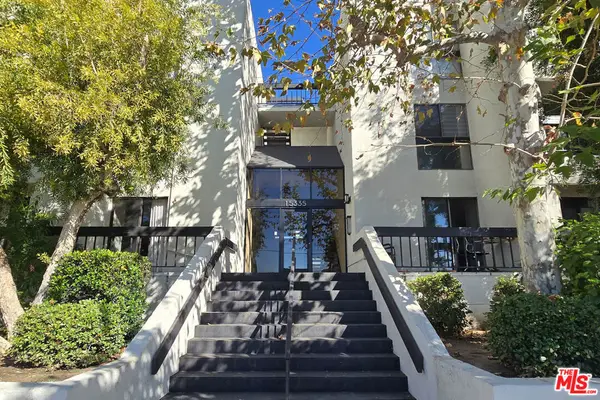 $538,000Coming Soon2 beds 2 baths1,355 sq. ft.
15335 Magnolia Boulevard #214, Sherman Oaks, CA 91403
MLS# 26103065Listed by: THE COLLECTIVE REALTY - Coming Soon
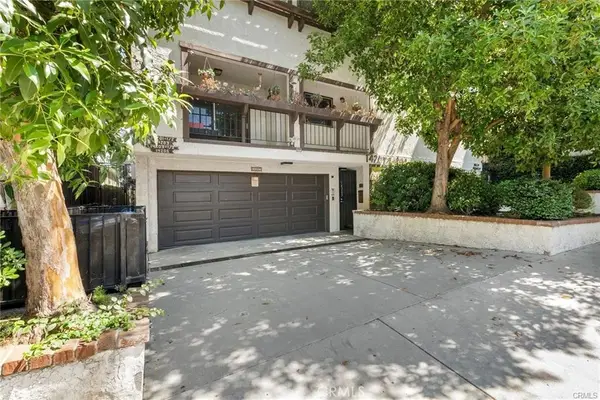 $899,000Coming Soon3 beds 3 baths1,563 sq. ft.
14207 Dickens, Sherman Oaks, CA 91423
MLS# SR26225135Listed by: RODEO REALTY - Coming Soon
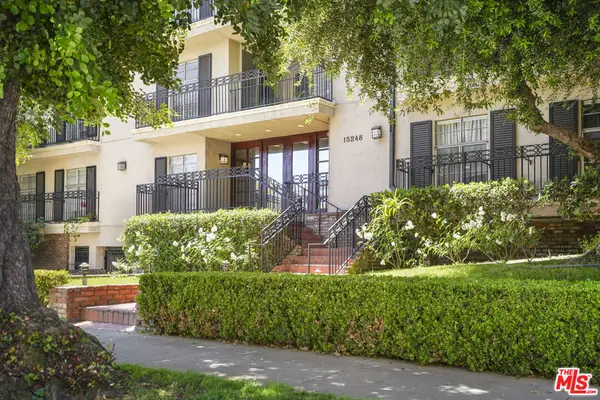 $599,000Coming Soon2 beds 2 baths1,261 sq. ft.
15248 Dickens Street #108, Sherman Oaks, CA 91403
MLS# 25598311Listed by: RODEO REALTY - New
 $599,000Active2 beds 2 baths1,188 sq. ft.
4700 Natick Avenue #205, Sherman Oaks, CA 91403
MLS# CL26104208Listed by: VERDE REALTY, INC. - Open Sun, 1 to 4pmNew
 $2,787,000Active5 beds 4 baths3,496 sq. ft.
13109 Addison, Sherman Oaks, CA 91423
MLS# SR26229727Listed by: BERKSHIRE HATHAWAY HOMESERVICES CALIFORNIA PROPERTIES - New
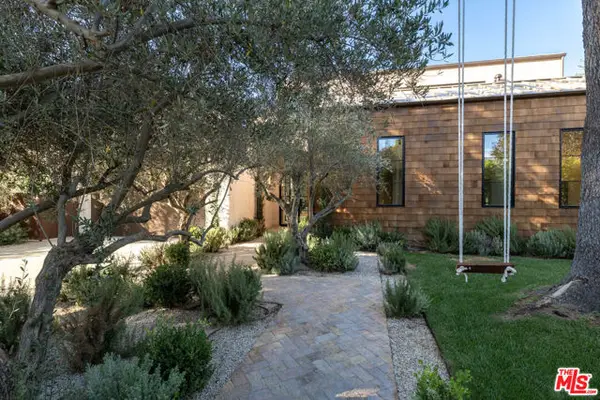 $6,295,000Active6 beds 10 baths6,237 sq. ft.
13223 Bloomfield Street, Sherman Oaks, CA 91423
MLS# CL26104184Listed by: THE BEVERLY HILLS ESTATES - Open Sun, 1 to 3pmNew
 $1,100,000Active2 beds 1 baths1,420 sq. ft.
13721 Chandler Boulevard, Sherman Oaks, CA 91401
MLS# GD26228365Listed by: HARCOURTS CORNERSTONE REALTY GROUP - New
 $1,990,000Active8 beds 10 baths4,821 sq. ft.
5170 Columbus Avenue, Sherman Oaks, CA 91403
MLS# 26103249Listed by: MARCUS & MILLICHAP - Open Sun, 1:30 to 4:30pmNew
 $450,000Active2 beds 2 baths880 sq. ft.
15344 Weddington Street #104, Sherman Oaks, CA 91411
MLS# SR26229189Listed by: KELLER WILLIAMS LUXURY - New
 $1,995,000Active4 beds 4 baths2,467 sq. ft.
5305 Allott Avenue, Sherman Oaks, CA 91401
MLS# SR26228293Listed by: EQUITY UNION


Protect your home and budget from life's surprises with an Assurant Home Warranty, backed by a partner that supports you through every step of homeownership. Explore Plans.
©2026 Century 21 Real Estate LLC. All rights reserved. CENTURY 21®, the CENTURY 21 Logo and C21® are service marks owned by Century 21 Real Estate LLC. Century 21 Real Estate LLC fully supports the principles of the Fair Housing Act and the Equal Opportunity Act. Each office is independently owned and operated. Listing information is deemed reliable but not guaranteed accurate.